
Save
Ask
Tour
Hide
$100,000
5 Days On Site
50428 ABENE RoadTickfaw, LA 70466
For Sale|Single Family Residence|Active
3
Beds
2
Total Baths
2
Full Baths
1,217
SqFt
$82
/SqFt
1993
Built
Subdivision:
Not a Subdivision
County:
Tangipahoa
Call Now: (985) 789-6095
Is this the listing for you? We can help make it yours.
(985) 789-6095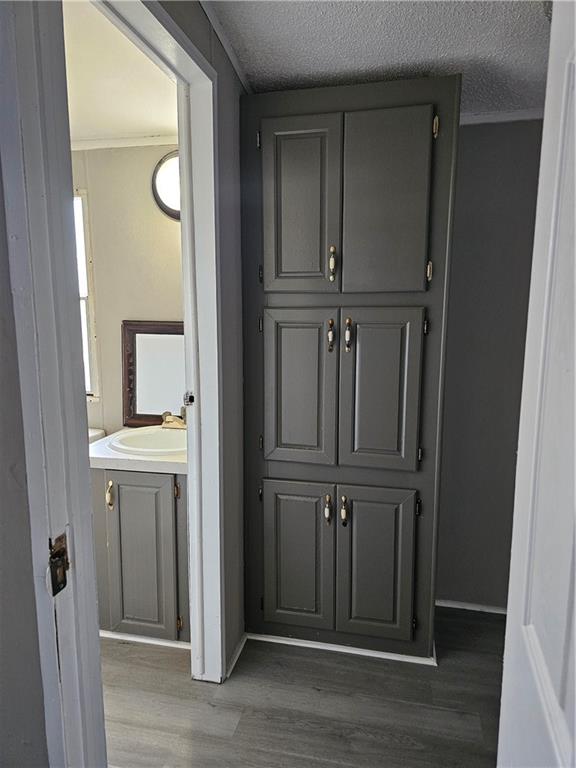
Save
Ask
Tour
Hide
Mortgage Calculator
Monthly Payment (Est.)
$456Calculator powered by Showcase IDX, a Constellation1 Company. Copyright ©2026 Information is deemed reliable but not guaranteed.
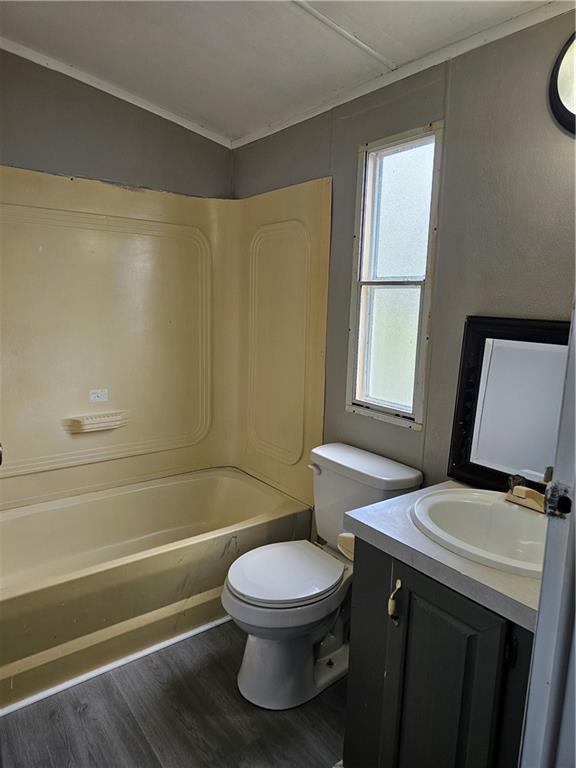
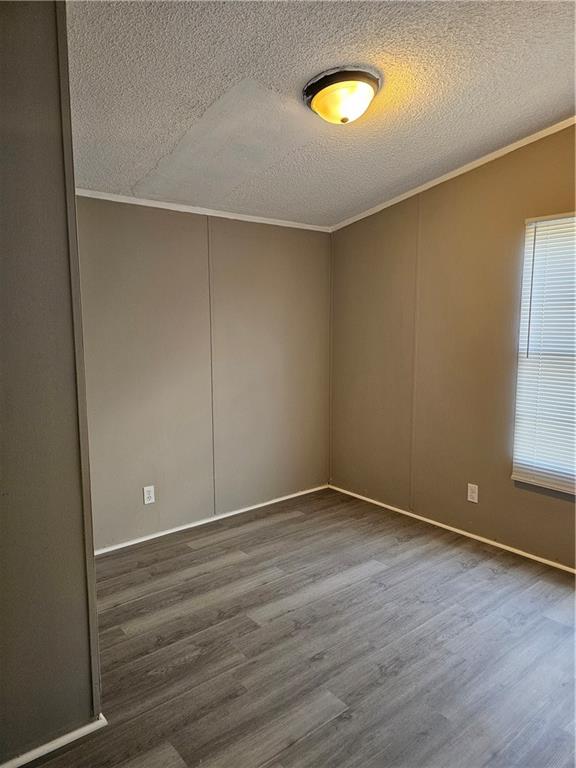
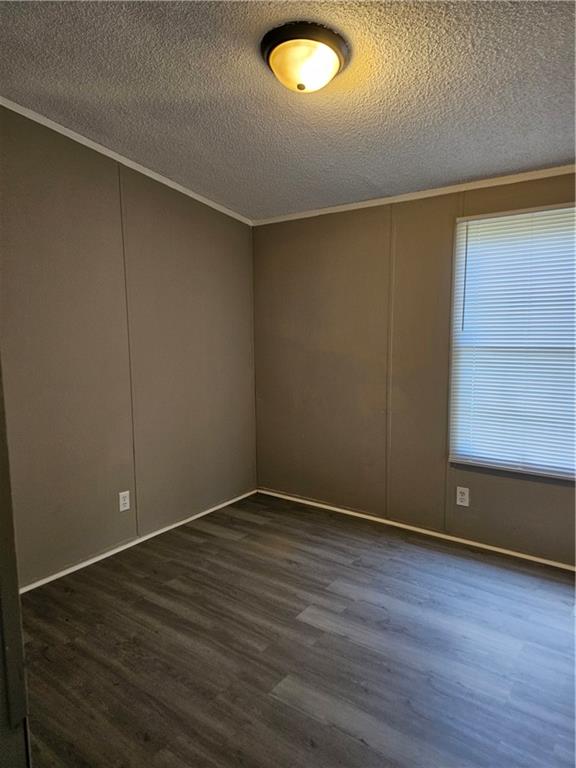
Charming recently updated mobile home situated on 3 scenic acres, featuring a peaceful creek that borders the back of the property. Recent updates include new electrical, fresh flooring, updated paint, new A/C and a welcoming front porch. Conveniently located just minutes from both I-55 and I-12, this property offers the perfect blend of country living and easy access to town. This home would make a great investment property, starter home, or quiet weekend retreat. Property will qualify for cash or conventional financing only and does not meet RD, FHA, or VA loan requirements. Bond for Deed and Owner Financing are NOT Available.
Save
Ask
Tour
Hide
Listing Snapshot
Price
$100,000
Days On Site
5 Days
Bedrooms
3
Inside Area (SqFt)
1,217 sqft
Total Baths
2
Full Baths
2
Partial Baths
N/A
Lot Size
3 Acres
Year Built
1993
MLS® Number
2559330
Status
Active
Property Tax
N/A
HOA/Condo/Coop Fees
N/A
Sq Ft Source
Assessor
Friends & Family
Recent Activity
| 4 days ago | Status changed to Active | |
| 4 days ago | Listing updated with changes from the MLS® | |
| 6 days ago | Listing first seen on site |
General Features
Acres
3
Cross Street
Abene and Nuccio
Foundation
Raised
Levels
One
Parking
Driveway
Property Sub Type
Single Family Residence
Sewer
Public Sewer
SqFt Total
1217
Style
Mobile Home
Water Source
Public
Interior Features
Cooling
Fireplace Features
None
Heating
Bedroom
Dimensions - 11x12Level - Lower
Kitchen
Dimensions - 13x16Level - Lower
Living Room
Dimensions - 14x16Level - Lower
Master Bedroom
Dimensions - 12x16Level - Lower
Save
Ask
Tour
Hide
Exterior Features
Construction Details
Aluminum Siding
Other Structures
Shed(s)
Roof
Metal
Listing courtesy of Crescent Sotheby's International Realty
Copyright © 2017-present, New Orleans Metropolitan Association of REALTORS®, Inc. All rights reserved. Information deemed reliable, but not verified or guaranteed. Users are responsible for checking the accuracy, completeness, currency, and status of all information.
Copyright © 2017-present, New Orleans Metropolitan Association of REALTORS®, Inc. All rights reserved. Information deemed reliable, but not verified or guaranteed. Users are responsible for checking the accuracy, completeness, currency, and status of all information.
Neighborhood & Commute
Source: Walkscore
Disclosure: Community information and market data powered by Constellation Data Labs. Information is deemed reliable but not guaranteed.
Save
Ask
Tour
Hide
Did you know? You can invite friends and family to your search. They can join your search, rate and discuss listings with you.