Save
Ask
Tour
Hide
Share
$225,000
4 Days On Site

41020 DUVIC Lane
Ponchatoula, LA 70454

For Sale|Single Family Residence|Active
3
Beds
2
Total Baths
2
Full Baths
1,260
SqFt
$179
/SqFt
2024
Built
Subdivision:
Not a Subdivision
County:
Tangipahoa
Call Now: (985) 789-6095
Is this the listing for you? We can help make it yours.
(985) 789-6095
41020 DUVIC Lane41020 DUVIC Lane41020 DUVIC Lane41020 DUVIC Lane
Save
Ask
Tour
Hide
Share

Mortgage Calculator

Monthly Payment (Est.)

$1,027
Calculator powered by Showcase IDX, a Constellation1 Company. Copyright ©2026 Information is deemed reliable but not guaranteed.

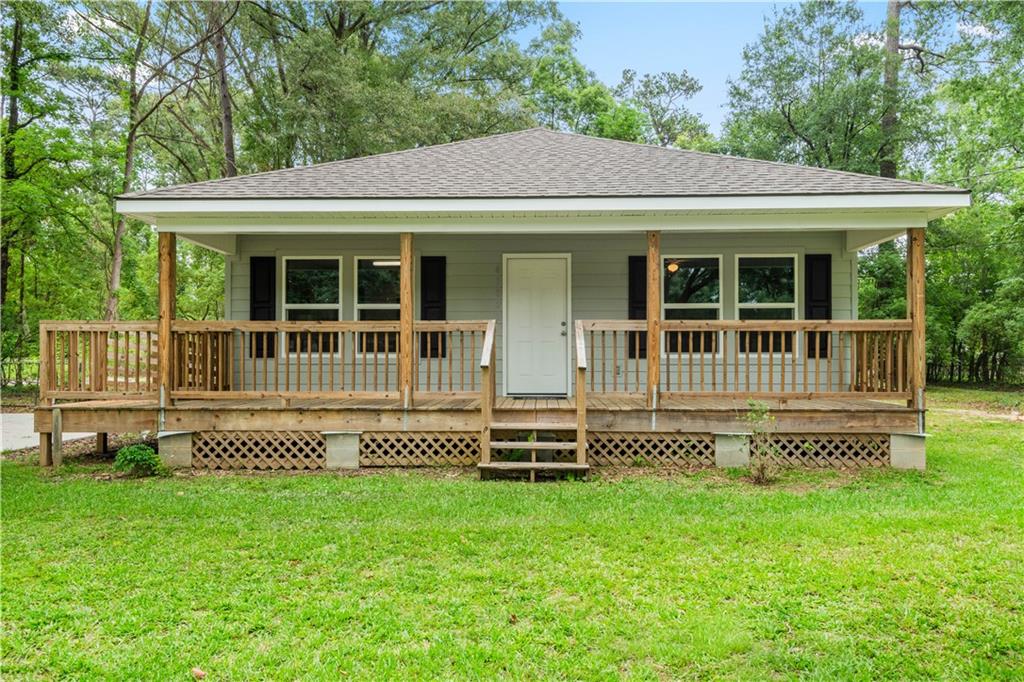
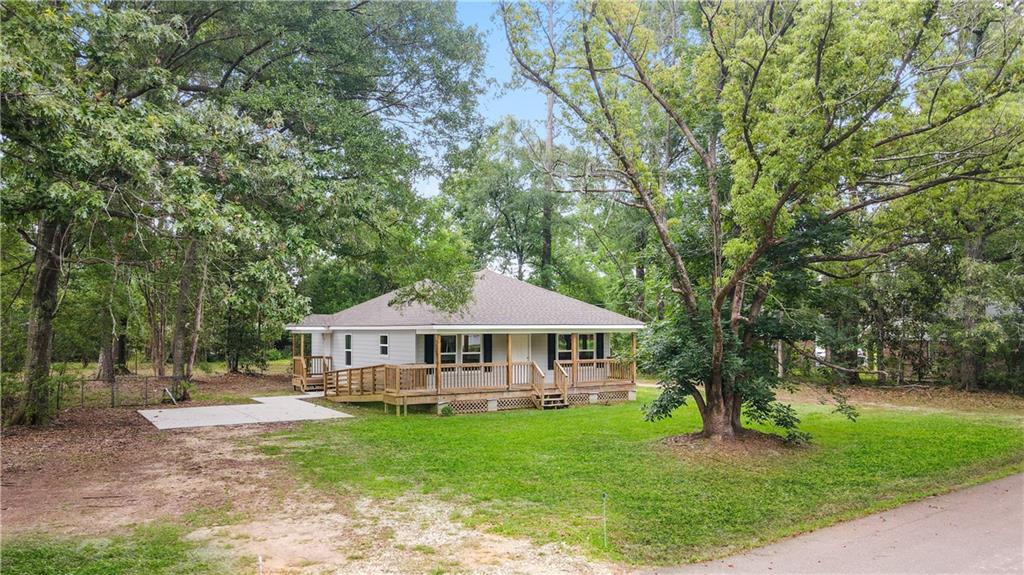
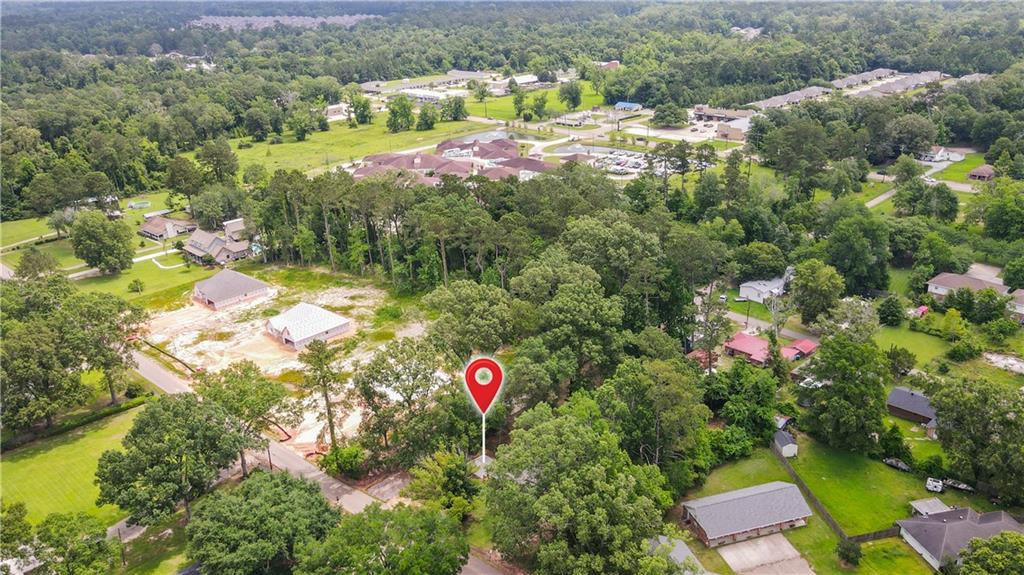
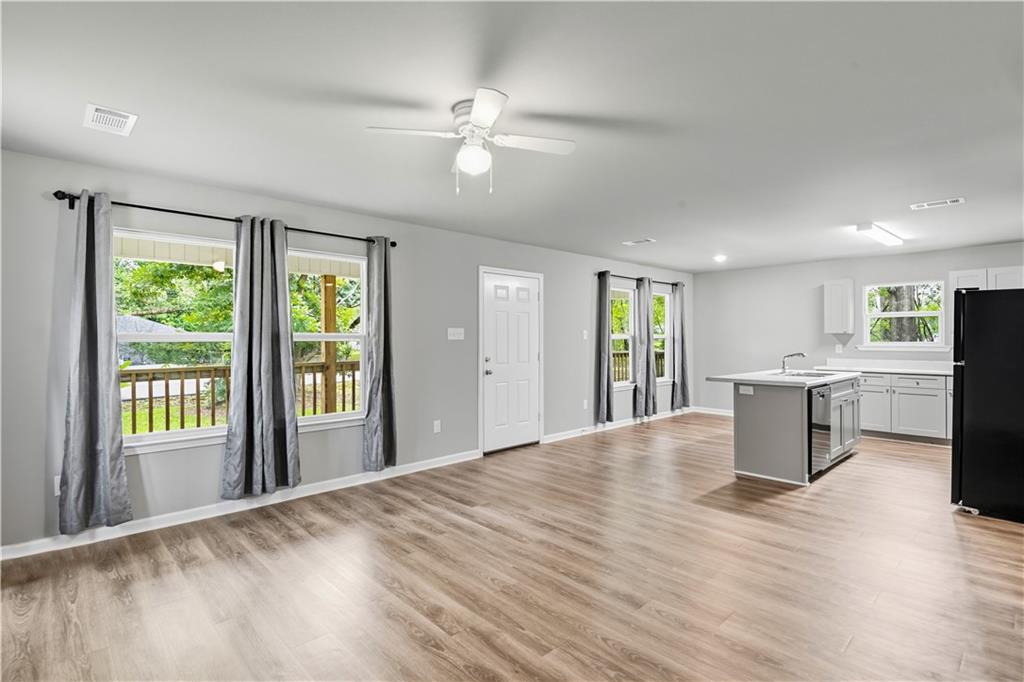
On a quiet street just minutes from town, the cutest 3 bedroom, 2 bathroom home sits on 1 acre just outside the city limits with no HOA and no restrictions. Built in 2024, this home features a bright and inviting open floorplan with a generous amount of windows that fill the space with natural light. Inside, you’ll find luxury vinyl plank flooring, black appliances, and a fully equipped kitchen complete with a large center island and plenty cabinetry. The primary suite is spacious and includes an en-suite bathroom with a double vanity and walk-in shower. Step outside and enjoy all the possibilities this property has to offer, whether you’ve been dreaming of a workshop, extra outdoor entertaining space, or simply room to spread out. There is already a slab in place for a future shop, plus a charming front porch made for morning coffee. Additional features include a new well, new septic system, and a Fortified Gold roof. Country feel with the convenience of being just minutes from town, this one is as sweet as they come!

Save
Ask
Tour
Hide
Share
Listing Snapshot
Price 
$225,000
Days On Site 
4 Days
Bedrooms 
3
Inside Area (SqFt) 
1,260 sqft
Total Baths 
2
Full Baths 
2
Partial Baths 
N/A
Lot Size 
N/A
Year Built 
2024
MLS® Number 
2559370
Status 
Active
Property Tax 
N/A
HOA/Condo/Coop Fees 
N/A
Sq Ft Source 
Plans
Friends & Family
Recent Activity
4 days agoListing first seen on site
4 days agoListing updated with changes from the MLS®
General Features
Cross Street 
E Hoffman
Foundation 
Raised
Levels 
One
Parking 
Driveway
Property Sub Type 
Single Family Residence
Security 
Smoke Detector(s)
SqFt Total 
1140
Style 
Traditional
Utilities 
Cable Available
Water Source 
PrivateWell
Interior Features
Appliances 
DishwasherMicrowaveOvenRangeRefrigerator
Cooling 
Ceiling Fan(s)Central Air
Fireplace Features 
None
Heating 
Central
Interior 
Ceiling Fan(s)
Laundry Features 
Washer Hookup
Bedroom 
Dimensions - 11.1X10.6Level - Lower
Kitchen 
Dimensions - 14.21X11.7Level - Lower
Living Room 
Dimensions - 15.7X14.21Level - Lower
Master Bedroom 
Dimensions - 14X12.5Level - Lower
Save
Ask
Tour
Hide
Share
Exterior Features
Patio And Porch 
PorchNone
Pool Features 
None
Roof 
Shingle
Spa Features 
None
Community Features
Accessibility Features 
Accessible Entrance
Schools
School District
Unknown
Elementary School
Call Sch Brd
Middle School
Call Sch Brd
High School
Call Sch Brd
Listing courtesy of Crescent Sotheby's Intl Realty

Copyright © 2017-present, New Orleans Metropolitan Association of REALTORS®, Inc. All rights reserved. Information deemed reliable, but not verified or guaranteed. Users are responsible for checking the accuracy, completeness, currency, and status of all information.

Neighborhood & Commute
Source: Walkscore
Disclosure: Community information and market data powered by Constellation Data Labs. Information is deemed reliable but not guaranteed.
Save
Ask
Tour
Hide
Share
Scroll to Top