Save
Ask
Tour
Hide
Share
$549,000
3 Days On Site

1558 BAYOU Road
St Bernard, LA 70085

For Sale|Single Family Residence|Active
2
Beds
2
Total Baths
1
Full Bath
1
Partial Bath
1,064
SqFt
$516
/SqFt
2001
Built
County:
St. Bernard
Call Now: (985) 789-6095
Is this the listing for you? We can help make it yours.
(985) 789-6095
1558 BAYOU Road1558 BAYOU Road1558 BAYOU Road1558 BAYOU Road
Save
Ask
Tour
Hide
Share

Mortgage Calculator

Monthly Payment (Est.)

$2,505
Calculator powered by Showcase IDX, a Constellation1 Company. Copyright ©2026 Information is deemed reliable but not guaranteed.

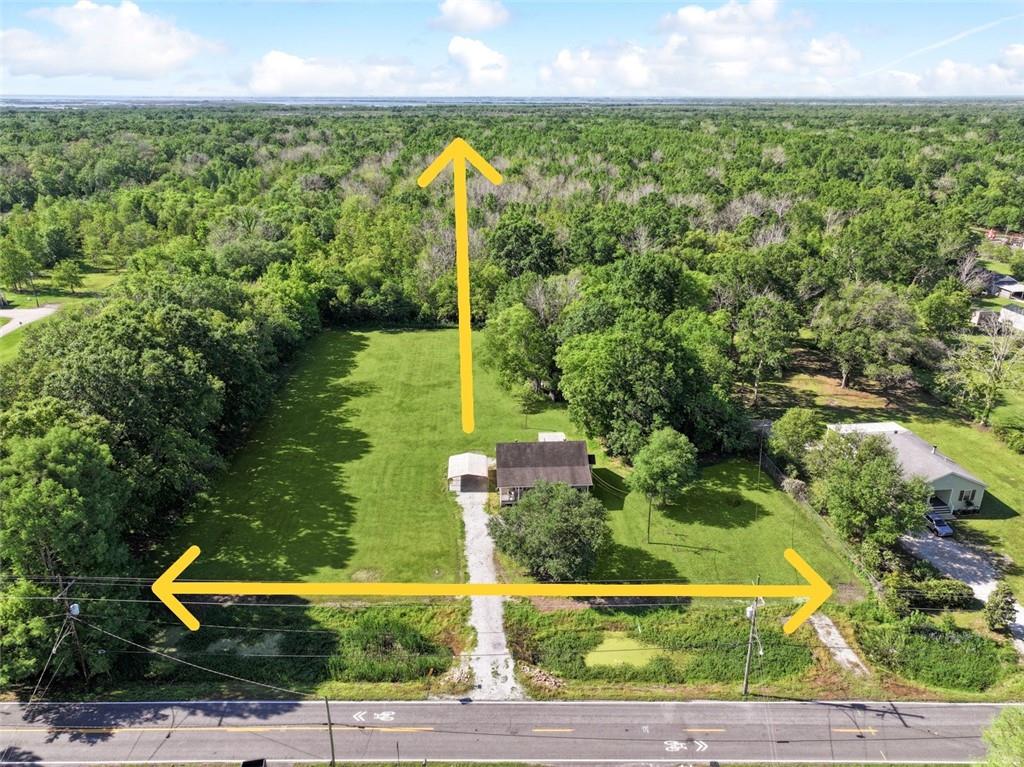
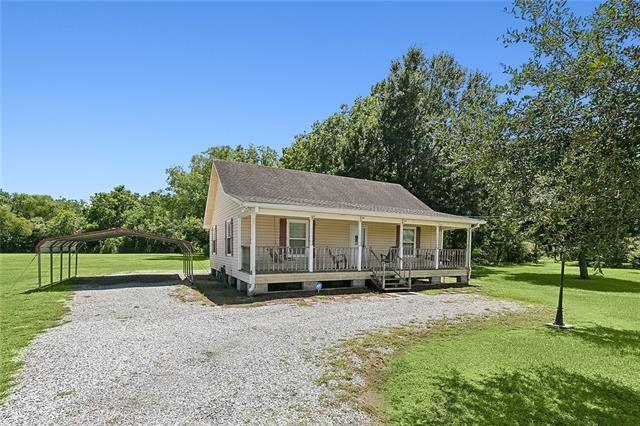
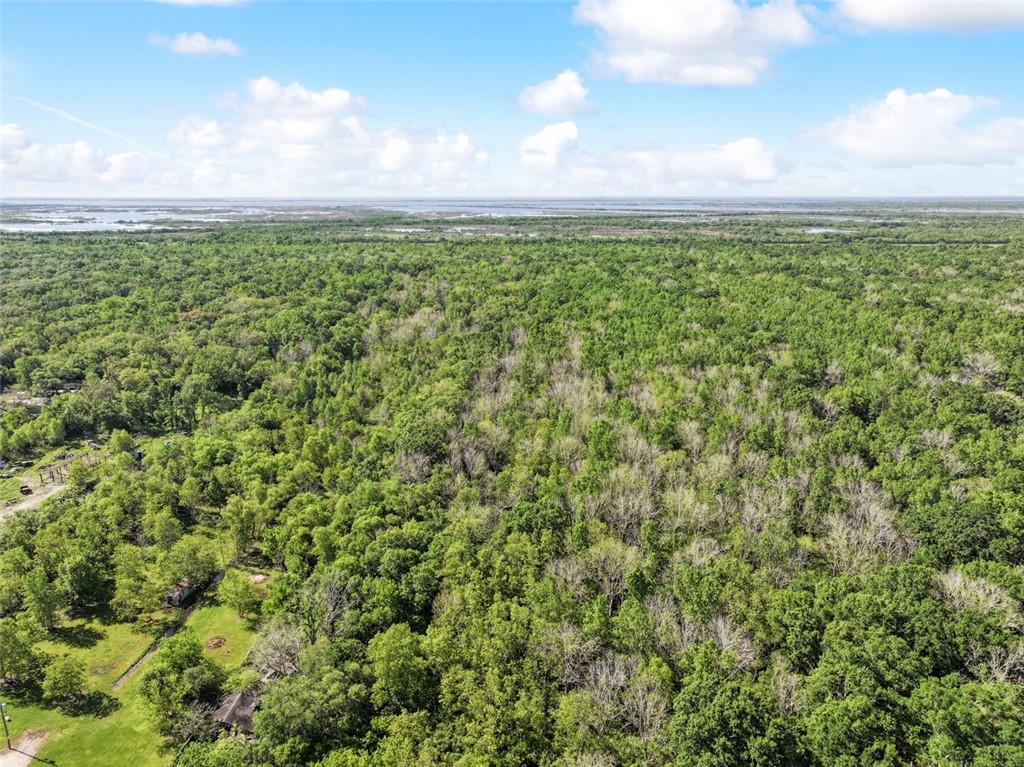
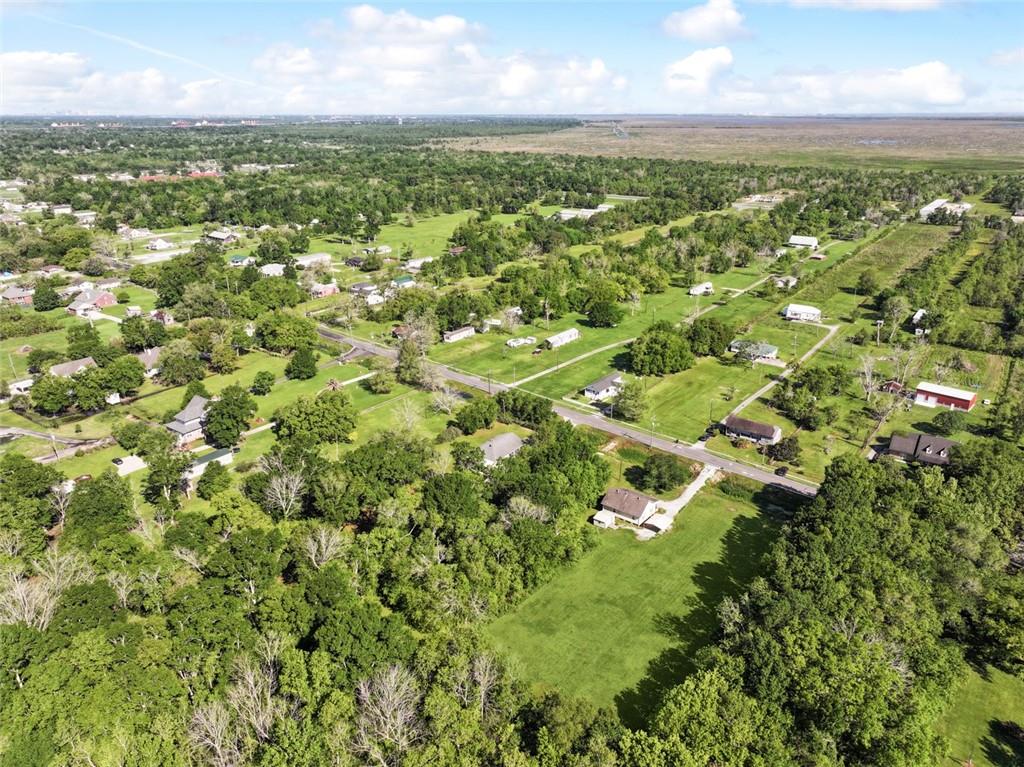
FREE HOUSE & SHED with the purchase of appx 58± Acres! BUILD YOUR DREAM HERE!!! Call your family and/or friends! Make this your own private subdivision OR friends & family compound! Hunt in your own backyard! Wildlife galore! Lots of majestic trees, including some stunning oaks! Prime Location: Zoned A-1 and situated in a preferred 'X' Flood Zone. Approximately 22± acres of potentially buildable land, bring your imagination for your dream home(s), retreat, or development. Generous Frontage: Appx 332' frontage for easy access and visibility. Existing Features: Includes an Acadian-style 2-bedroom1.5-bath home & shed. Survey Available: See attached. Call your family & friends! Whether you’re seeking a private estate, a nature lover’s paradise, or a unique investment opportunity, this acreage offers endless possibilities!

Save
Ask
Tour
Hide
Share
Listing Snapshot
Price 
$549,000
Days On Site 
3 Days
Bedrooms 
2
Inside Area (SqFt) 
1,064 sqft
Total Baths 
2
Full Baths 
1
Partial Baths 
1
Lot Size 
58 Acres
Year Built 
2001
MLS® Number 
2559385
Status 
Active
Property Tax 
N/A
HOA/Condo/Coop Fees 
N/A
Sq Ft Source 
N/A
Friends & Family
Recent Activity
4 days agoListing first seen on site
4 days agoListing updated with changes from the MLS®
General Features
Acres 
58
Cross Street 
Bayou Road
Foundation 
Raised
Levels 
One
Parking 
CoveredBoatDrivewayRV Access/Parking
Property Sub Type 
Single Family Residence
SqFt Total 
1282
Style 
Acadian
Water Source 
Public
Interior Features
Appliances 
OvenRange
Cooling 
Ceiling Fan(s)Central Air
Fireplace Features 
None
Heating 
Central
Interior 
Ceiling Fan(s)
Laundry Features 
Washer Hookup
Bedroom 
Dimensions - 12' x 12'Level - Lower
Living Room 
Dimensions - 20' x 12'Level - Lower
Master Bedroom 
Dimensions - 12' x 12'Level - Lower
Save
Ask
Tour
Hide
Share
Exterior Features
Construction Details 
Vinyl Siding
Exterior 
Permeable Paving
Lot Features 
City Lot
Other Structures 
Shed(s)
Patio And Porch 
PorchNone
Pool Features 
None
Roof 
Shingle
Listing courtesy of United Real Estate Partners LLC

Copyright © 2017-present, New Orleans Metropolitan Association of REALTORS®, Inc. All rights reserved. Information deemed reliable, but not verified or guaranteed. Users are responsible for checking the accuracy, completeness, currency, and status of all information.

Neighborhood & Commute
Source: Walkscore
Disclosure: Community information and market data powered by Constellation Data Labs. Information is deemed reliable but not guaranteed.
Save
Ask
Tour
Hide
Share
Scroll to Top