
Save
Ask
Tour
Hide
$179,999
3 Days On Site
7440 ROBINSON DriveDenham Springs, LA 70706
For Sale|Single Family Residence|Active
3
Beds
2
Total Baths
2
Full Baths
1,275
SqFt
$141
/SqFt
1990
Built
Subdivision:
Lynda Lee
County:
Livingston
Call Now: (985) 789-6095
Is this the listing for you? We can help make it yours.
(985) 789-6095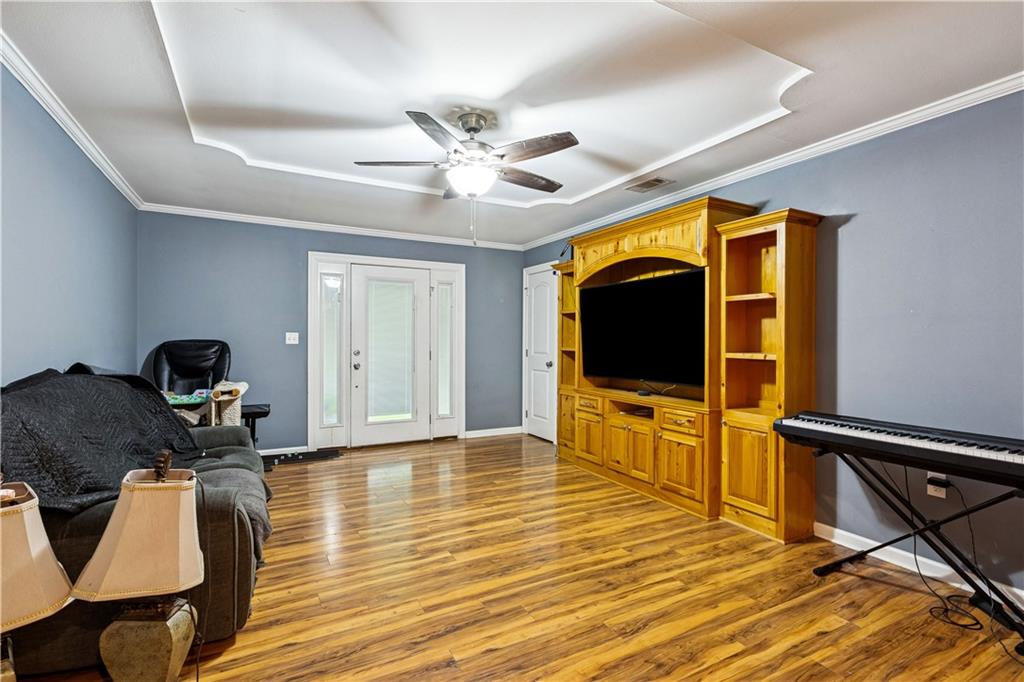
Save
Ask
Tour
Hide
Mortgage Calculator
Monthly Payment (Est.)
$821Calculator powered by Showcase IDX, a Constellation1 Company. Copyright ©2026 Information is deemed reliable but not guaranteed.
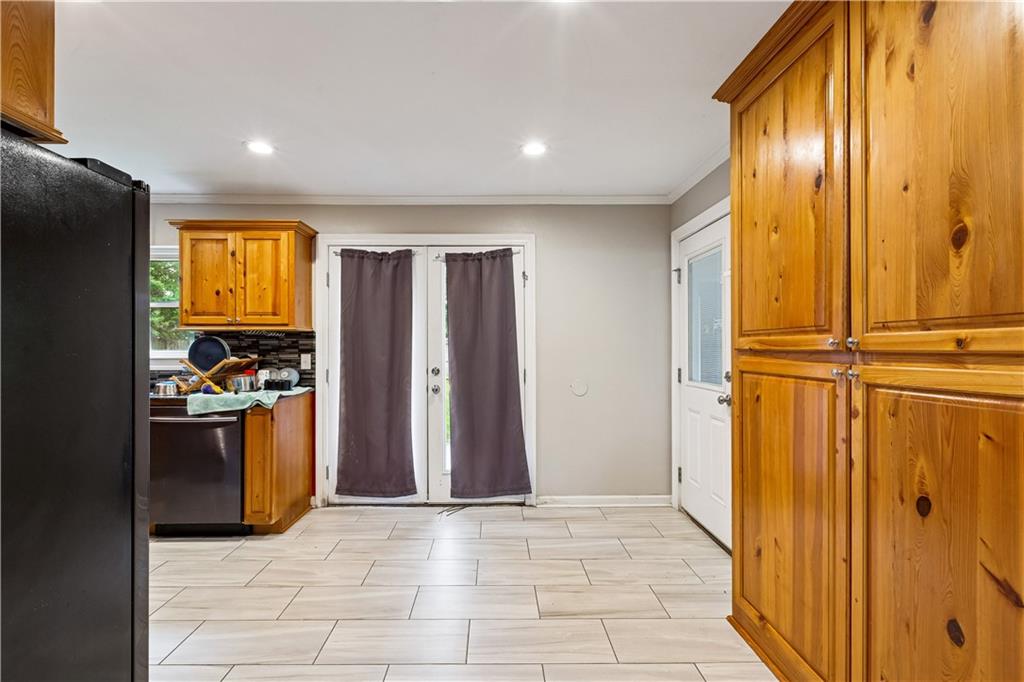
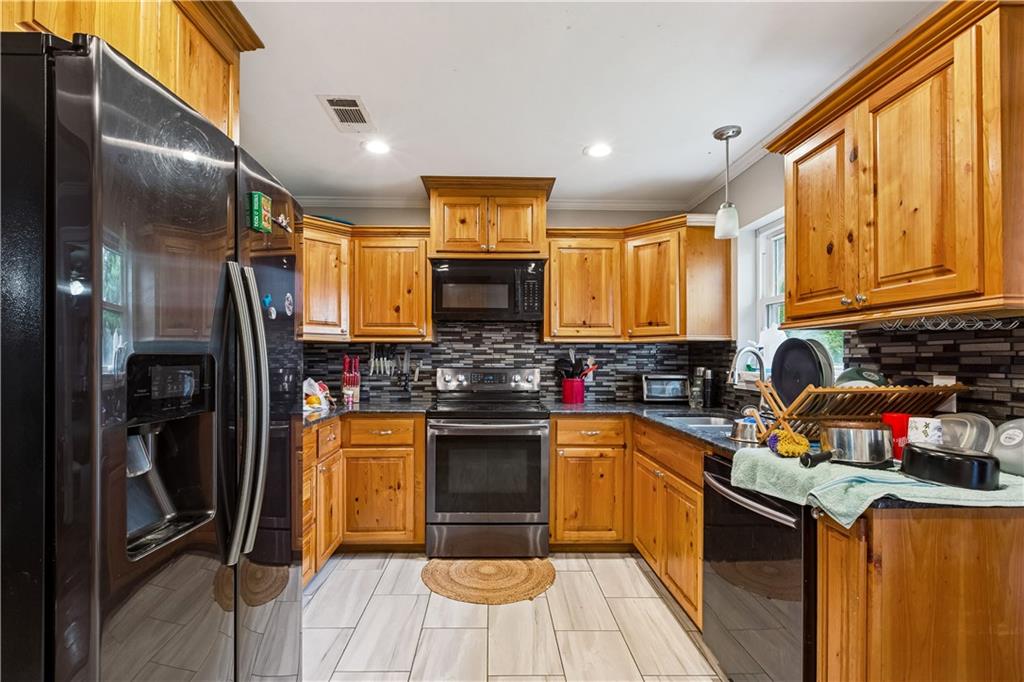
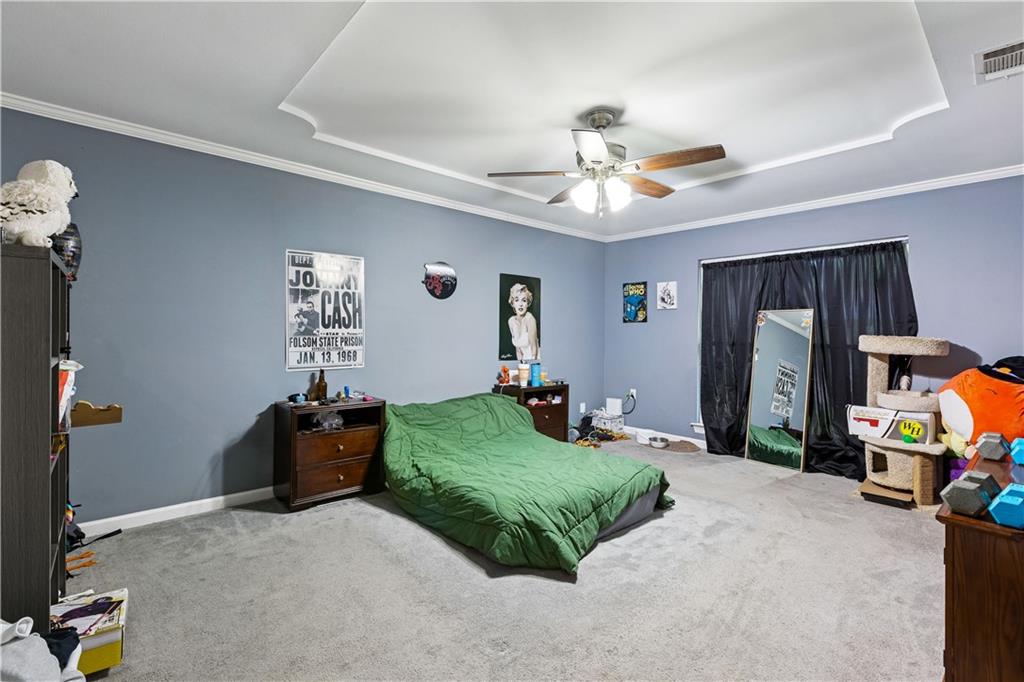
Welcome to 7440 Robinson Drive in Denham Springs. This 3-bedroom, 2-bath home offers a functional single-story layout with generous living space, ceramic tile flooring in the kitchen, living room, and hallway, and a spacious kitchen with custom cabinetry. The primary bedroom provides comfortable room to unwind, while the fenced backyard offers outdoor space for relaxing, entertaining, pets, gardening, or play. Additional features include central heat and air, public water, city sewer, brick and vinyl exterior, and attached covered parking. Conveniently located in Lynda Lee Subdivision with access to nearby area amenities, this home is full of practical features and ready for its next chapter.
Save
Ask
Tour
Hide
Listing Snapshot
Price
$179,999
Days On Site
3 Days
Bedrooms
3
Inside Area (SqFt)
1,275 sqft
Total Baths
2
Full Baths
2
Partial Baths
N/A
Lot Size
0.2499 Acres
Year Built
1990
MLS® Number
2559393
Status
Active
Property Tax
N/A
HOA/Condo/Coop Fees
N/A
Sq Ft Source
Assessor
Friends & Family
Recent Activity
| 4 days ago | Listing first seen on site | |
| 4 days ago | Listing updated with changes from the MLS® |
General Features
Acres
0.2499
Cross Street
Carol Ann Dr and Amite Church Rd
Foundation
Slab
Levels
One
Parking
Driveway
Parking Spaces
2
Property Sub Type
Single Family Residence
Sewer
Public Sewer
SqFt Total
1861
Style
Acadian
Water Source
Public
Interior Features
Appliances
DishwasherMicrowaveOvenRange
Cooling
Ceiling Fan(s)Central Air
Fireplace Features
None
Heating
Central
Interior
Ceiling Fan(s)Pantry
Bedroom
Dimensions - 16x10.9Level - Lower
BreakfastRoomNook
Dimensions - 9.4x11Level - Lower
Living Room
Dimensions - 13.8x18Level - Lower
Master Bedroom
Dimensions - 14x18Level - Lower
Save
Ask
Tour
Hide
Exterior Features
Construction Details
BrickVinyl Siding
Exterior
Permeable Paving
Lot Features
City LotRectangular Lot
Other Structures
Shed(s)Workshop
Patio And Porch
Covered
Roof
Asphalt
Spa Features
None
Schools
School District
Unknown
Elementary School
Northside
Middle School
Albany
High School
Denham Spring
Listing courtesy of eXp Realty, LLC
Copyright © 2017-present, New Orleans Metropolitan Association of REALTORS®, Inc. All rights reserved. Information deemed reliable, but not verified or guaranteed. Users are responsible for checking the accuracy, completeness, currency, and status of all information.
Copyright © 2017-present, New Orleans Metropolitan Association of REALTORS®, Inc. All rights reserved. Information deemed reliable, but not verified or guaranteed. Users are responsible for checking the accuracy, completeness, currency, and status of all information.
Neighborhood & Commute
Source: Walkscore
Disclosure: Community information and market data powered by Constellation Data Labs. Information is deemed reliable but not guaranteed.
Save
Ask
Tour
Hide
Did you know? You can invite friends and family to your search. They can join your search, rate and discuss listings with you.