Save
Ask
Tour
Hide
Share
$205,000
4 Days On Site

2616 BATISTE Drive
Marrero, LA 70072

For Sale|Single Family Residence|Active
3
Beds
2
Total Baths
2
Full Baths
1,290
SqFt
$159
/SqFt
1977
Built
Subdivision:
Ridgefield
County:
Jefferson
Call Now: (985) 789-6095
Is this the listing for you? We can help make it yours.
(985) 789-6095
2616 BATISTE Drive2616 BATISTE Drive2616 BATISTE Drive2616 BATISTE Drive
Save
Ask
Tour
Hide
Share

Mortgage Calculator

Monthly Payment (Est.)

$935
Calculator powered by Showcase IDX, a Constellation1 Company. Copyright ©2026 Information is deemed reliable but not guaranteed.

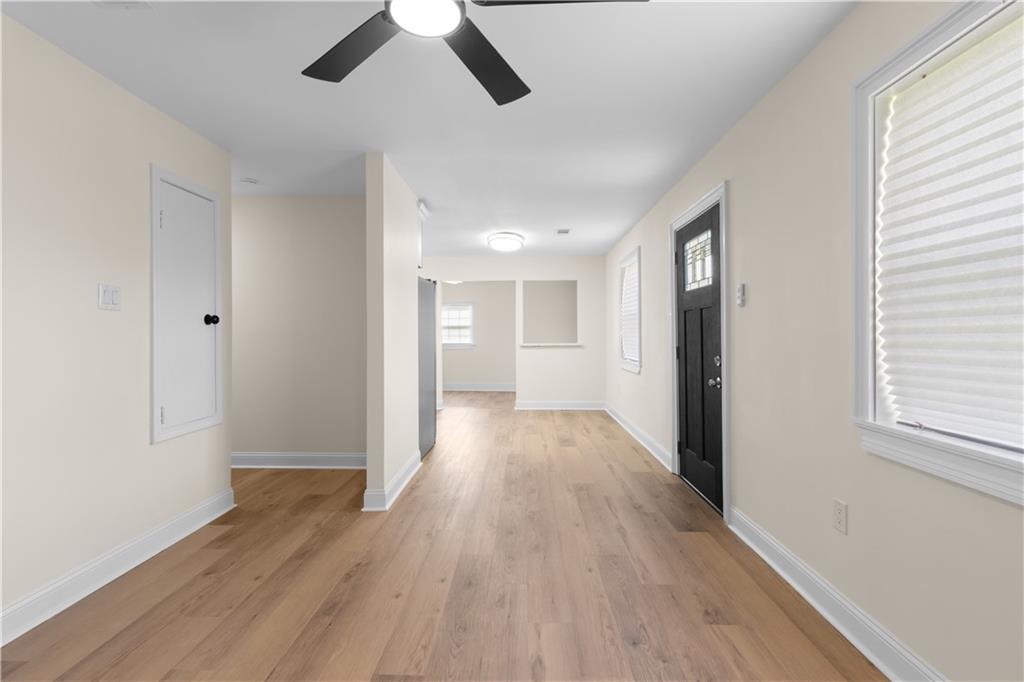
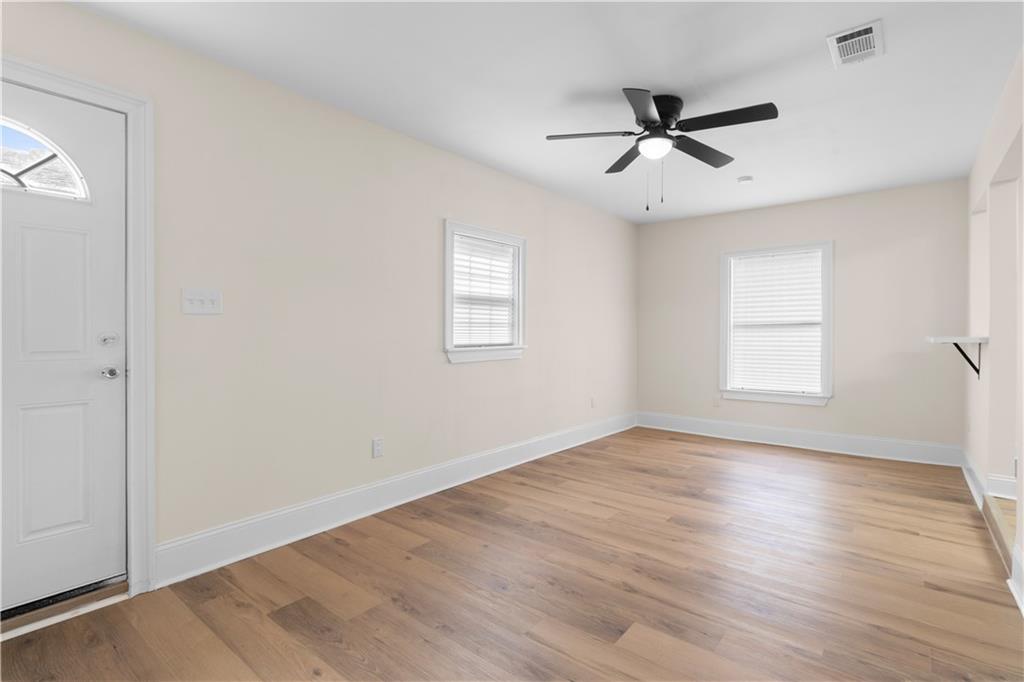
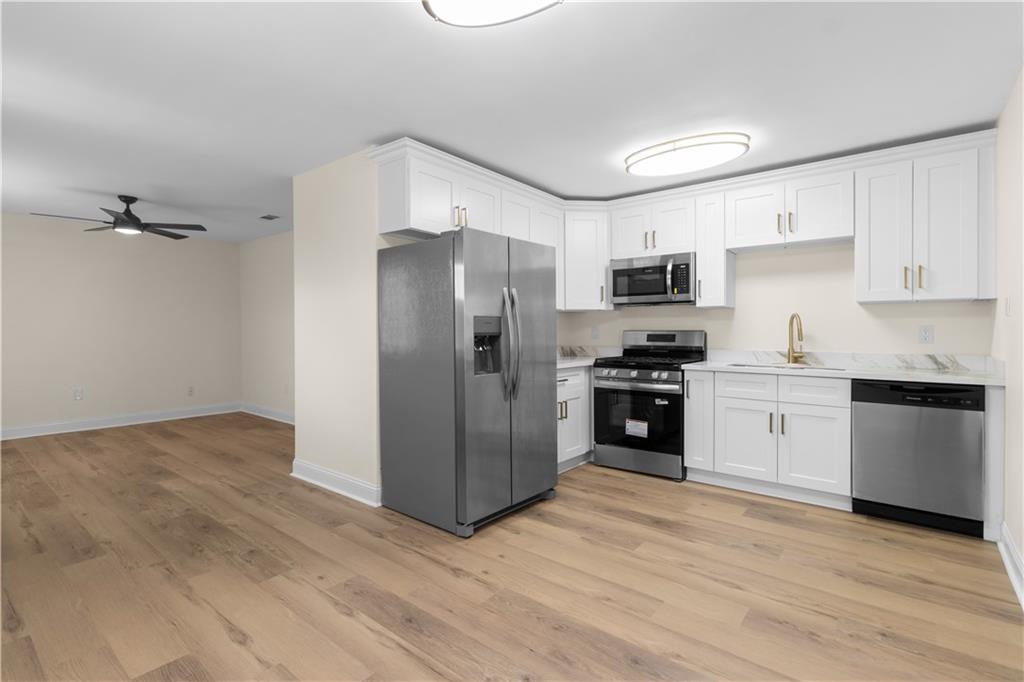
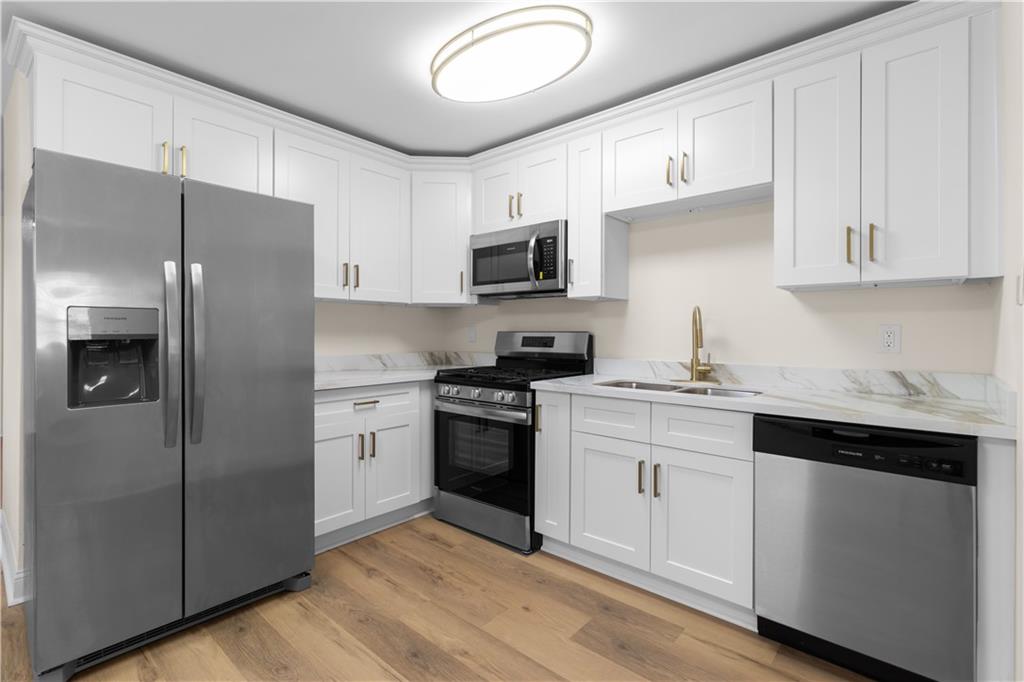
FULLY RENOVATED & MOVE-IN READY. Don't miss out on this beautifully remodeled 3-bedroom, 2-bath home in Marrero that has been completely updated from top to bottom! Featuring a modern open feel with stylish finishes throughout, this home offers the perfect blend of comfort and functionality. Inside, you’ll find updated wood laminate flooring, granite countertops, stainless steel appliances, fresh finishes, and a bright, inviting layout designed for easy living and entertaining. Every detail has been thoughtfully renovated, making this property truly turnkey for its next owner. One of the standout features is the impressive, detached workshop/storage building offering endless possibilities — great for a workshop, home business, recreational storage, gym space, or additional entertaining area. The spacious driveway and fenced yard add even more convenience and flexibility. Located in the Ridgefield subdivision with quick access to shopping, restaurants, schools, and major roadways, this home is a fantastic opportunity for anyone looking for updated living with bonus space rarely found at this price point. Don’t miss your chance to own this beautifully renovated property — schedule your private tour today! X Flood zone and qualifies for 100% financing through the USDA.

Save
Ask
Tour
Hide
Share
Listing Snapshot
Price 
$205,000
Days On Site 
4 Days
Bedrooms 
3
Inside Area (SqFt) 
1,290 sqft
Total Baths 
2
Full Baths 
2
Partial Baths 
N/A
Lot Size 
N/A
Year Built 
1977
MLS® Number 
2559421
Status 
Active
Property Tax 
N/A
HOA/Condo/Coop Fees 
N/A
Sq Ft Source 
N/A
Friends & Family
Recent Activity
4 days agoListing first seen on site
5 days agoListing updated with changes from the MLS®
General Features
Cross Street 
Tambour Dr
Foundation 
Slab
Green Energy Efficient 
AppliancesLightingWater HeaterWindows
Levels 
One
Parking 
Driveway
Property Sub Type 
Single Family Residence
Security 
Smoke Detector(s)
Sewer 
Public Sewer
SqFt Total 
1290
Style 
Ranch
Water Source 
Public
Interior Features
Appliances 
DishwasherMicrowaveOvenRangeRefrigeratorENERGY STAR Qualified Appliances
Cooling 
Ceiling Fan(s)Central Air
Fireplace Features 
None
Heating 
Central
Interior 
Ceiling Fan(s)Granite CountersStone Counters
Laundry Features 
Washer Hookup
Bathroom 
Dimensions - 6X8Level - Lower
Bedroom 
Dimensions - 10X12Level - Lower
Den 
Dimensions - 11X21Level - Lower
Kitchen 
Dimensions - 11X15Level - Lower
Laundry 
Dimensions - 6X10Level - Lower
Living Room 
Dimensions - 11X16Level - Lower
Master Bathroom 
Dimensions - 5X8Level - Lower
Master Bedroom 
Dimensions - 9X14Level - Lower
Save
Ask
Tour
Hide
Share
Exterior Features
Construction Details 
Brick
Exterior 
Permeable Paving
Lot Features 
City LotRectangular Lot
Other Structures 
Shed(s)Workshop
Pool Features 
None
Roof 
Shingle
Spa Features 
None
Listing courtesy of Homesmart Realty South

Copyright © 2017-present, New Orleans Metropolitan Association of REALTORS®, Inc. All rights reserved. Information deemed reliable, but not verified or guaranteed. Users are responsible for checking the accuracy, completeness, currency, and status of all information.

Neighborhood & Commute
Source: Walkscore
Disclosure: Community information and market data powered by Constellation Data Labs. Information is deemed reliable but not guaranteed.
Save
Ask
Tour
Hide
Share
Scroll to Top