
10559 JEFFERSON HighwayRiver Ridge, LA 70123
Mortgage Calculator
Monthly Payment (Est.)
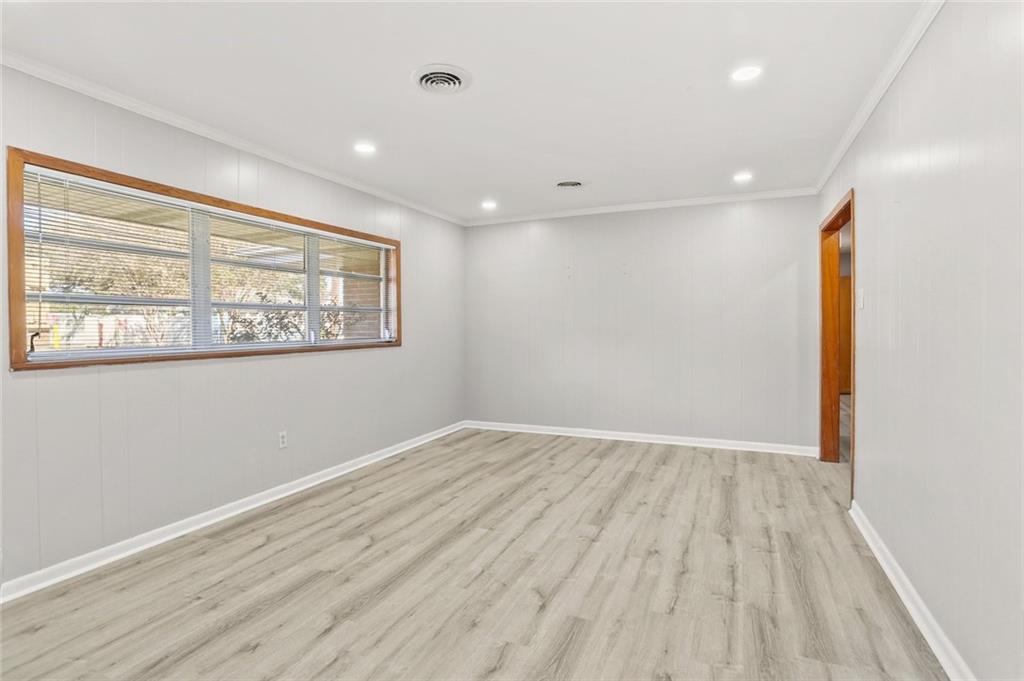
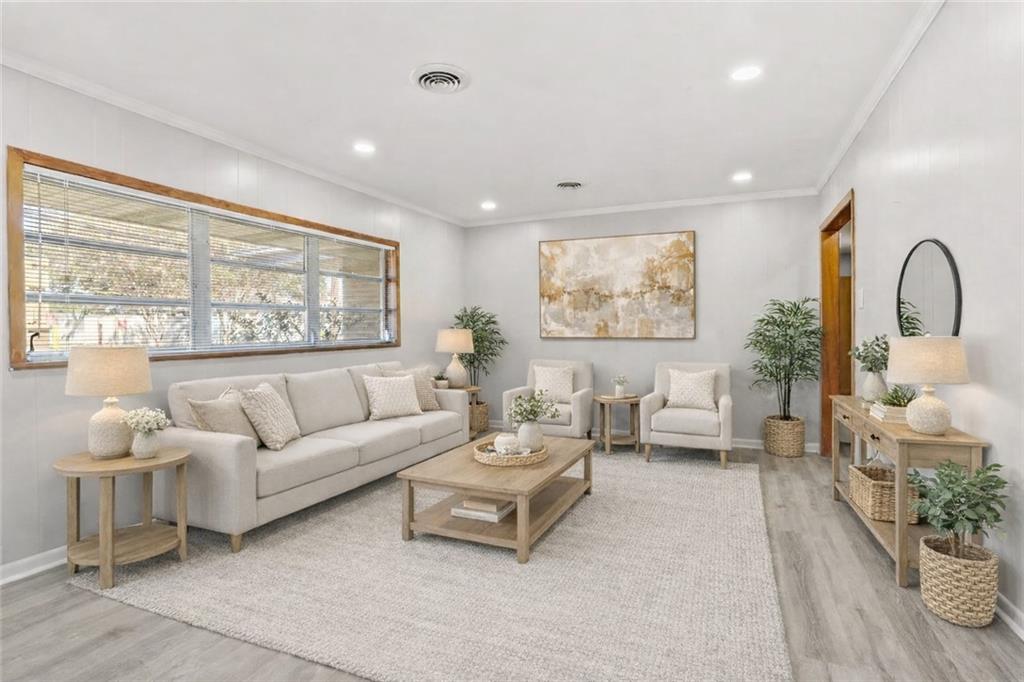
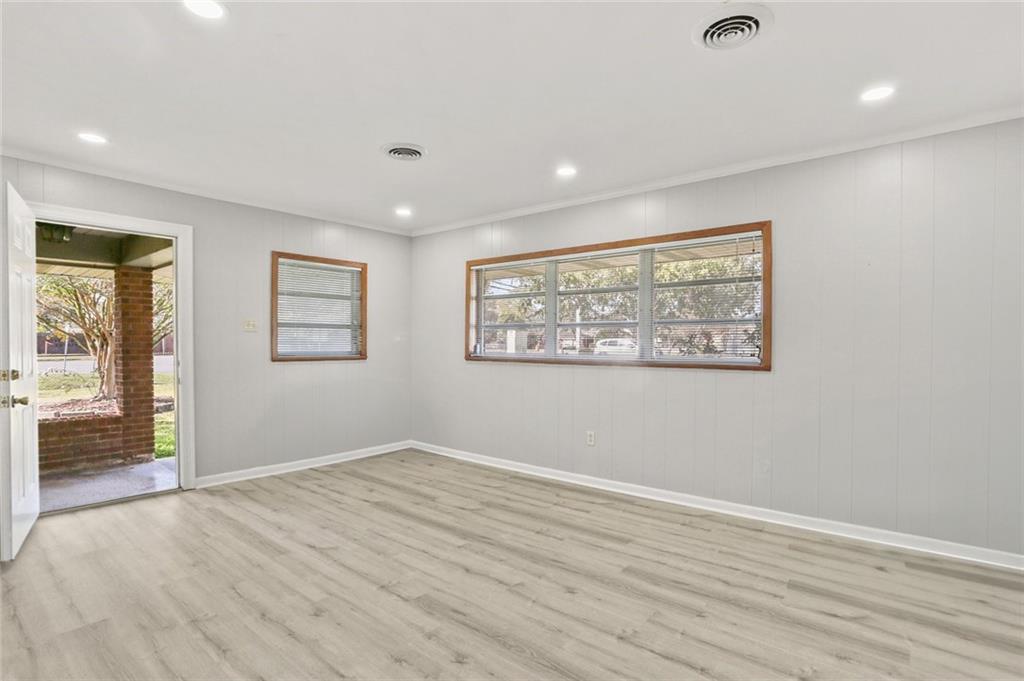
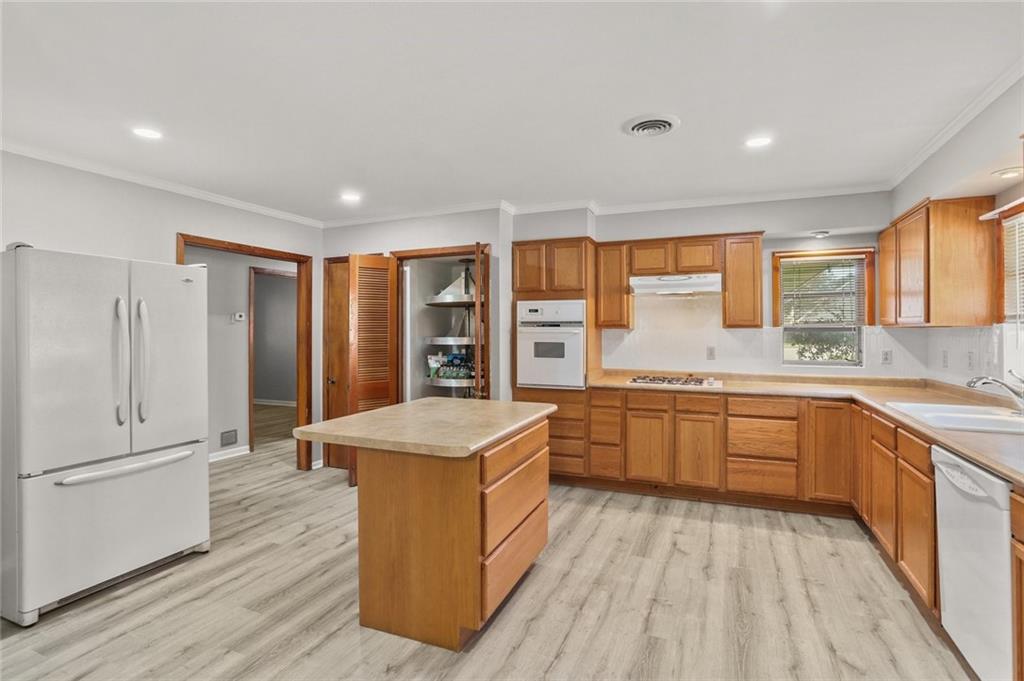
$1,392Charming brick ranch packed with updates, incredible storage, and natural light throughout! Enter at the inviting front porch before stepping into the bright and welcoming living room.This home offers 3 spacious bedrooms, including a private ensuite with a beautifully renovated shower, plus oversized double closets in every bedroom for storage you rarely find at this price point. The renovated hall bath features a stylish pocket door for added function and charm.The oversized kitchen is truly the heart of the home, made for entertaining with abundant cabinet space, two pantries (including an enormous lazy Susan pantry), wood cabinetry, updated backsplash, fresh paint, movable center island, and all appliances included. The kitchen flows seamlessly into the dining area, creating an open and inviting gathering space. Spacious laundry room with attic access adds even more convenience. Just beyond the back door, you’ll find an incredible bonus enclosed patio filled with natural light, for use as a sunroom, hobby space, playroom, workout room, or entertaining area. Complete with a large basin sink, brand new water heater, workshop area, this flexible space offers endless possibilities with access to the carport, concrete patio, and storage shed outside. Situated on a large fenced corner lot set back from the road for added privacy and minimal traffic noise, this property also features a covered carport plus additional side-street driveway parking. Major improvements have already been done for you, including underslab plumbing replacement, roof replacement, new covered carport, and side fencing after Hurricane Ida. Interior upgrades over the past few years include luxury vinyl plank flooring, renovated bathrooms, recessed lighting, and fresh paint throughout. AC replaced in 2017 with warranty coverage paid through 2027. This move-in ready home checks every box — space, storage, updates, and charm and is priced to sell! Don’t miss your chance to make it yours!
| 3 days ago | Status changed to Active | |
| 3 days ago | Listing updated with changes from the MLS® | |
| 5 days ago | Listing first seen on site |
Copyright © 2017-present, New Orleans Metropolitan Association of REALTORS®, Inc. All rights reserved. Information deemed reliable, but not verified or guaranteed. Users are responsible for checking the accuracy, completeness, currency, and status of all information.