Save
Ask
Tour
Hide
Share
$1,190,000
4 Days On Site

301 W BEACH Parkway
Mandeville, LA 70448

For Sale|Single Family Residence|Active
5
Beds
5
Total Baths
3
Full Baths
2
Partial Baths
3,629
SqFt
$328
/SqFt
2009
Built
Subdivision:
Not a Subdivision
County:
St Tammany
Call Now: (985) 789-6095
Is this the listing for you? We can help make it yours.
(985) 789-6095
301 W BEACH Parkway301 W BEACH Parkway301 W BEACH Parkway301 W BEACH Parkway
Save
Ask
Tour
Hide
Share

Mortgage Calculator

Monthly Payment (Est.)

$5,429
Calculator powered by Showcase IDX, a Constellation1 Company. Copyright ©2026 Information is deemed reliable but not guaranteed.

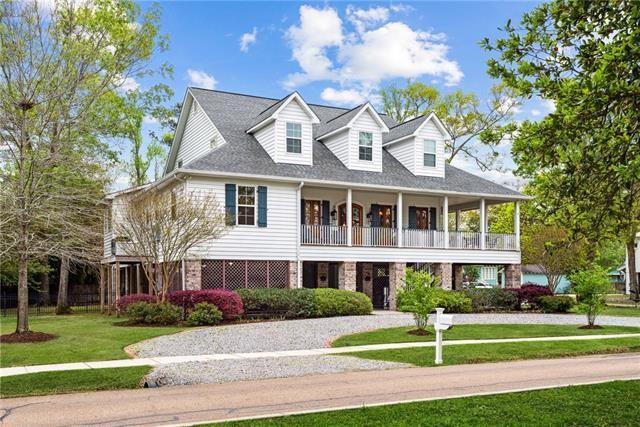
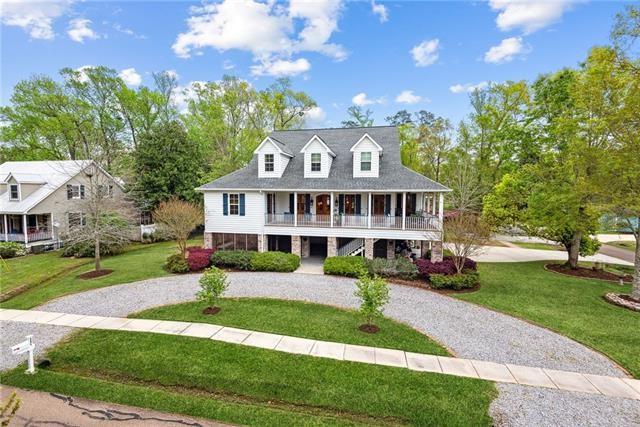
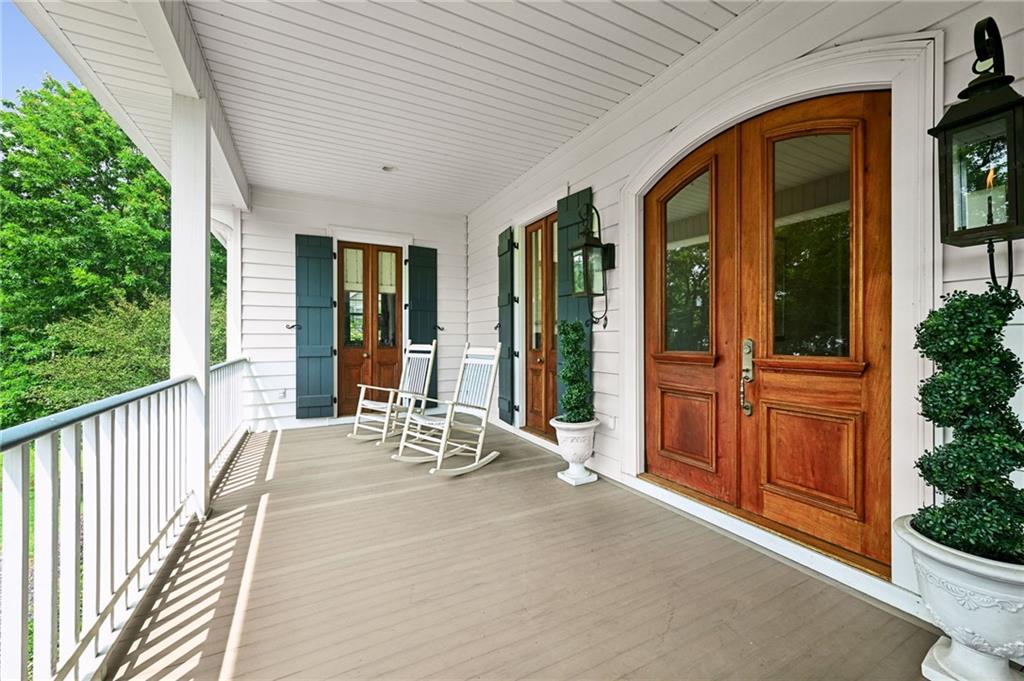
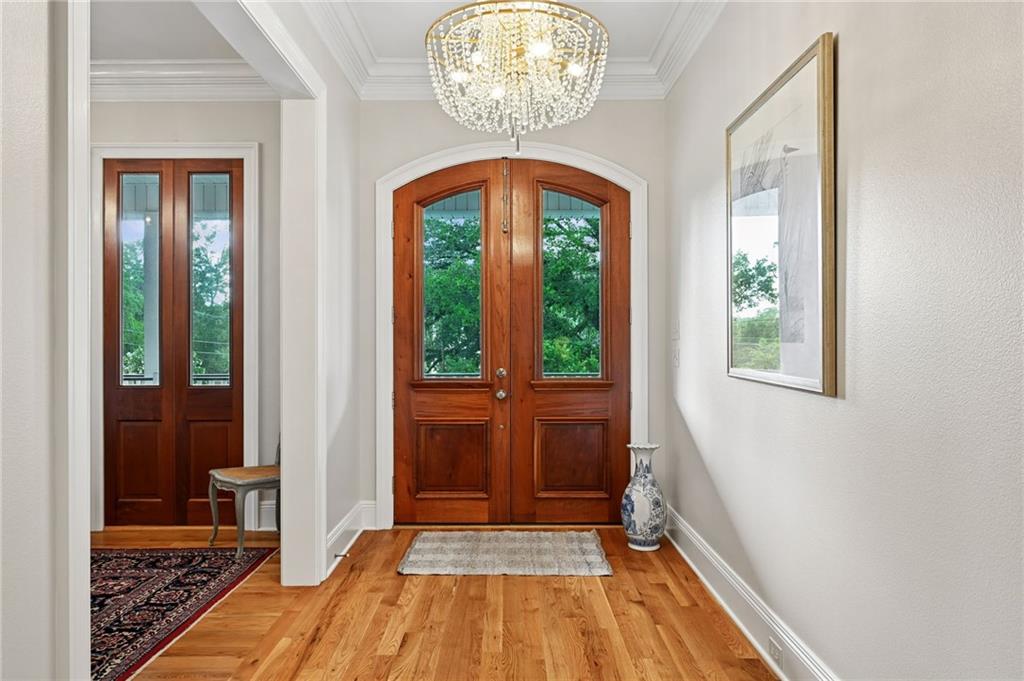
Just two blocks from Lake Pontchartrain, this exceptional 5-bedroom, 3 full bath, 2 half bath home delivers the coveted Old Mandeville lifestyle in every detail. Stroll to the lakefront’s local restaurants, shops, and festivals all from your own front door. A classic wraparound porch and screened porch set the tone for effortless entertaining and quiet evenings. Inside, 3" solid oak hardwood floors flow throughout most of the home. The spacious open kitchen is a true gathering place, featuring an island with counter seating, stainless steel appliances, granite countertops, and custom Milltown cabinetry that extends through the baths and laundry as well. The primary suite offers a private entrance directly to the screened porch, offering a serene retreat for morning coffee or a glass of wine in the evening. Additional appointments include surround sound in multiple rooms, plantation shutters, tankless water heaters, and a central vacuum system. A fully enclosed elevator (not a lift) provides easy access between levels, while the expansive downstairs entertainment area impresses with a covered seating area, spa, and fire pit. An air conditioned, cedar finished workshop with half bath and a dedicated storage shed in the backyard add exceptional functionality. Built for Louisiana living, this home is equipped with a whole-house generator, 175 mph wind-rated siding, operational storm shutters, a Rain Bird sprinkler system, boat/trailer parking pad, walk-in attic, and fiber optic internet. Elegance, comfort, and peace of mind just steps from the lake.Free 1yr interest rate buydown and no lender refinance fees for qualified buyers when using Envoy Mortgage.

Save
Ask
Tour
Hide
Share
Listing Snapshot
Price 
$1,190,000
Days On Site 
4 Days
Bedrooms 
5
Inside Area (SqFt) 
3,629 sqft
Total Baths 
5
Full Baths 
3
Partial Baths 
2
Lot Size 
0.4431 Acres
Year Built 
2009
MLS® Number 
2559549
Status 
Active
Property Tax 
N/A
HOA/Condo/Coop Fees 
N/A
Sq Ft Source 
Assessor
Friends & Family
Recent Activity
yesterdayStatus changed to Active
yesterdayListing updated with changes from the MLS®
5 days agoListing first seen on site
General Features
Acres 
0.4431
Cross Street 
Center
Foundation 
Raised
Green Energy Efficient 
InsulationWater Heater
Levels 
Two
Parking 
CoveredCarportBoatRV Access/Parking
Parking Spaces 
3
Property Sub Type 
Single Family Residence
Security 
Closed Circuit Camera(s)Fire Sprinkler System
Sewer 
Public Sewer
SqFt Total 
8341
Style 
Traditional
Water Source 
Public
Interior Features
Appliances 
CooktopDryerDishwasherMicrowaveOvenRefrigeratorWasher
Cooling 
Central AirMulti Units
Electric 
Generator
Fireplace 
Yes
Fireplace Features 
Gas
Heating 
Central
Interior 
Central VacuumElevatorGranite CountersWired for SoundPantry
Spa 
Yes
Window Features 
Screens
Bedroom 
Dimensions - 16.0x15.1Level - First
Dining Room 
Dimensions - 14.9x12.40Level - First
KeepingRoom 
Dimensions - 14.10x11.30Level - First
Laundry 
Dimensions - 12.6x6.0Level - First
Living Room 
Dimensions - 23.50x18.30Level - First
Save
Ask
Tour
Hide
Share
Exterior Features
Construction Details 
BrickVinyl Siding
Lot Features 
Corner LotCity Lot
Other Structures 
Shed(s)Workshop
Patio And Porch 
PatioPorchOtherScreened
Pool Features 
None
Roof 
Shingle
Spa 
Yes
Waterfront Features 
Waterfront Access
Windows/Doors 
Screens
Community Features
Accessibility Features 
Accessible Entrance
Listing courtesy of Keller Williams Realty Services

Copyright © 2017-present, New Orleans Metropolitan Association of REALTORS®, Inc. All rights reserved. Information deemed reliable, but not verified or guaranteed. Users are responsible for checking the accuracy, completeness, currency, and status of all information.

Neighborhood & Commute
Source: Walkscore
Disclosure: Community information and market data powered by Constellation Data Labs. Information is deemed reliable but not guaranteed.
Save
Ask
Tour
Hide
Share
Scroll to Top