Save
Ask
Tour
Hide
Share
$455,000
4 Days On Site

268 HALSEY Drive
Harahan, LA 70123

For Sale|Single Family Residence|Active
3
Beds
3
Total Baths
3
Full Baths
1,375
SqFt
$331
/SqFt
1950
Built
County:
Jefferson
Call Now: (985) 789-6095
Is this the listing for you? We can help make it yours.
(985) 789-6095
268 HALSEY Drive268 HALSEY Drive268 HALSEY Drive268 HALSEY Drive
Save
Ask
Tour
Hide
Share

Mortgage Calculator

Monthly Payment (Est.)

$2,076
Calculator powered by Showcase IDX, a Constellation1 Company. Copyright ©2026 Information is deemed reliable but not guaranteed.

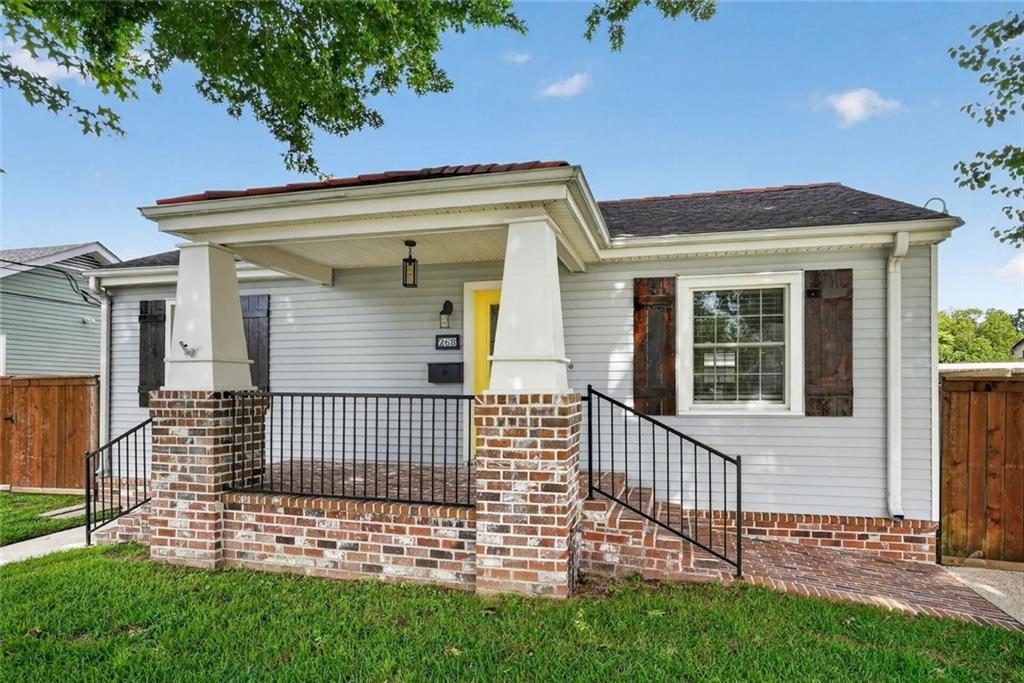
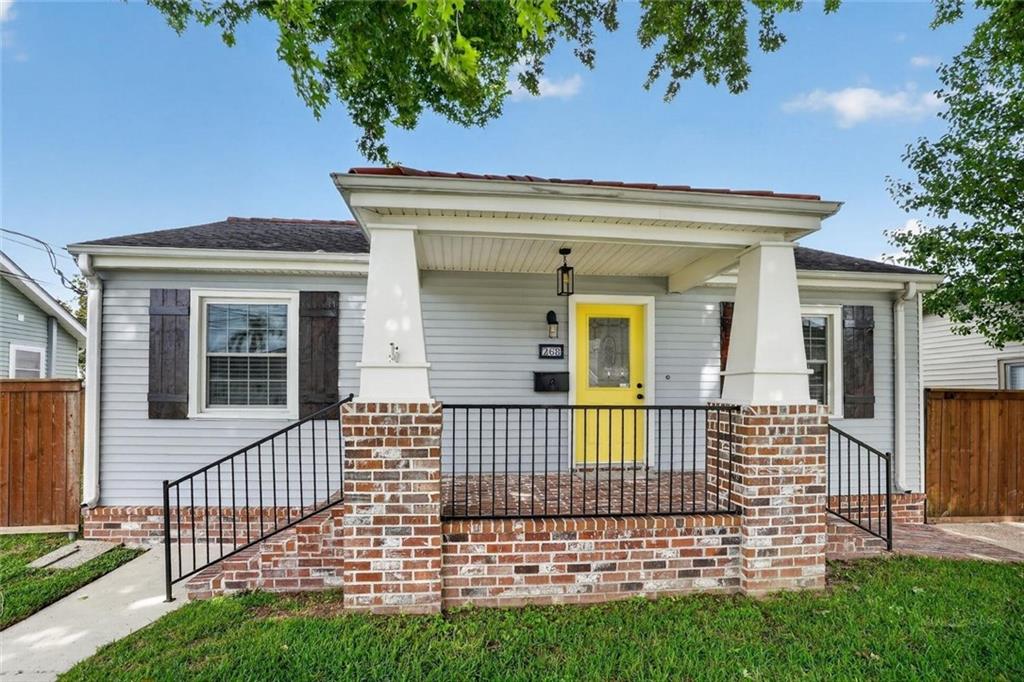
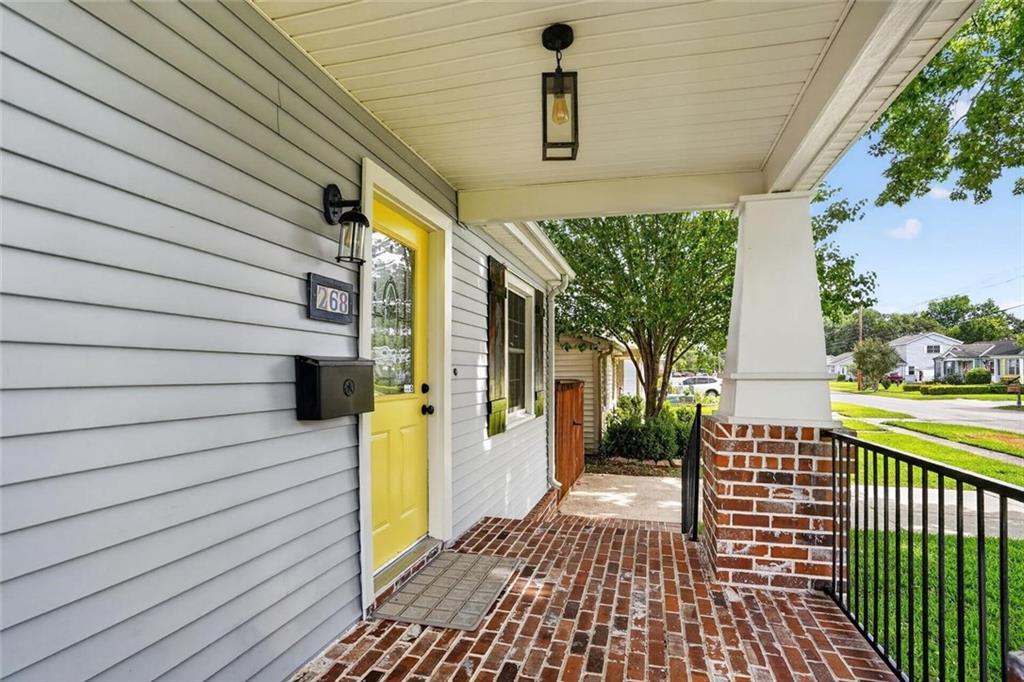
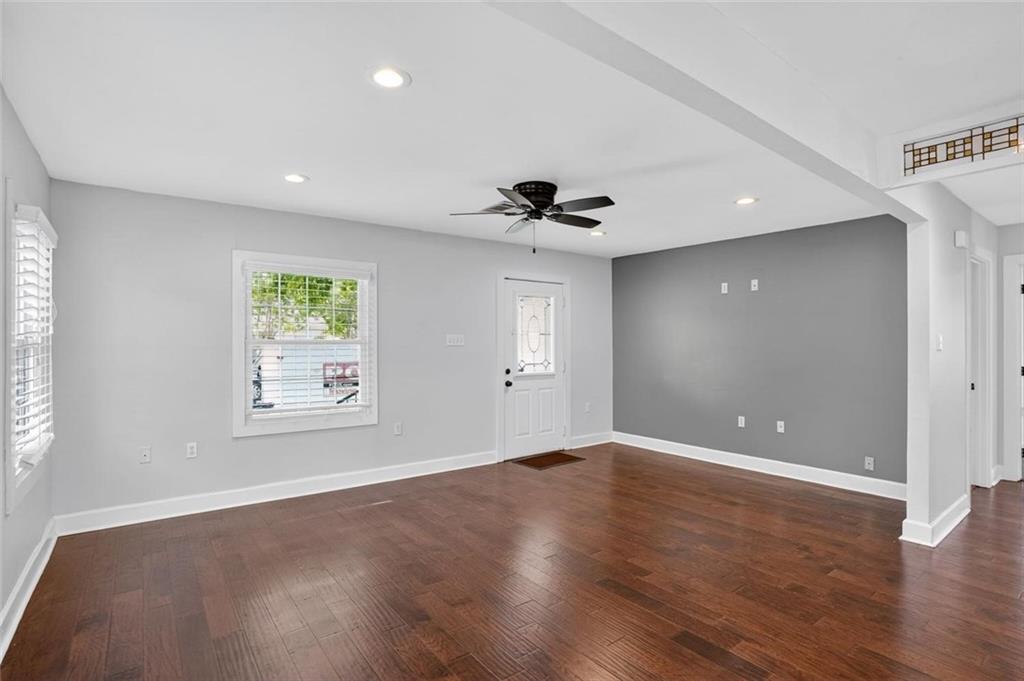
Featuring 3 bedrooms and 2 full baths in the main house, this property offers both comfort and versatility. The separate guest suite includes its own kitchen, pantry, bathroom, and a spacious open living area—great for extended family, guests, or flexible living arrangements.A newly constructed detached building adds incredible value with a gym/game room, multi-purpose space, and workshop. Enjoy outdoor living on the large covered deck overlooking the backyard and a newer in-ground pool—great for relaxing or entertaining.With updated bathrooms and kitchen, this home truly has everything you’re looking for. A must see! And it has a generator. Guest house (487 sq ft) is not included in the sq ft. Pool house or media /gym another 557 sq ft that is not included in sq ft. Wood covered deck has 427 sq ft. This is great outdoor living space.

Save
Ask
Tour
Hide
Share
Listing Snapshot
Price 
$455,000
Days On Site 
4 Days
Bedrooms 
3
Inside Area (SqFt) 
1,375 sqft
Total Baths 
3
Full Baths 
3
Partial Baths 
N/A
Lot Size 
0.1705 Acres
Year Built 
1950
MLS® Number 
2559564
Status 
Active
Property Tax 
N/A
HOA/Condo/Coop Fees 
N/A
Sq Ft Source 
Appraiser
Friends & Family
Recent Activity
4 days agoStatus changed to Active
4 days agoListing updated with changes from the MLS®
4 days agoListing first seen on site
General Features
Acres 
0.1705
Cross Street 
Wainwright; Nimitz
Foundation 
RaisedSlab
Levels 
One
Parking 
Driveway
Property Sub Type 
Single Family Residence
Sewer 
Public Sewer
SqFt Total 
2400
Style 
Cottage
Utilities 
Cable Available
Water Source 
Public
Interior Features
Appliances 
DryerDishwasherRangeRefrigeratorWasher
Cooling 
Ceiling Fan(s)Central AirDuctlessWall Unit(s)Window Unit(s)
Electric 
Generator
Fireplace Features 
None
Heating 
CentralDuctlessWall Furnace
Interior 
Ceiling Fan(s)Granite CountersPantry
Bedroom 
Dimensions - 10.3 x 12.1Level - Lower
Game Room 
Dimensions - 31.6 x 11.11Level - Lower
GarageApartment 
Dimensions - 11 x 27Level - Lower
Kitchen 
Dimensions - 19.8 x 11.11Level - Lower
Living Room 
Dimensions - 16.6 x 11.10Level - Lower
Master Bedroom 
Dimensions - 20.5 x 14Level - Lower
Workshop 
Dimensions - 15.9 x 11.11Level - Lower
Save
Ask
Tour
Hide
Share
Exterior Features
Construction Details 
FrameHardiPlank TypeConcrete
Lot Features 
City LotRectangular Lot
Other Structures 
Guest HouseOtherWorkshop
Patio And Porch 
Porch
Pool Features 
In Ground
Roof 
AsphaltShingle
Spa Features 
None
Listing courtesy of Compass Metro

Copyright © 2017-present, New Orleans Metropolitan Association of REALTORS®, Inc. All rights reserved. Information deemed reliable, but not verified or guaranteed. Users are responsible for checking the accuracy, completeness, currency, and status of all information.

Neighborhood & Commute
Source: Walkscore
Disclosure: Community information and market data powered by Constellation Data Labs. Information is deemed reliable but not guaranteed.
Save
Ask
Tour
Hide
Share
Scroll to Top