
421 KENSINGTON ESTATES BoulevardSlidell, LA 70458
Mortgage Calculator
Monthly Payment (Est.)
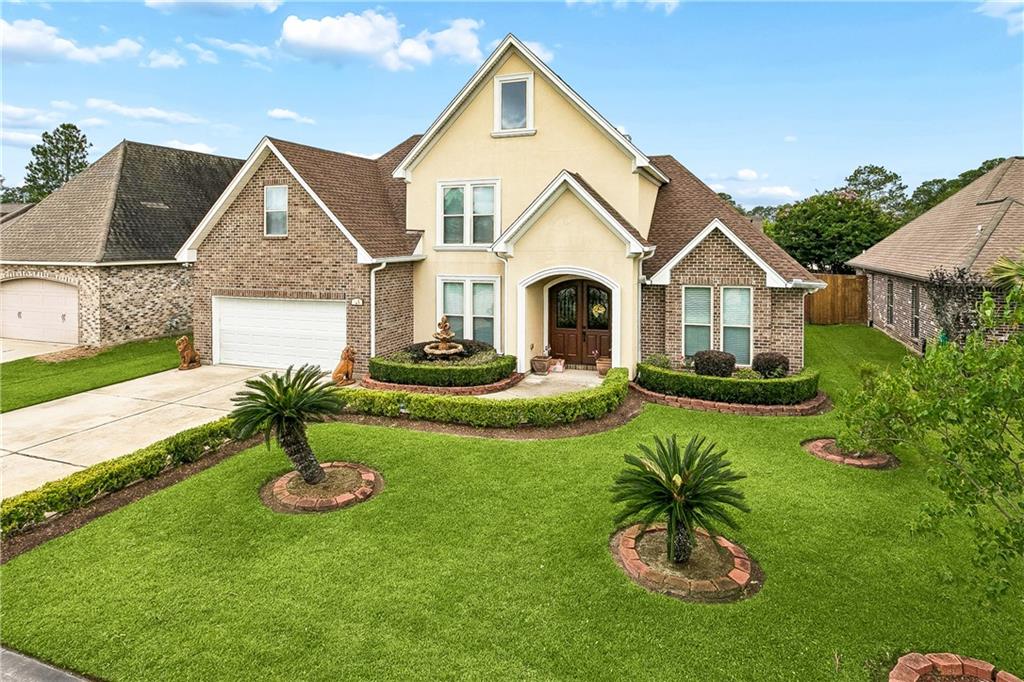
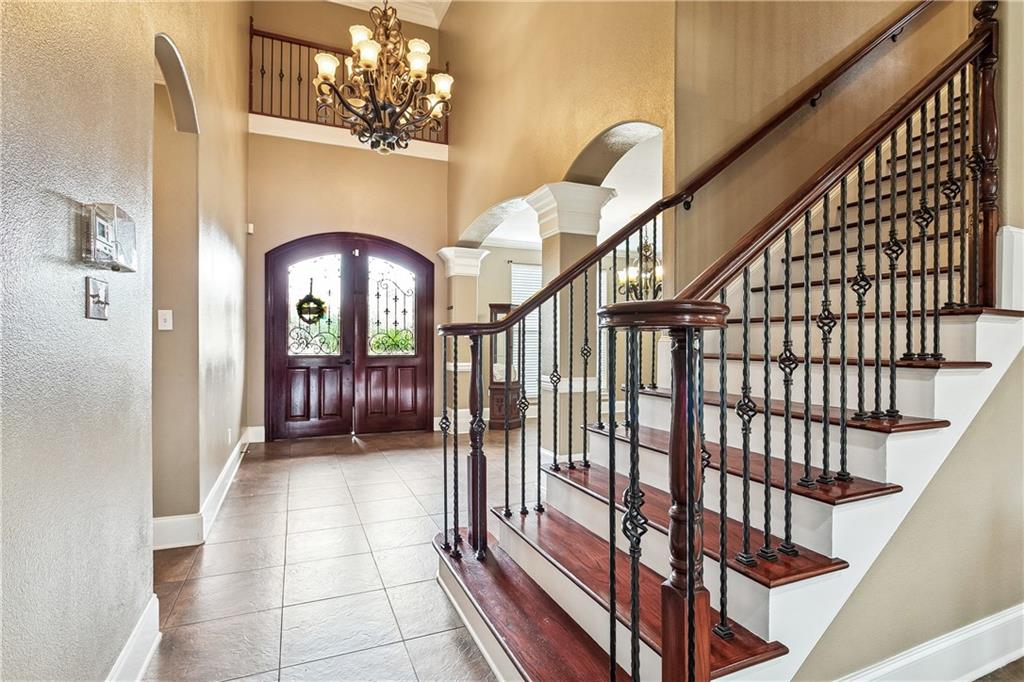
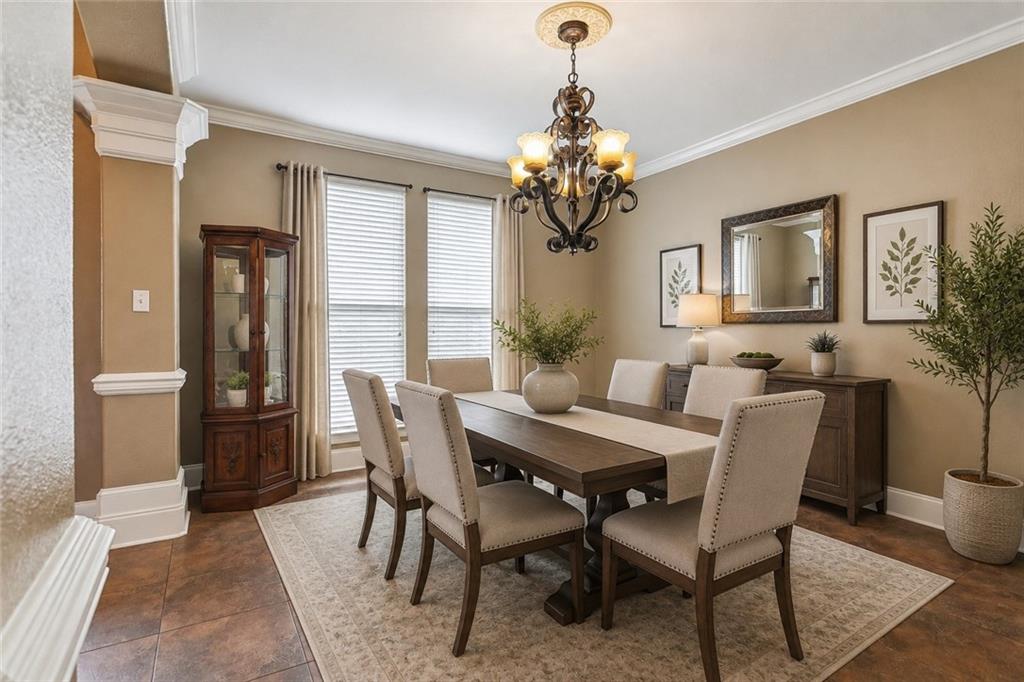
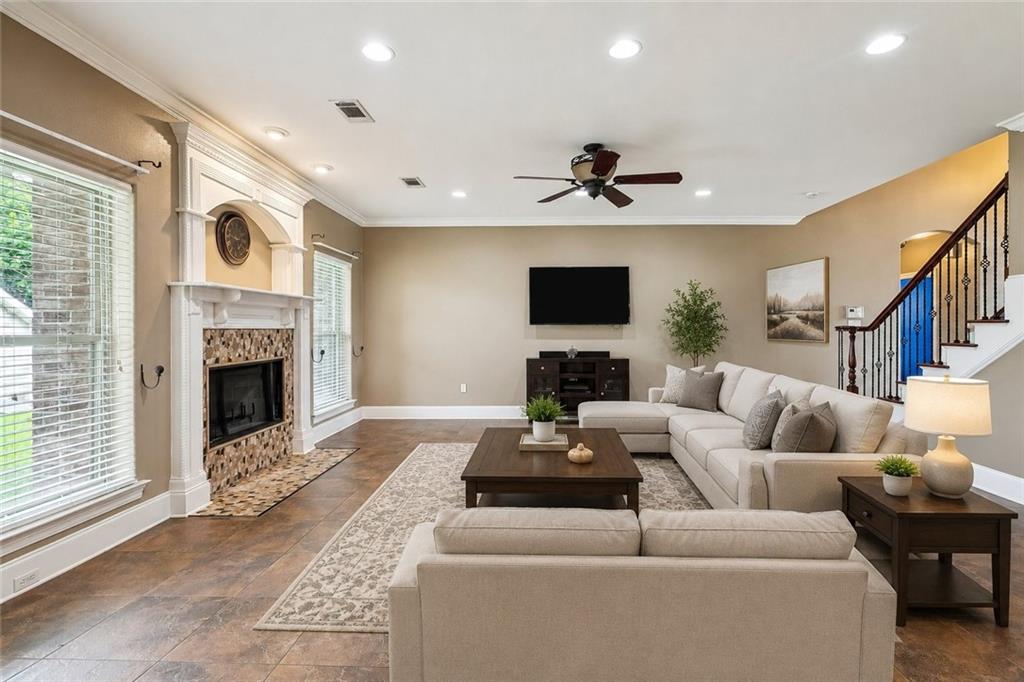
$1,893NEW FORTIFIED ROOF INSTALLED MARCH 2026! An Entertainer’s Dream with Room for Everyone! Welcome to this one-of-a-kind custom-built beauty in Kensington Estates, thoughtfully designed for unforgettable entertaining and comfortable everyday living! From the moment you step into the grand foyer with soaring ceilings and a sparkling chandelier, you’ll immediately feel the wow factor. This spacious home offers the ideal layout with 2 bedrooms downstairs, including a luxurious primary retreat, making it perfect for multi-generational living, guests, or a private downstairs office. The open-concept design was made for gathering, flowing seamlessly from the inviting living room with cozy fireplace into the oversized breakfast area and expansive kitchen featuring granite countertops, stainless appliances, walk in pantry, and generous bar seating so everyone can be part of the moment. Hosting holidays, celebrations, or intimate dinners? The formal dining room is ready to impress. Upstairs, the possibilities continue with 3 additional bedrooms plus 2 oversized bonus spaces. One bonus room is currently used as a theater room but could easily serve as a 6th bedroom, game room, gym, or media lounge. The second bonus space is uniquely attached to one of the upstairs bedrooms, creating the perfect flex space for a private home office, nursery, baby room, meditation retreat, glam room, reading nook, or creative studio. Step outside to enjoy the covered patio, fenced backyard, lush landscaping, and storage shed, ideal for backyard gatherings, crawfish boils, and relaxing evenings at home. Additional highlights include a NEW fortified roof (March 2026), no carpet, double garage, and Preferred Flood Zone C (no flood insurance required). This is more than just a house—it’s a place to gather, entertain, grow, and create lifelong memories. A truly rare find with incredible flexibility, character, and room for everyone!
| 3 days ago | Status changed to Active | |
| 3 days ago | Listing updated with changes from the MLS® | |
| 5 days ago | Listing first seen on site |
Copyright © 2017-present, New Orleans Metropolitan Association of REALTORS®, Inc. All rights reserved. Information deemed reliable, but not verified or guaranteed. Users are responsible for checking the accuracy, completeness, currency, and status of all information.
Did you know? You can invite friends and family to your search. They can join your search, rate and discuss listings with you.