Save
Ask
Tour
Hide
Share
$125,000
19 Days On Site

11314 LINCOLN BEACH Boulevard
New Orleans, LA 70128

For Sale|Single Family Residence|Active
3
Beds
2
Total Baths
1
Full Bath
1
Partial Bath
993
SqFt
$126
/SqFt
1973
Built
County:
Orleans
Call Now: (985) 789-6095
Is this the listing for you? We can help make it yours.
(985) 789-6095
11314 LINCOLN BEACH Boulevard11314 LINCOLN BEACH Boulevard11314 LINCOLN BEACH Boulevard11314 LINCOLN BEACH Boulevard
Save
Ask
Tour
Hide
Share

Mortgage Calculator

Monthly Payment (Est.)

Enter an interest rate to see your estimated monthly payment.
Calculator powered by Showcase IDX, a Constellation1 Company. Copyright ©2026 Information is deemed reliable but not guaranteed.

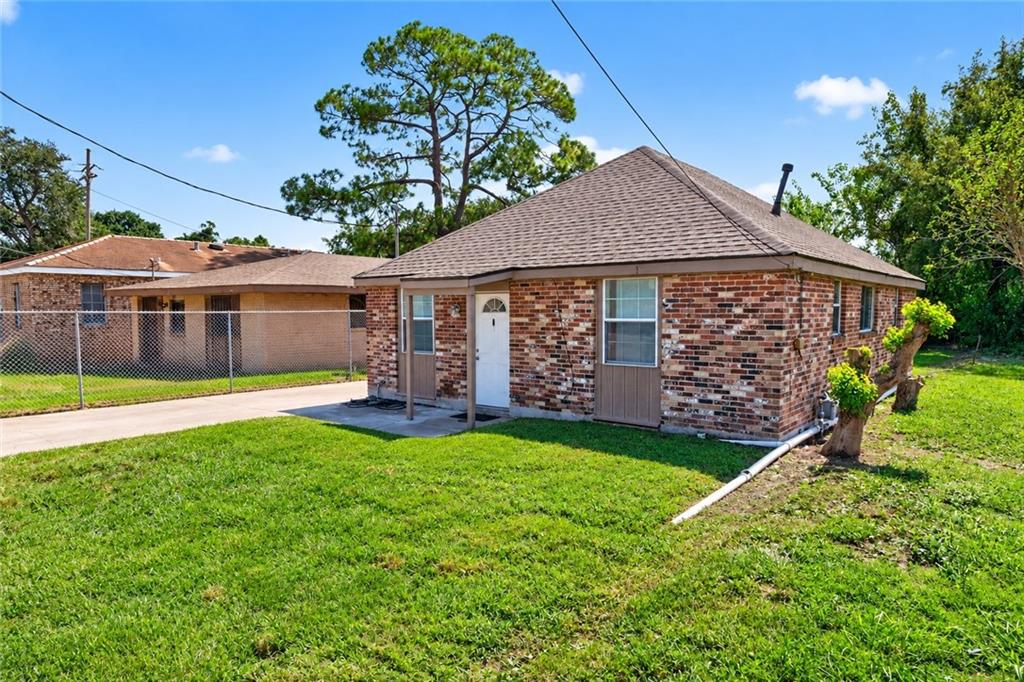
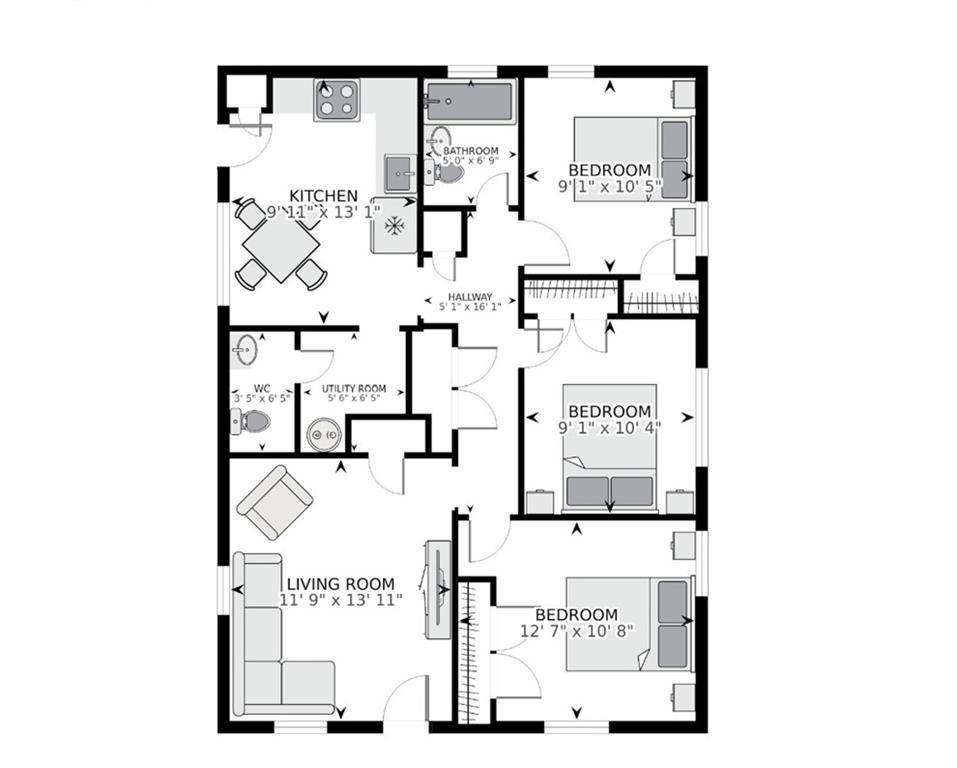
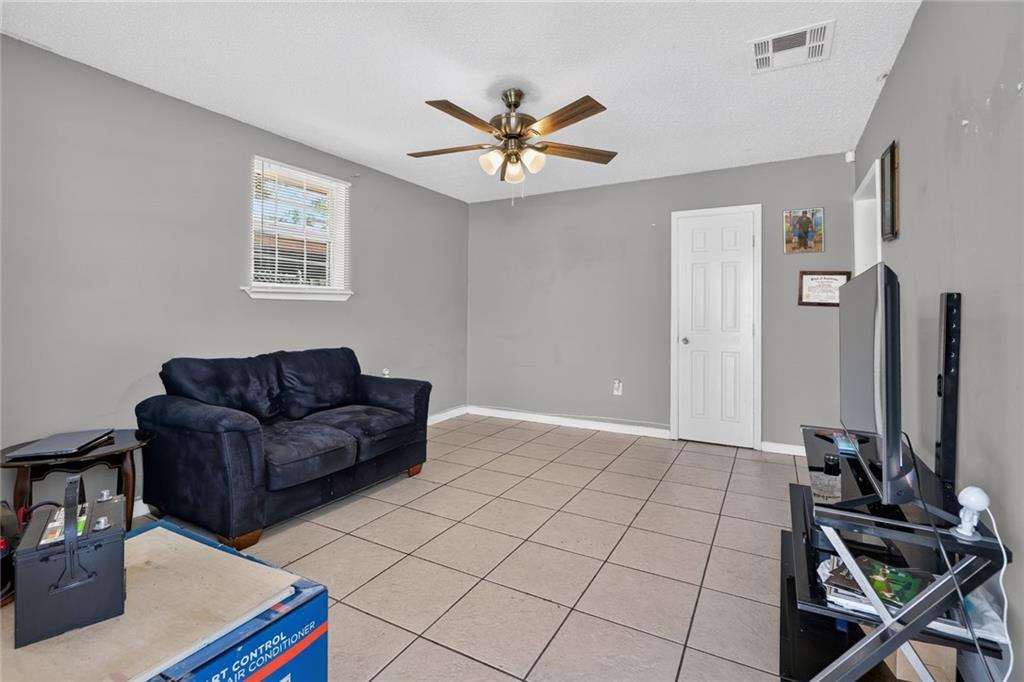
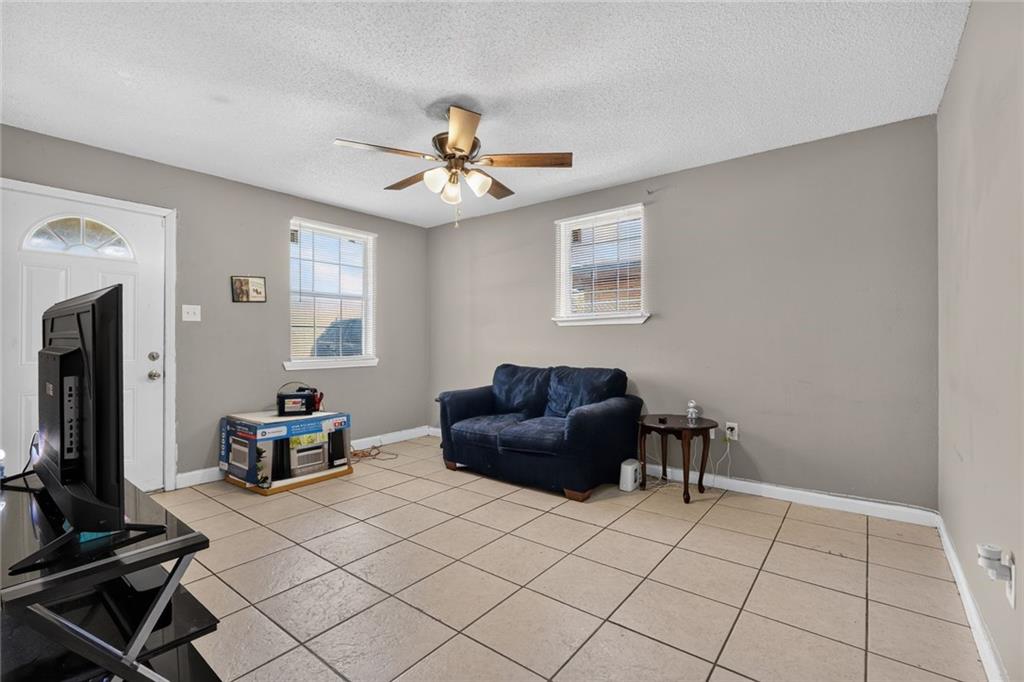
Well maintained 3 bedroom, 1.5 bath brick home offers a functional floor plan with plenty of space inside and out. The living room features tile flooring and abundant natural light, while the kitchen offers ample cabinet and counter space, a gas range, and room for dining. All three bedrooms feature tile flooring and ceiling fans. The home also includes a full bath with tub/shower combination, an additional half bath, and a separate utility area with washer and dryer connections. Outside, enjoy a spacious yard, covered carport, and off-street driveway parking. Conveniently located in New Orleans East with easy access to nearby shopping, dining and major thoroughfares. Schedule your private showing today!

Save
Ask
Tour
Hide
Share
Listing Snapshot
Price 
$125,000
Days On Site 
19 Days
Bedrooms 
3
Inside Area (SqFt) 
993 sqft
Total Baths 
2
Full Baths 
1
Partial Baths 
1
Lot Size 
N/A
Year Built 
1973
MLS Number 
2578669
Status 
Active
Property Tax 
N/A
HOA/Condo/Coop Fees 
N/A
Sq Ft Source 
N/A
Friends & Family
Recent Activity
3 weeks agoListing first seen on site
3 weeks agoListing updated with changes from the MLS
General Features
Cross Street 
Read, Morrison
Foundation 
Slab
Levels 
One
Parking 
CoveredCarport
Property Sub Type 
Single Family Residence
Sewer 
Public Sewer
SqFt Total 
1174
Style 
Traditional
Water Source 
Public
Interior Features
Appliances 
OvenRangeRefrigerator
Cooling 
Ceiling Fan(s)Central Air
Fireplace Features 
None
Heating 
Central
Interior 
Ceiling Fan(s)Pantry
Laundry Features 
Washer Hookup
Bedroom 
Dimensions - 10'4x9'1Level - Lower
Kitchen 
Dimensions - 13'1x9'11Level - Lower
Living Room 
Dimensions - 13'11x11'9Level - Lower
Master Bedroom 
Dimensions - 12'7x10'8Level - Lower
Save
Ask
Tour
Hide
Share
Exterior Features
Construction Details 
Brick
Lot Features 
City LotRectangular Lot
Pool Features 
None
Roof 
Shingle
Listing courtesy of Team Tatje Realtors, LLC

Copyright © 2017-present, New Orleans Metropolitan Association of REALTORS®, Inc. All rights reserved. Information deemed reliable, but not verified or guaranteed. Users are responsible for checking the accuracy, completeness, currency, and status of all information.

Neighborhood & Commute
Source: Walkscore
Disclosure: Community information and market data powered by Constellation Data Labs. Information is deemed reliable but not guaranteed.
Save
Ask
Tour
Hide
Share
Scroll to Top