Save
Ask
Tour
Hide
Share
$549,900
18 Days On Site

3624 LAKE MICHEL Court
Gretna, LA 70056

For Sale|Single Family Residence|Active Under Contract
5
Beds
4
Total Baths
4
Full Baths
4,659
SqFt
$118
/SqFt
1990
Built
Subdivision:
Stonebridge
County:
Jefferson
Call Now: (985) 789-6095
Is this the listing for you? We can help make it yours.
(985) 789-6095
3624 LAKE MICHEL Court3624 LAKE MICHEL Court3624 LAKE MICHEL Court3624 LAKE MICHEL Court
Save
Ask
Tour
Hide
Share

Mortgage Calculator

Monthly Payment (Est.)

Enter an interest rate to see your estimated monthly payment.
Calculator powered by Showcase IDX, a Constellation1 Company. Copyright ©2026 Information is deemed reliable but not guaranteed.

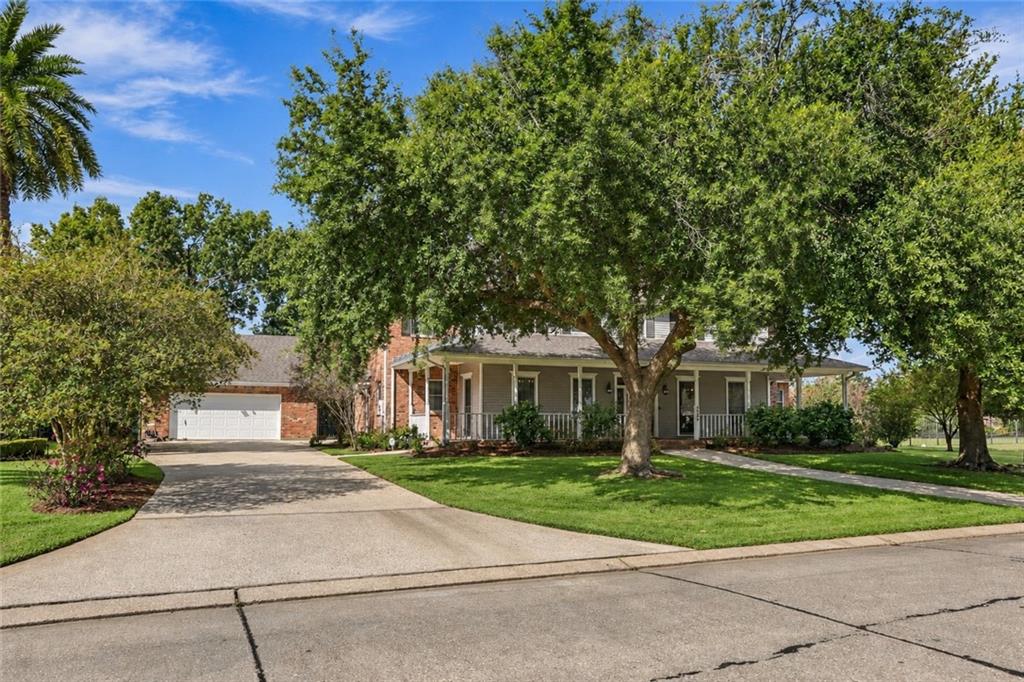
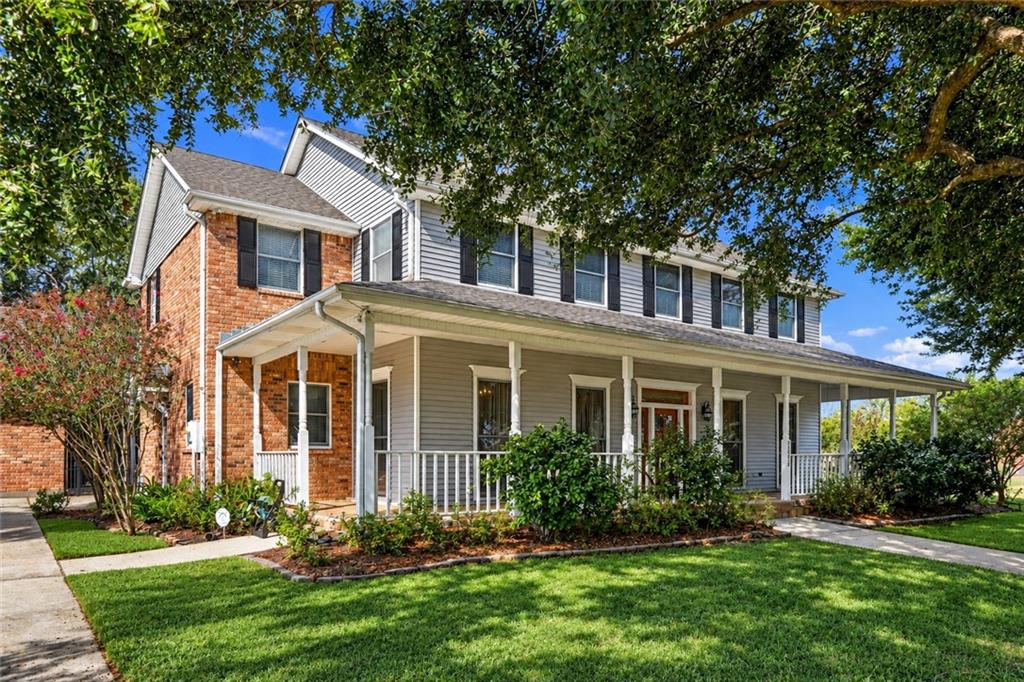
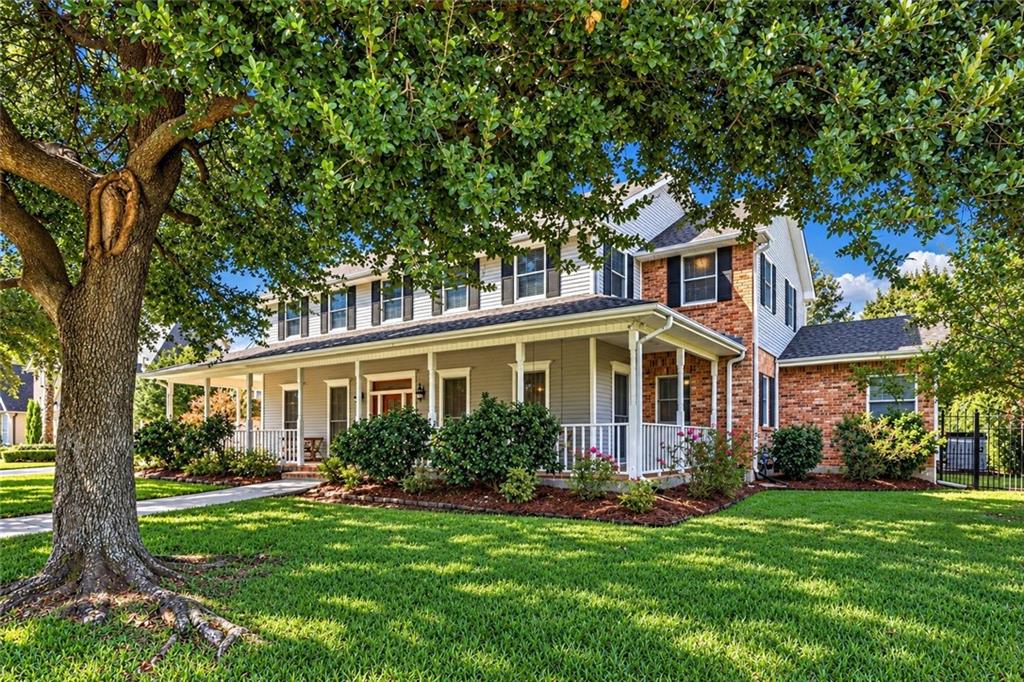
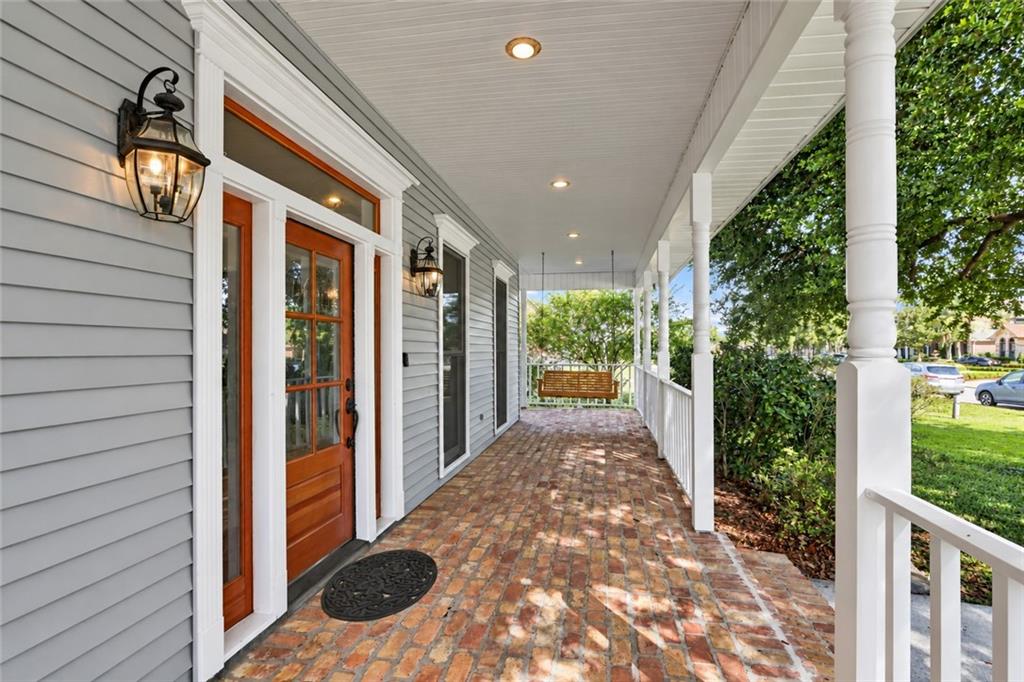
Welcome to this well maintained home located on one of the most esteemed streets in the Stonebridge neighborhood in Gretna. Inside, the layout is designed for both comfortable daily living and effortless entertaining, featuring five generous bedrooms plus two additional flexible rooms that can easily adapt to your specific needs. Storage is abundant throughout this home, ensuring every belonging has a place in this thoughtfully organized floor plan. The Primary bedroom and an additional bedroom are conveniently located on the first floor. The second floor features a large game room or space for a play area, workout space or anything else that can be imagined. You will also find other notable features such as a 1 yr old tankless water heater, newer roof (replaced in 2021),and OrkinTherm R46 insullation for additional pest control and energy efficency. The back yard offers a park-like sanctuary, with lush gardens and a sprawling view of the manicured golf course greens that feels miles away from the hustle and bustle. This outdoor space serves as a stunning backdrop for morning coffee or to enjoy the sunset colors of dusk. Rarely does a home offer such a flawless balance of interior space and outdoor splendor in such a premier location. 3624 Lake Michel Court isn't just a residence; it’s a retreat designed for those who appreciate the finer things.

Save
Ask
Tour
Hide
Share
Listing Snapshot
Price 
$549,900
Days On Site 
18 Days
Bedrooms 
5
Inside Area (SqFt) 
4,659 sqft
Total Baths 
4
Full Baths 
4
Partial Baths 
N/A
Lot Size 
N/A
Year Built 
1990
MLS Number 
2578885
Status 
Active Under Contract
Property Tax 
N/A
HOA/Condo/Coop Fees 
$60
Sq Ft Source 
N/A
Friends & Family
Recent Activity
a week agoStatus changed to Active Under Contract
a week agoListing updated with changes from the MLS
3 weeks agoListing first seen on site
General Features
Cross Street 
Lake Providence, Lake Aspen
Foundation 
Slab
Garage 
Yes
Levels 
Two
Parking 
Garage
Parking Spaces 
2
Property Sub Type 
Single Family Residence
Security 
Security SystemClosed Circuit Camera(s)Fire Sprinkler SystemSmoke Detector(s)
Sewer 
Public Sewer
SqFt Total 
6354
Style 
Traditional
Water Source 
Public
Interior Features
Appliances 
CooktopDouble Oven
Cooling 
Ceiling Fan(s)Central AirMulti Units
Fireplace 
Yes
Fireplace Features 
Gas
Heating 
Natural Gas
Interior 
Wet BarCeiling Fan(s)Granite CountersPantry
Bathroom 
Dimensions - 11.4 x 9.2Level - Second
Bedroom 
Dimensions - 13 x 12Level - Second
BreakfastRoomNook 
Dimensions - 13.9 x 11Level - First
Den 
Dimensions - 20.3 x 20Level - First
Dining Room 
Dimensions - 17 x 12.8Level - First
Game Room 
Dimensions - 22 x 17Level - Second
Kitchen 
Dimensions - 13.9 x 13Level - First
Laundry 
Dimensions - 9.5 x 9Level - First
Living Room 
Dimensions - 17 x 12.8Level - First
Master Bathroom 
Dimensions - 16.7 x 12.3Level - First
Master Bedroom 
Dimensions - 17.1 x 14.3Level - First
Office 
Dimensions - 14.7 x 10.8Level - Second
Study 
Dimensions - 10.4 x 10.2Level - Second
Save
Ask
Tour
Hide
Share
Exterior Features
Construction Details 
Brick Veneer
Patio And Porch 
PorchCoveredOther
Pool Features 
None
Roof 
Shingle
Community Features
Association Amenities 
Clubhouse
Association Fee 
$60.0
Listing courtesy of Compass Westbank

Copyright © 2017-present, New Orleans Metropolitan Association of REALTORS®, Inc. All rights reserved. Information deemed reliable, but not verified or guaranteed. Users are responsible for checking the accuracy, completeness, currency, and status of all information.

Neighborhood & Commute
Source: Walkscore
Disclosure: Community information and market data powered by Constellation Data Labs. Information is deemed reliable but not guaranteed.
Save
Ask
Tour
Hide
Share
Scroll to Top