
Search Nation-wide: 1 Percent Lists Premier listings
Save
Ask
Tour
Hide
$325,000
19 Days On Site
605 ASH StreetAmite, LA 70422
For Sale|Single Family Residence|Active
3
Beds
3
Total Baths
3
Full Baths
2,645
SqFt
$123
/SqFt
1989
Built
Subdivision:
Tycer Park
County:
Tangipahoa
Call Now: (985) 789-6095
Is this the listing for you? We can help make it yours.
(985) 789-6095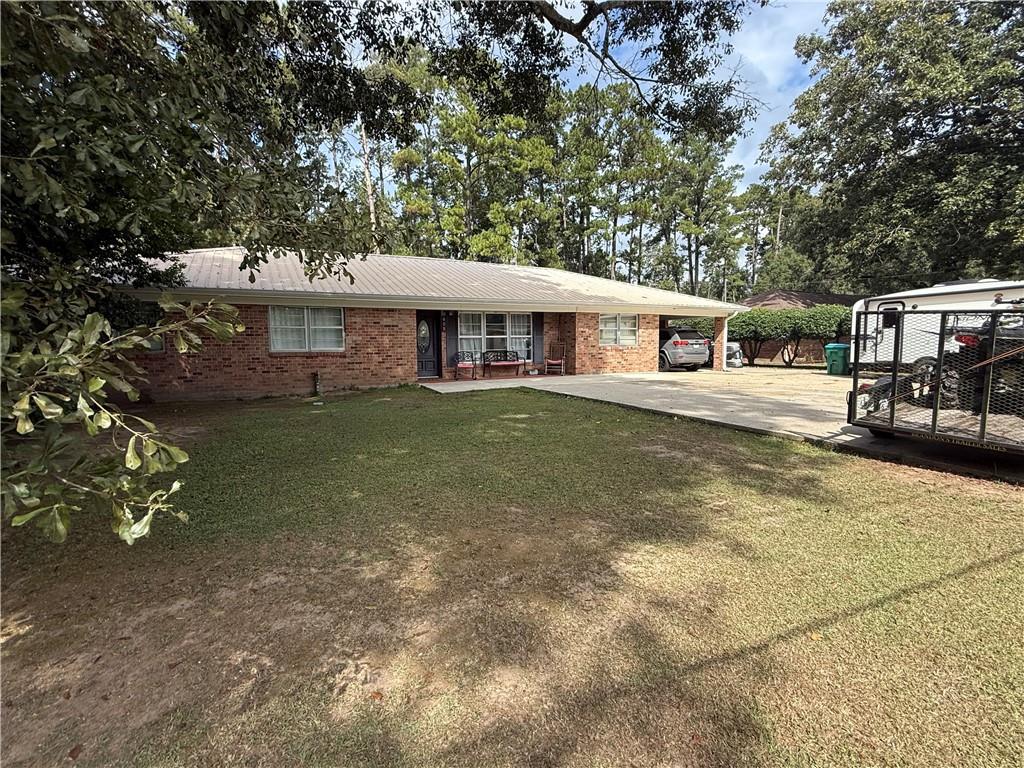
Save
Ask
Tour
Hide
Mortgage Calculator
Monthly Payment (Est.)
Enter an interest rate to see your estimated monthly payment.Calculator powered by Showcase IDX, a Constellation1 Company. Copyright ©2026 Information is deemed reliable but not guaranteed.
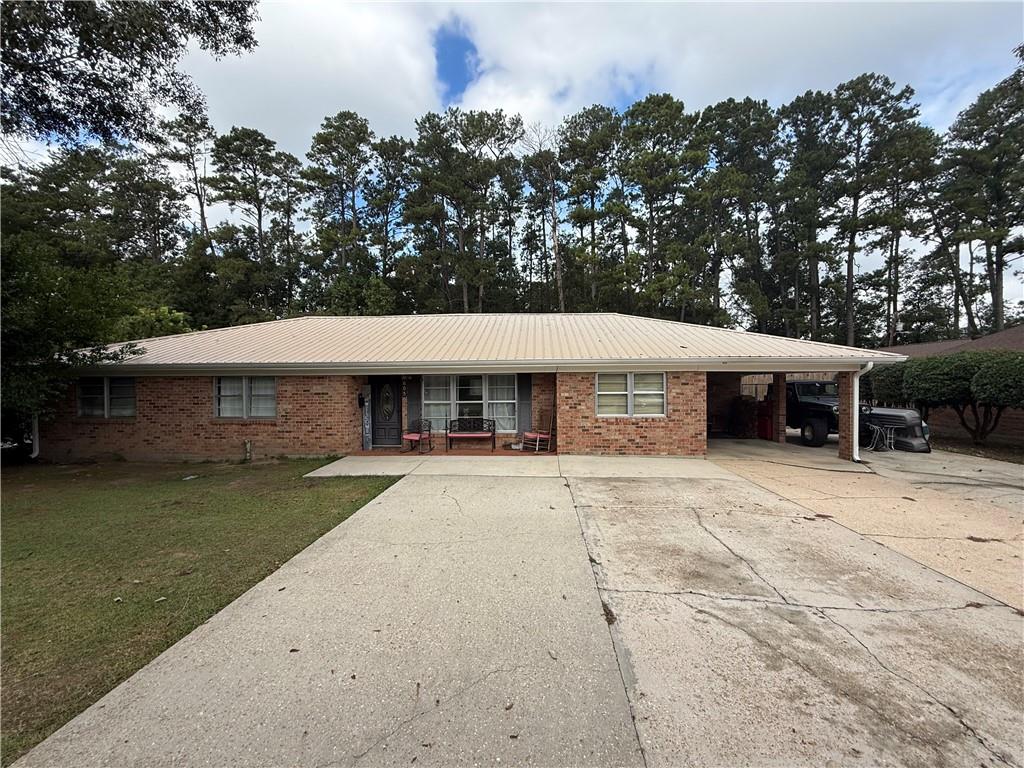
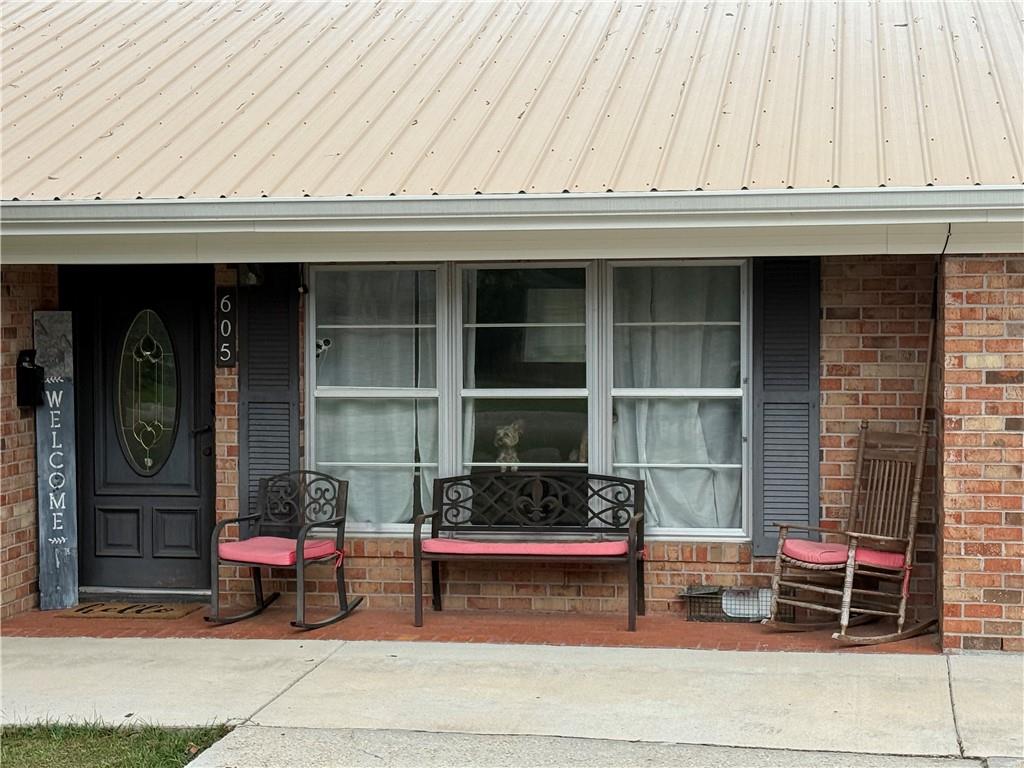
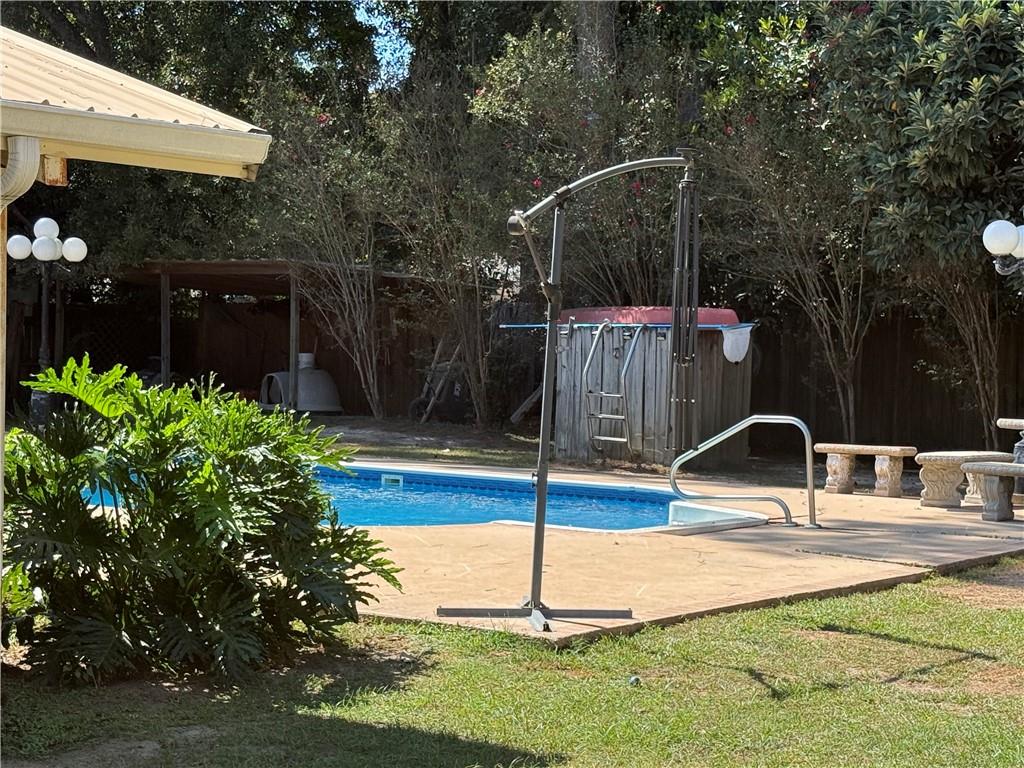
A must-see property for anyone looking for a home with an inground pool and outstanding outdoor entertaining space! The home is beautiful and has three bedrooms, three baths, and two bonus rooms. The living area has 25-foot cathedral ceiling and a wood burning fireplace. Granite counter tops, natural gas cooktop, and all you can want in a kitchen that makes cooking a dream! You have a 28 x 16 sq foot covered sunroom/weight room. The covered patio in the is 18 x 18 which gives you lots of room to entertain and comes with a custom-made bar that is classic Louisiana! Brand-new HVAC system with a new 4-ton air conditioning unit! Located in Tycer Park Subdivision.
Save
Ask
Tour
Hide
Listing Snapshot
Price
$325,000
Days On Site
19 Days
Bedrooms
3
Inside Area (SqFt)
2,645 sqft
Total Baths
3
Full Baths
3
Partial Baths
N/A
Lot Size
0.459 Acres
Year Built
1989
MLS Number
2579258
Status
Active
Property Tax
N/A
HOA/Condo/Coop Fees
N/A
Sq Ft Source
Appraiser
Friends & Family
Recent Activity
| 3 weeks ago | Listing first seen on site | |
| 3 weeks ago | Listing updated with changes from the MLS |
General Features
Acres
0.459
Cross Street
Walnut St
Foundation
Slab
Levels
One
Parking
Carport
Property Sub Type
Single Family Residence
Security
Security SystemClosed Circuit Camera(s)
Sewer
Public Sewer
SqFt Total
4180
Style
Traditional
Water Source
Public
Interior Features
Appliances
DishwasherMicrowaveOvenRangeRefrigerator
Cooling
Central Air
Fireplace
Yes
Fireplace Features
Wood Burning
Heating
Natural GasCentral
Interior
Granite CountersVaulted Ceiling(s)
Bedroom
Dimensions - 12.11 x 11.10Level - Lower
Dining Room
Dimensions - 14 x 10Level - Lower
Kitchen
Dimensions - 14.2 x 10.9Level - Lower
Living Room
Dimensions - 19 x 8,5Level - Lower
Master Bedroom
Dimensions - 14 x 13.7Level - Lower
Sunroom
Dimensions - 28 x 16.5Level - Lower
Save
Ask
Tour
Hide
Exterior Features
Construction Details
BrickVinyl Siding
Lot Features
City LotRectangular Lot
Other Structures
Shed(s)
Patio And Porch
Covered
Pool Features
In Ground
Roof
Metal
Schools
School District
Unknown
Elementary School
CSB
Middle School
CSB
High School
CSB
Listing courtesy of K Company Realty
Copyright © 2017-present, New Orleans Metropolitan Association of REALTORS®, Inc. All rights reserved. Information deemed reliable, but not verified or guaranteed. Users are responsible for checking the accuracy, completeness, currency, and status of all information.
Copyright © 2017-present, New Orleans Metropolitan Association of REALTORS®, Inc. All rights reserved. Information deemed reliable, but not verified or guaranteed. Users are responsible for checking the accuracy, completeness, currency, and status of all information.
Neighborhood & Commute
Source: Walkscore
Disclosure: Community information and market data powered by Constellation Data Labs. Information is deemed reliable but not guaranteed.
Save
Ask
Tour
Hide