Save
Ask
Tour
Hide
Share
$455,000
18 Days On Site

160 OAKMONT Drive
New Orleans, LA 70128

For Sale|Single Family Residence|Active
4
Beds
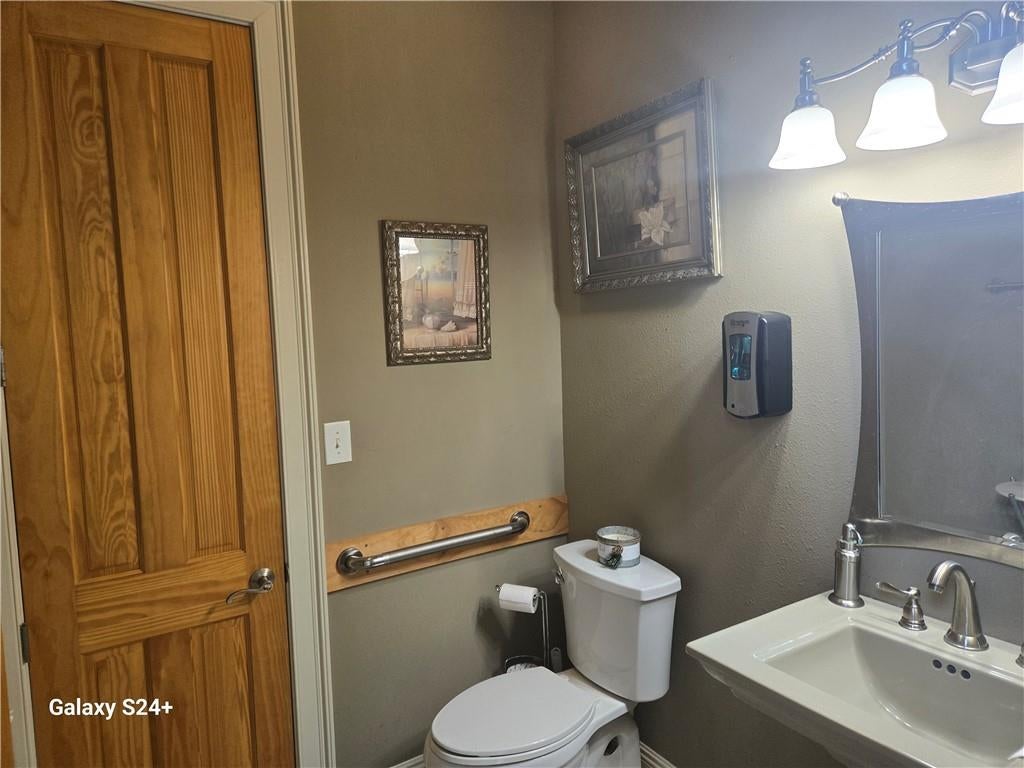
4
Total Baths
3
Full Baths
1
Partial Bath
3,912
SqFt
$116
/SqFt
1997
Built
Subdivision:
Eastover
County:
Orleans
Call Now: (985) 789-6095
Is this the listing for you? We can help make it yours.
(985) 789-6095
160 OAKMONT Drive160 OAKMONT Drive160 OAKMONT Drive160 OAKMONT Drive
Save
Ask
Tour
Hide
Share

Mortgage Calculator

Monthly Payment (Est.)

Enter an interest rate to see your estimated monthly payment.
Calculator powered by Showcase IDX, a Constellation1 Company. Copyright ©2026 Information is deemed reliable but not guaranteed.

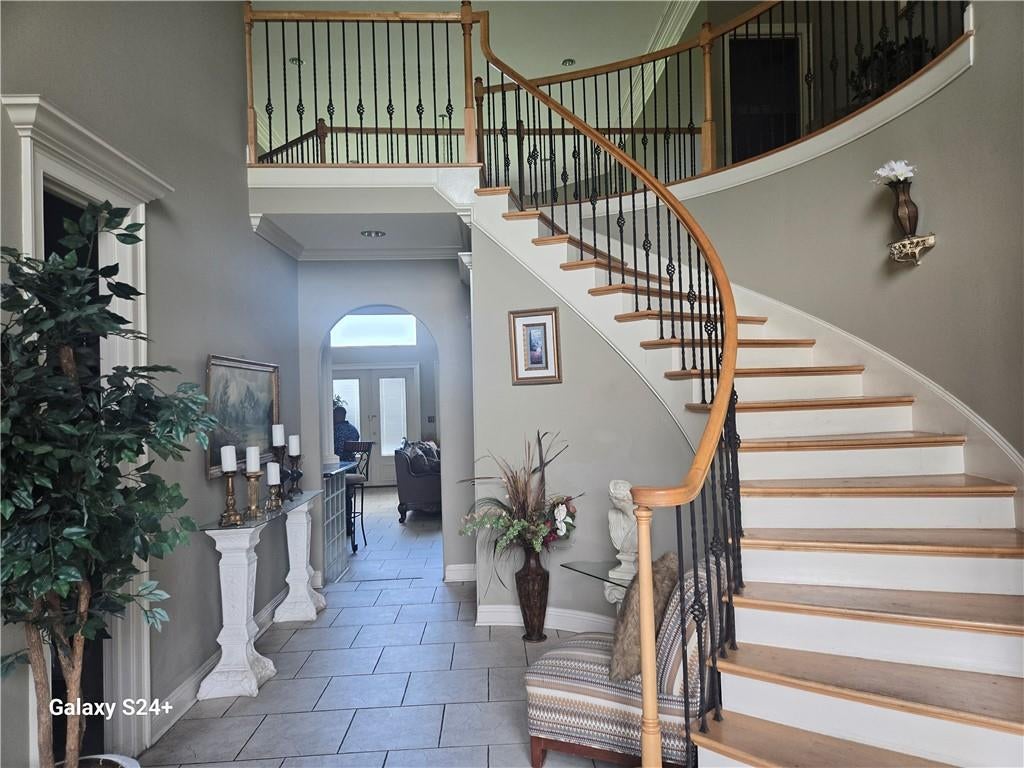
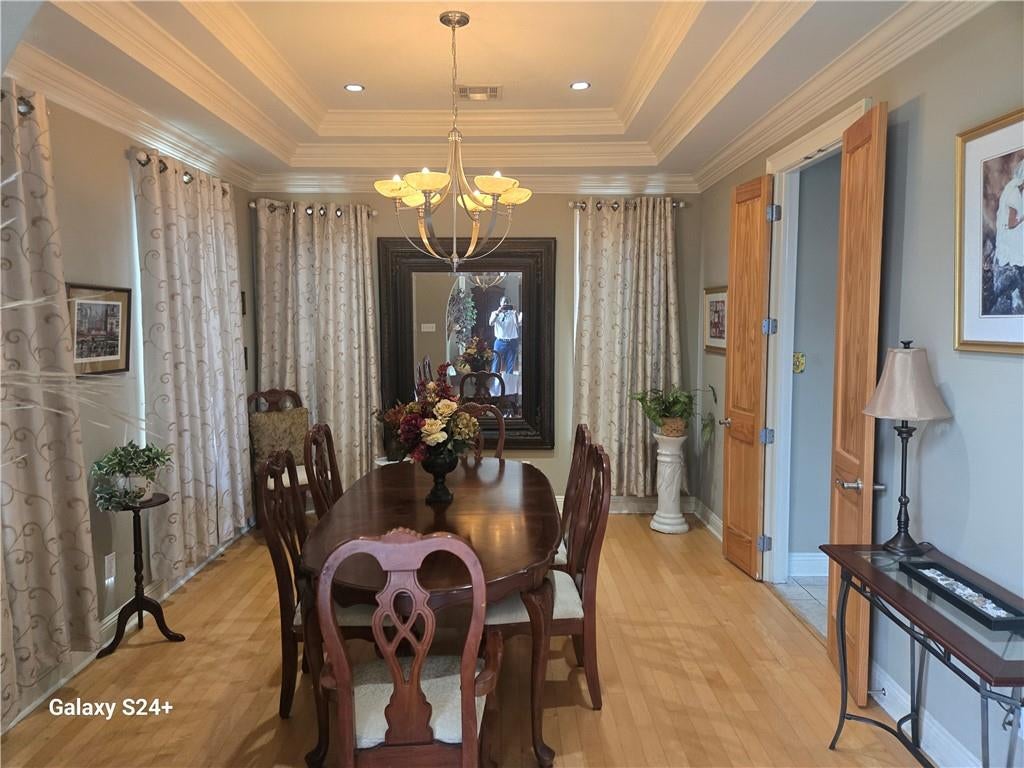
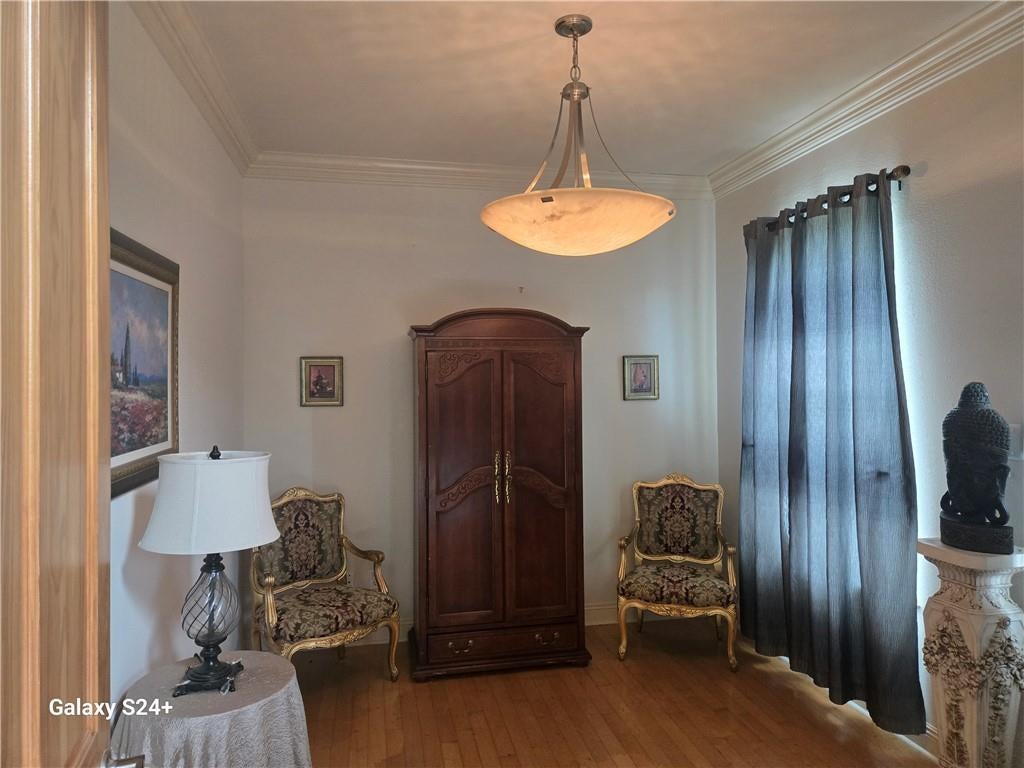
Public Remarks Absolutely stunning custom built home in gated community , beautiful Eastover subdivision . Grand entrance foyer with winding staircase This dream home has a lot to offer!!! The architectural detail throughout an open floor plan for gathering and entertaining , soaring high 20 foot ceiling in the den and foyer, triple crown molding , 8ft. interior doors. Up stair balcony overlooking downstair foyer. Natural lighting throughout primary suite down stairs, has a large bathroom, garden tub walk in closet with a sitting area , second third and fourth bedroom is on the west wing. This incredible house has a large patio, a huge back yard enough room for a pool or oasis. Also has 10 ft. ceiling double car garage. Don't miss out on this opportunity to own this remarkable home.

Save
Ask
Tour
Hide
Share
Listing Snapshot
Price 
$455,000
Days On Site 
18 Days
Bedrooms 
4
Inside Area (SqFt) 
3,912 sqft
Total Baths 
4
Full Baths 
3
Partial Baths 
1
Lot Size 
N/A
Year Built 
1997
MLS Number 
2579673
Status 
Active
Property Tax 
N/A
HOA/Condo/Coop Fees 
$2,152
Sq Ft Source 
Appraiser
Friends & Family
Recent Activity
a week agoPrice changed to $455,000
a week agoListing updated with changes from the MLS
3 weeks agoListing first seen on site
General Features
Cross Street 
Lake Forest/ Eastover Dr
Foundation 
Slab
Levels 
Two
Parking 
Off Street
Parking Spaces 
2
Property Sub Type 
Single Family Residence
Sewer 
Public Sewer
SqFt Total 
4359
Style 
Traditional
Water Source 
Public
Interior Features
Appliances 
CooktopDishwasher
Cooling 
Central Air
Fireplace 
Yes
Fireplace Features 
GasWood Burning
Heating 
Central
Interior 
Pantry
Laundry Features 
Washer Hookup
Bedroom 
Dimensions - 13 X 15Level - Second
Dining Room 
Dimensions - 12 X 15.2Level - First
Foyer 
Dimensions - 15 X 17Level - First
Kitchen 
Dimensions - 15 X 15Level - First
Living Room 
Dimensions - 10.0 X 12Level - First
Master Bedroom 
Dimensions - 18 X 17Level - First
Save
Ask
Tour
Hide
Share
Exterior Features
Construction Details 
BrickStucco
Lot Features 
City LotRectangular Lot
Patio And Porch 
Porch
Pool Features 
None
Roof 
AsphaltShingle
Spa Features 
None
Community Features
Association Fee 
$2152.0
Listing courtesy of Liberty One Realty, Inc.

Copyright © 2017-present, New Orleans Metropolitan Association of REALTORS®, Inc. All rights reserved. Information deemed reliable, but not verified or guaranteed. Users are responsible for checking the accuracy, completeness, currency, and status of all information.

Neighborhood & Commute
Source: Walkscore
Disclosure: Community information and market data powered by Constellation Data Labs. Information is deemed reliable but not guaranteed.
Save
Ask
Tour
Hide
Share
Scroll to Top