Save
Ask
Tour
Hide
Share
$289,000
19 Days On Site

504 FRIED Street
Gretna, LA 70053

For Sale|Single Family Residence|Active
3
Beds
2
Total Baths
2
Full Baths
1,235
SqFt
$234
/SqFt
2014
Built
County:
Jefferson
Call Now: (985) 789-6095
Is this the listing for you? We can help make it yours.
(985) 789-6095
504 FRIED Street504 FRIED Street504 FRIED Street504 FRIED Street
Save
Ask
Tour
Hide
Share

Mortgage Calculator

Monthly Payment (Est.)

Enter an interest rate to see your estimated monthly payment.
Calculator powered by Showcase IDX, a Constellation1 Company. Copyright ©2026 Information is deemed reliable but not guaranteed.

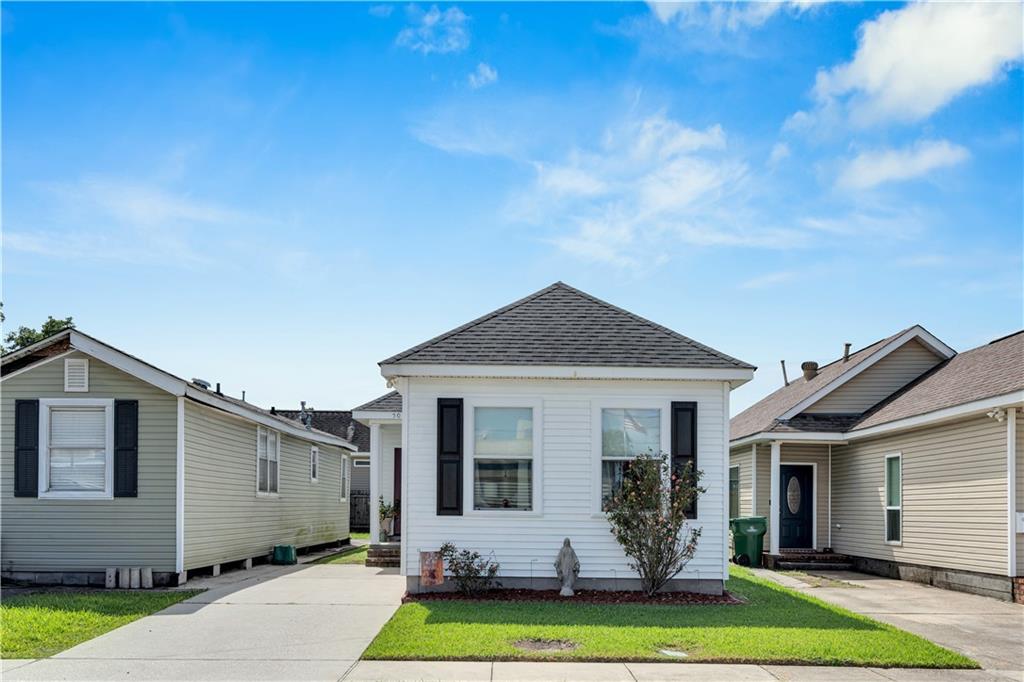
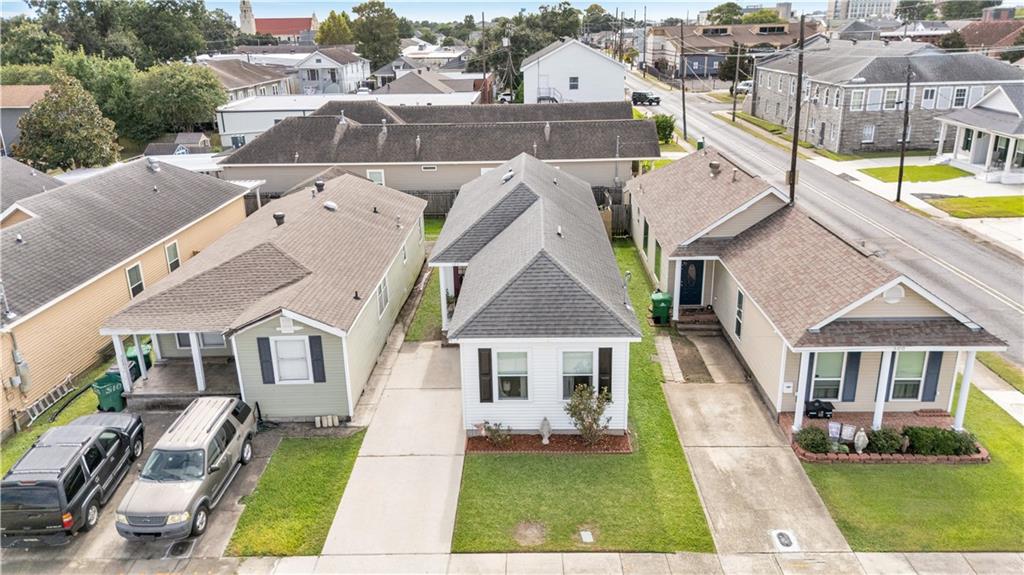
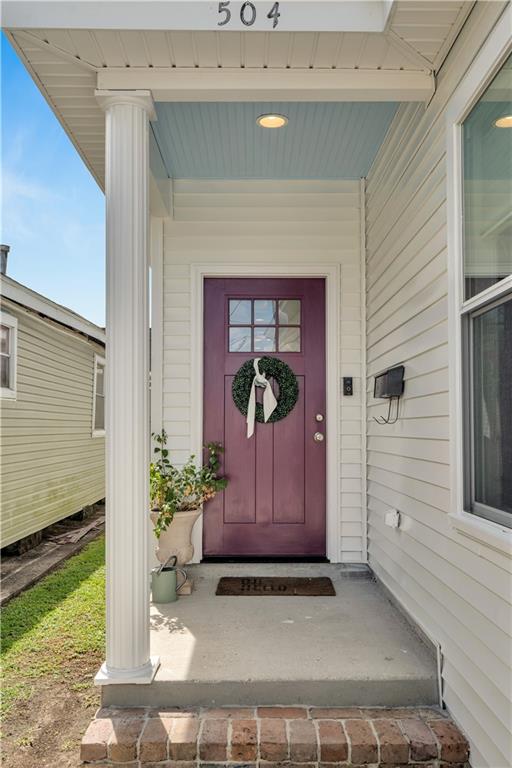
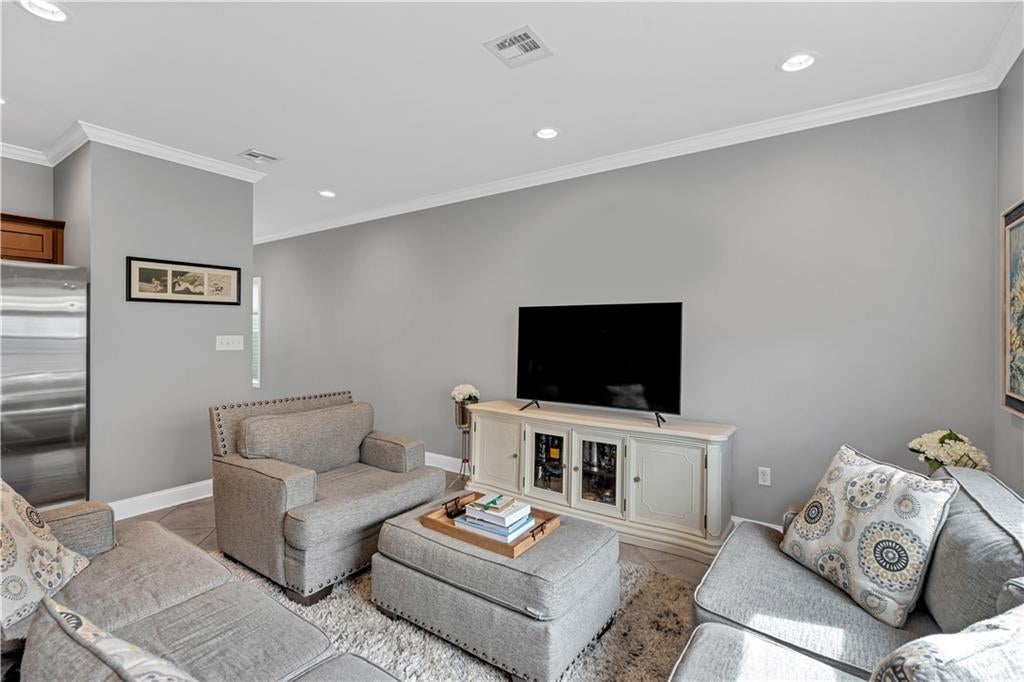
Welcome home to Old Gretna. Built in 2014 and freshly painted outside in 2026, this 3 bedroom, 2 full bath home pairs newer construction with the charm of one of the West Bank's most walkable historic neighborhoods. Inside, an open floor plan flows across wood-look laminate and tile floors, with crown molding in the living areas. The kitchen offers granite counters and stainless appliances, and three comfortable bedrooms sit privately down the hall. Outside you'll find off-street parking, a fenced backyard and a storage shed. HVAC compressor 2020, air handler 2022. Step out the door and you're a short walk or bike ride to the restaurants, coffee shops and neighborhood bars along Huey P. Long Avenue, the Saturday Gretna Farmers Market, and the music and food of Gretna Fest each fall. Two blocks to Gretna No. 2 Academy, minutes to Oakwood Center for shopping, and a quick drive over the Crescent City Connection to downtown New Orleans.

Save
Ask
Tour
Hide
Share
Listing Snapshot
Price 
$289,000
Days On Site 
19 Days
Bedrooms 
3
Inside Area (SqFt) 
1,235 sqft
Total Baths 
2
Full Baths 
2
Partial Baths 
N/A
Lot Size 
0.0689 Acres
Year Built 
2014
MLS Number 
2579961
Status 
Active
Property Tax 
N/A
HOA/Condo/Coop Fees 
N/A
Sq Ft Source 
N/A
Friends & Family
Recent Activity
5 days agoPrice changed to $289,000
6 days agoListing updated with changes from the MLS
3 weeks agoListing first seen on site
General Features
Acres 
0.0689
Cross Street 
5th St
Foundation 
Slab
Green Energy Efficient 
Windows
Levels 
One
Parking 
DrivewayOff Street
Parking Spaces 
2
Property Sub Type 
Single Family Residence
Sewer 
Public Sewer
SqFt Total 
1265
Style 
Traditional
Water Source 
Public
Interior Features
Appliances 
DishwasherMicrowaveOvenRange
Cooling 
Central Air
Fireplace Features 
None
Heating 
Central
Interior 
Granite Counters
Bedroom 
Dimensions - 10.25 X 10.50Level - Lower
BreakfastRoomNook 
Dimensions - 10.00 X 6.50Level - Lower
Kitchen 
Dimensions - 11.25 X 9.00Level - Lower
Laundry 
Dimensions - 2.75 X 6.00Level - Lower
Living Room 
Dimensions - 15.75 X 8.50Level - Lower
Save
Ask
Tour
Hide
Share
Exterior Features
Construction Details 
Vinyl Siding
Lot Features 
City LotRectangular Lot
Other Structures 
Shed(s)
Pool Features 
None
Roof 
AsphaltShingle
Spa Features 
None
Listing courtesy of Crescent Sotheby's International Realty

Copyright © 2017-present, New Orleans Metropolitan Association of REALTORS®, Inc. All rights reserved. Information deemed reliable, but not verified or guaranteed. Users are responsible for checking the accuracy, completeness, currency, and status of all information.

Neighborhood & Commute
Source: Walkscore
Disclosure: Community information and market data powered by Constellation Data Labs. Information is deemed reliable but not guaranteed.
Save
Ask
Tour
Hide
Share
Scroll to Top