
Search Nation-wide: 1 Percent Lists Premier listings
1917 HEIGHTSSt Bernard, LA 70085
Mortgage Calculator
Monthly Payment (Est.)
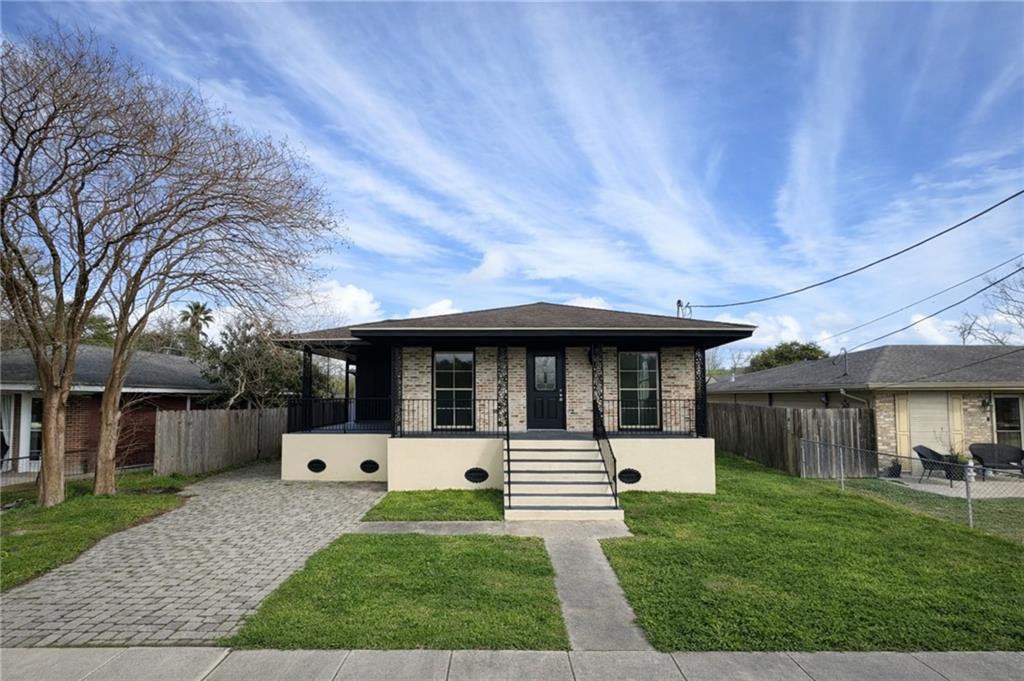
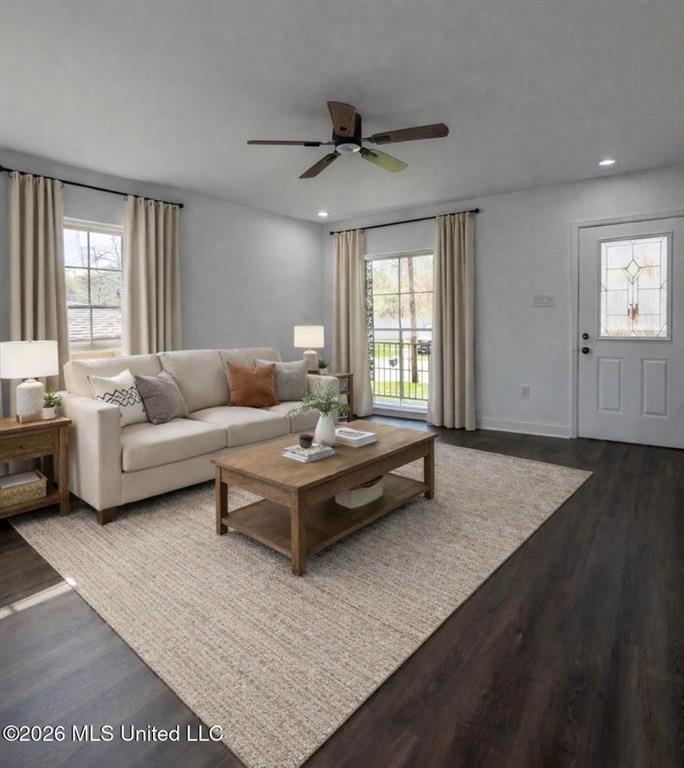
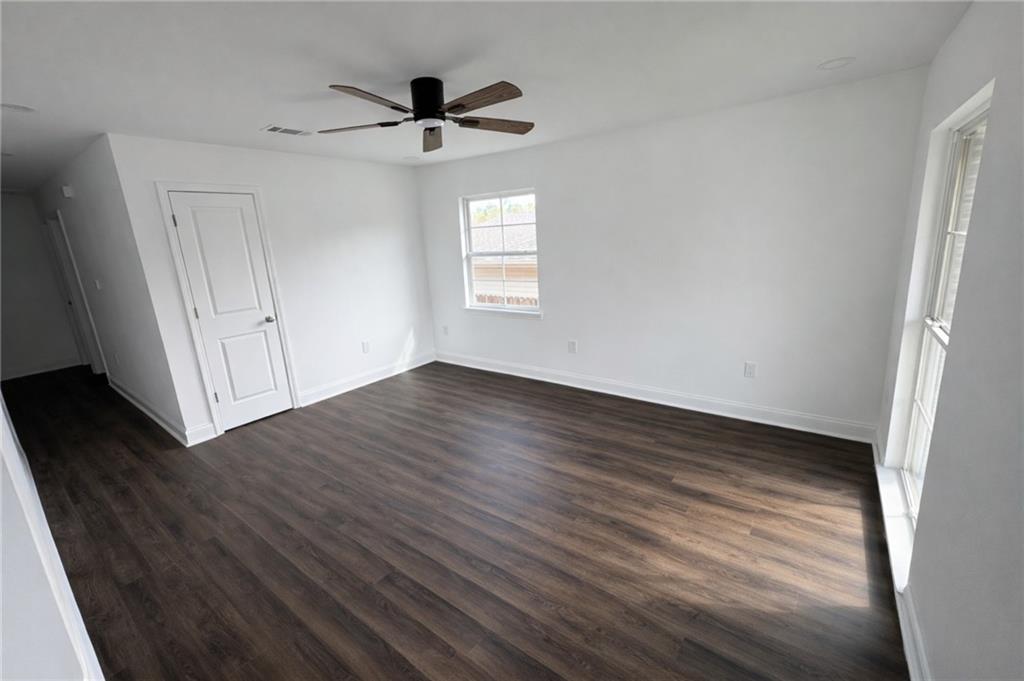
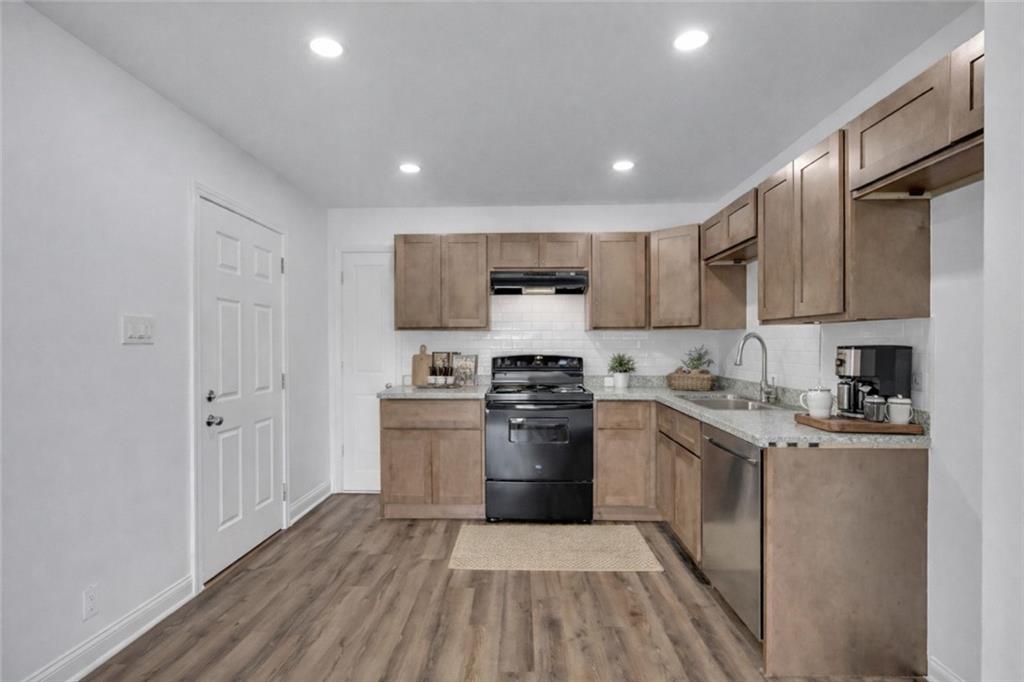
Enter an interest rate to see your estimated monthly payment.Fully renovated from the studs out — NEW plumbing, NEW electrical, modern finishes, and move-in ready peace of mind. This 3-bed, 2-bath home offers 1150 sq ft of efficient, updated living in the heart of St. Bernard. Featuring a bright open layout, a brand-new kitchen with contemporary cabinetry, updated bathrooms, and durable flooring throughout. Roof is under 15 years old. Look at the beautiful outdoor entertaining space; can you image the relaxing afternoons spent there! The primary bedroom has been thoughtfully staged to reflect its true width, offering a clean, efficient footprint for a full or queen bed. Dual windows bring in soft natural light, and the neutral palette creates a calm, cozy retreat without overstating the room’s size. Additional bedrooms provide flexible space for guests, office use, or storage. Built in 1973 but completely re-imagined for today’s buyer — enjoy the charm of an established neighborhood with the reliability of new systems. Located in Flood Zone X, this property does not require flood insurance, adding even more affordability and peace of mind. Minutes from St. Bernard’s top amenities including Sidney Torres Park, Val Riess Recreation Complex, local restaurants, and quick access to Judge Perez. A modern, low-maintenance home in a quiet, convenient location.
| 2 weeks ago | Price changed to $154,850 | |
| 2 weeks ago | Listing updated with changes from the MLS | |
| 3 weeks ago | Listing first seen on site |
Copyright © 2017-present, New Orleans Metropolitan Association of REALTORS®, Inc. All rights reserved. Information deemed reliable, but not verified or guaranteed. Users are responsible for checking the accuracy, completeness, currency, and status of all information.