Save
Ask
Tour
Hide
Share
$789,000
4 Days On Site

604 FERRIDAY Court
Harahan, LA 70123

For Sale|Single Family Residence|Active
4
Beds
3
Total Baths
3
Full Baths
2,522
SqFt
$313
/SqFt
2007
Built
County:
Jefferson
Call Now: (985) 789-6095
Is this the listing for you? We can help make it yours.
(985) 789-6095
604 FERRIDAY Court604 FERRIDAY Court604 FERRIDAY Court604 FERRIDAY Court
Save
Ask
Tour
Hide
Share

Mortgage Calculator

Monthly Payment (Est.)

$3,600
Calculator powered by Showcase IDX, a Constellation1 Company. Copyright ©2026 Information is deemed reliable but not guaranteed.

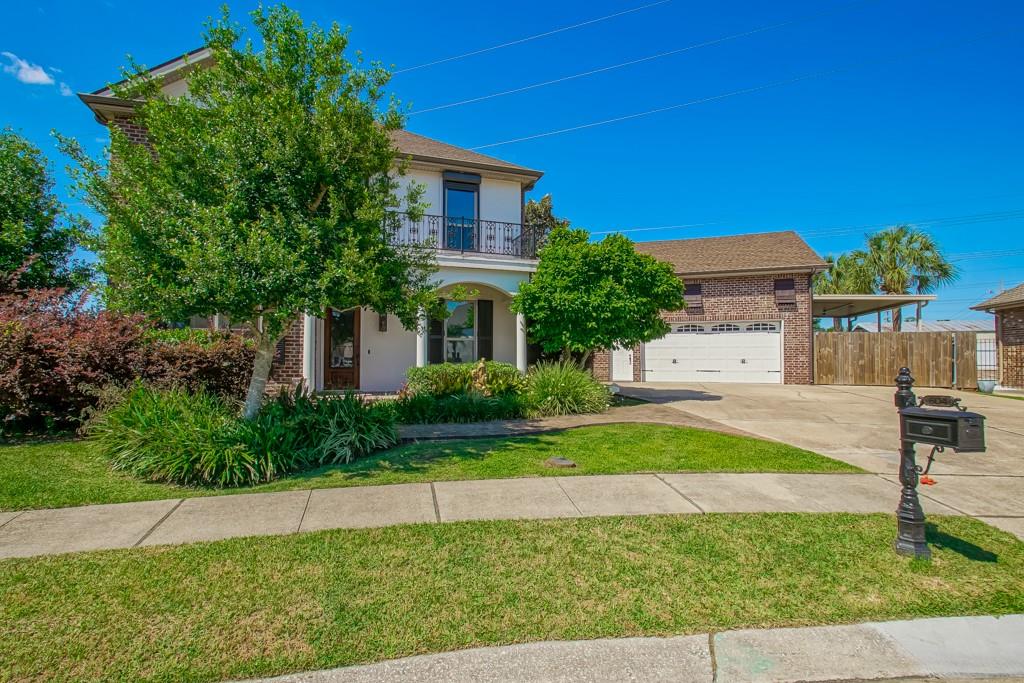
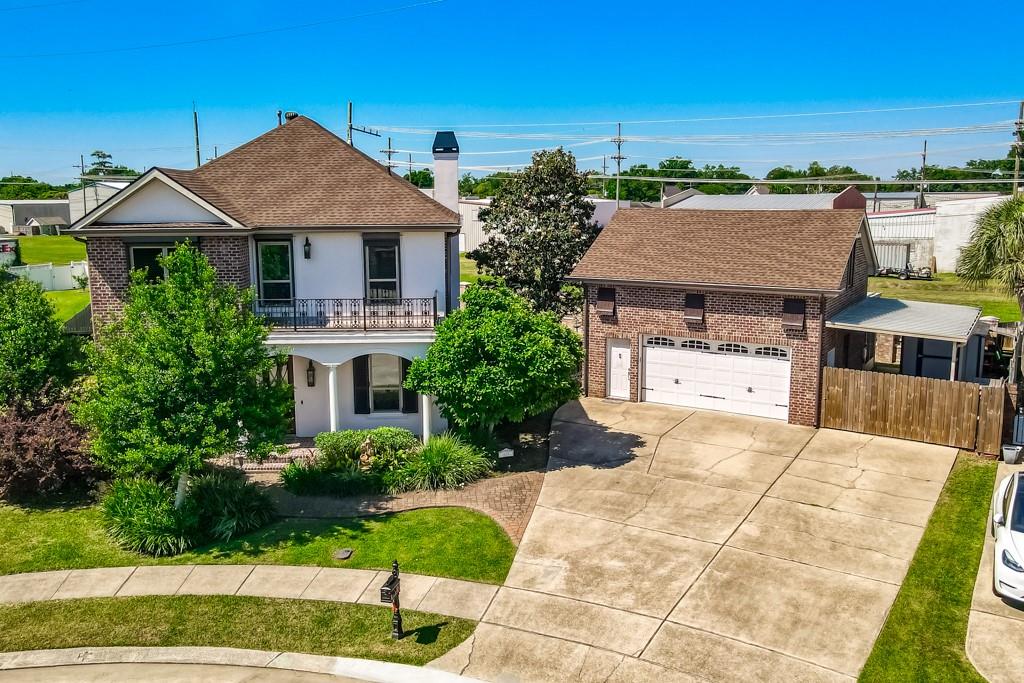
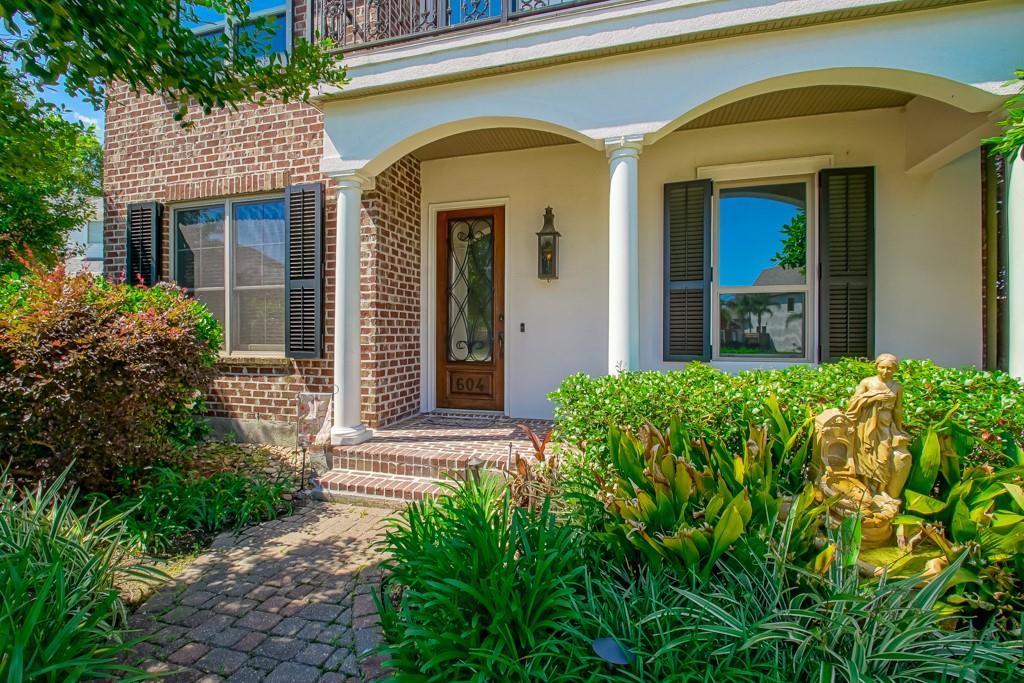
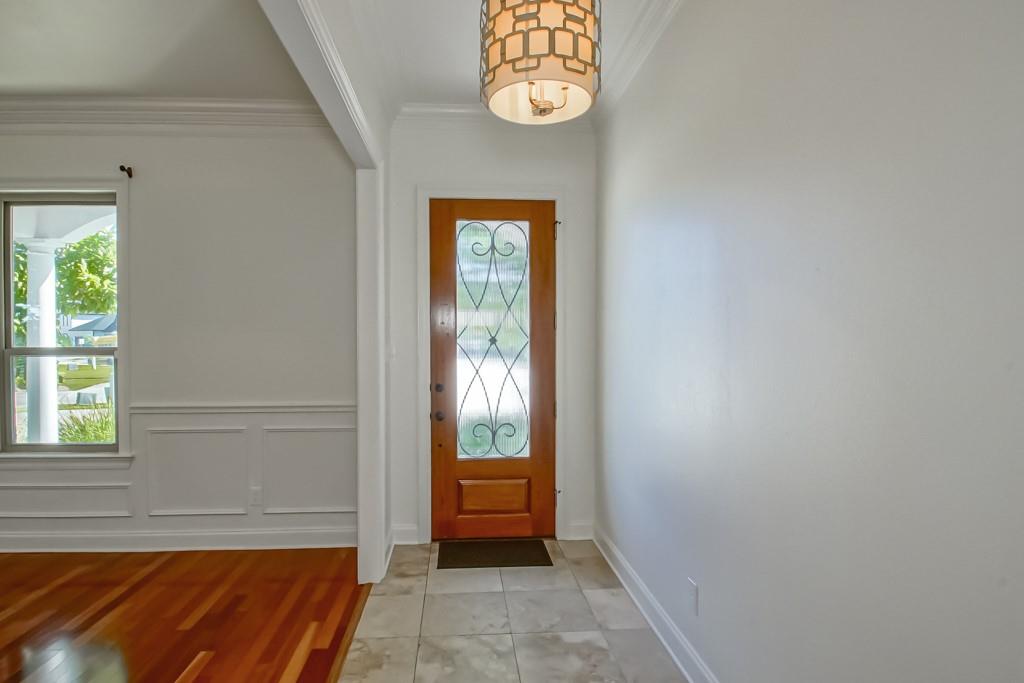
Welcome to this beautiful home in Hickory Ridge Estates, ideally situated on a quiet cul-de-sac. This property features an inviting open floor plan, a beautiful kitchen, and a spacious backyard complete with an in-ground pool. Great for relaxing or entertaining. Recent updates include a fully renovated pool (2021), an air conditioning system less than two years old, new insulation, and storm windows. The garage has also been converted into a versatile guest suite or game room, adding valuable flexible living space (1,032 sqft). Additionally, the home has custom trim lighting around the entire exterior, offering the ability to display personalized colors for any holiday or occasion. With its thoughtful upgrades and desirable location, this home is a must see. Schedule your private showing today.

Save
Ask
Tour
Hide
Share
Listing Snapshot
Price 
$789,000
Days On Site 
4 Days
Bedrooms 
4
Inside Area (SqFt) 
2,522 sqft
Total Baths 
3
Full Baths 
3
Partial Baths 
N/A
Lot Size 
N/A
Year Built 
2007
MLS® Number 
2554966
Status 
Active
Property Tax 
N/A
HOA/Condo/Coop Fees 
$105
Sq Ft Source 
Appraiser
Friends & Family
Recent Activity
4 days agoListing first seen on site
4 days agoListing updated with changes from the MLS®
General Features
Cross Street 
Dickory Ave.
Foundation 
Slab
Green Energy Efficient 
Water Heater
Levels 
Two
Parking Spaces 
3
Property Sub Type 
Single Family Residence
Security 
Smoke Detector(s)
Sewer 
Public Sewer
SqFt Total 
4632
Style 
Traditional
Water Source 
Public
Interior Features
Appliances 
DryerDishwasherIce MakerMicrowaveOvenRefrigeratorWine CoolerWasher
Cooling 
Ceiling Fan(s)Central AirMulti Units
Fireplace 
Yes
Fireplace Features 
Gas
Heating 
Central
Interior 
Ceiling Fan(s)Granite CountersPantry
Laundry Features 
Washer Hookup
Window Features 
Storm Window(s)
Bathroom 
Dimensions - 5.3 X 17.2Level - Second
Bedroom 
Dimensions - 12.8 X 11.9Level - Second
BreakfastRoomNook 
Dimensions - 9.5 X 8.1Level - First
Dining Room 
Dimensions - 13.6 X 12.3Level - First
Foyer 
Dimensions - 16.2 X 4.9Level - First
Kitchen 
Dimensions - 12.4 X 16.7Level - First
Laundry 
Dimensions - 6.6 X 7.4Level - Second
Living Room 
Dimensions - 22.9 X 12.7Level - First
Master Bathroom 
Dimensions - 11.8 X 12.6Level - Second
Master Bedroom 
Dimensions - 14.9 X 16.3Level - Second
Save
Ask
Tour
Hide
Share
Exterior Features
Construction Details 
Brick
Lot Features 
Cul-De-SacCity Lot
Other Structures 
Guest House
Patio And Porch 
PorchScreened
Pool Features 
In Ground
Roof 
AsphaltShingle
Windows/Doors 
Storm Window(s)
Community Features
Association Dues 
105
Listing courtesy of Riverside Realty, Inc.

Copyright © 2017-present, New Orleans Metropolitan Association of REALTORS®, Inc. All rights reserved. Information deemed reliable, but not verified or guaranteed. Users are responsible for checking the accuracy, completeness, currency, and status of all information.

Neighborhood & Commute
Source: Walkscore
Disclosure: Community information and market data powered by Constellation Data Labs. Information is deemed reliable but not guaranteed.
Save
Ask
Tour
Hide
Share
Scroll to Top