Save
Ask
Tour
Hide
Share
$300,000
24 Days On Site

24217 CONSERVATION WAY Avenue
Ponchatoula, LA 70454

For Sale|Single Family Residence|Active
4
Beds
3
Total Baths
3
Full Baths
2,241
SqFt
$134
/SqFt
2021
Built
Subdivision:
Cypress Reserve
County:
Tangipahoa
Call Now: (985) 789-6095
Is this the listing for you? We can help make it yours.
(985) 789-6095
24217 CONSERVATION WAY Avenue24217 CONSERVATION WAY Avenue24217 CONSERVATION WAY Avenue24217 CONSERVATION WAY Avenue
Save
Ask
Tour
Hide
Share

Mortgage Calculator

Monthly Payment (Est.)

$1,369
Calculator powered by Showcase IDX, a Constellation1 Company. Copyright ©2026 Information is deemed reliable but not guaranteed.

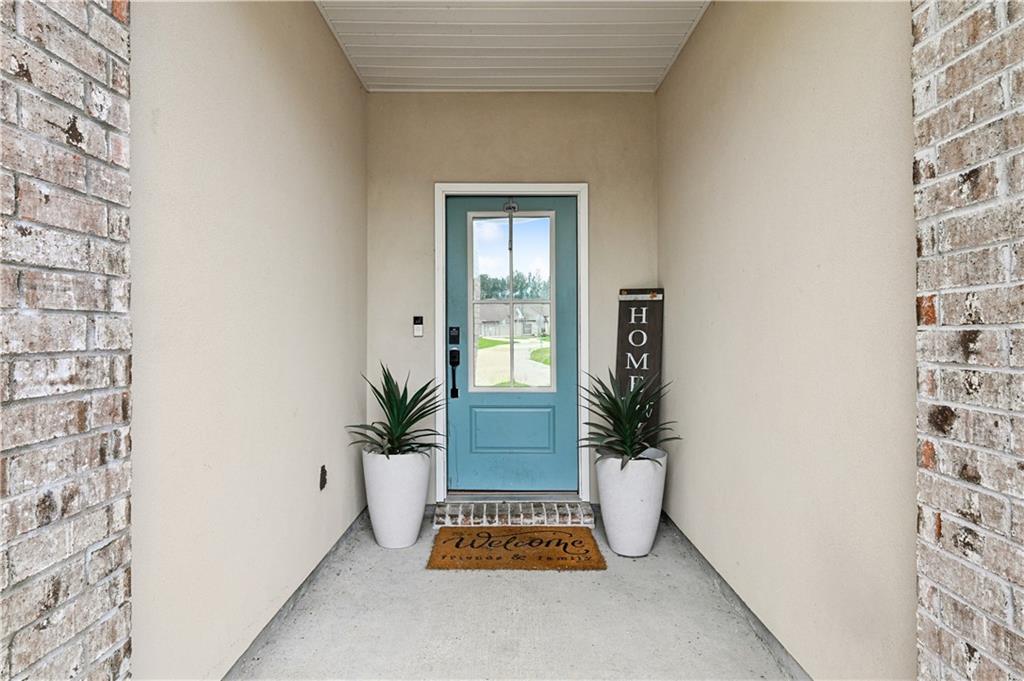
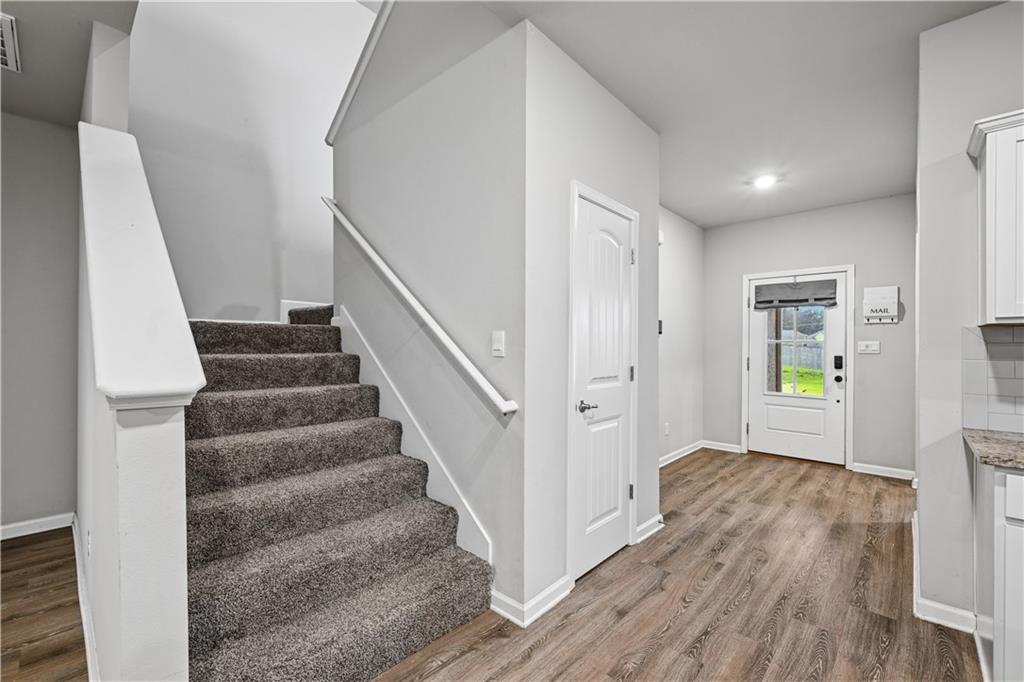
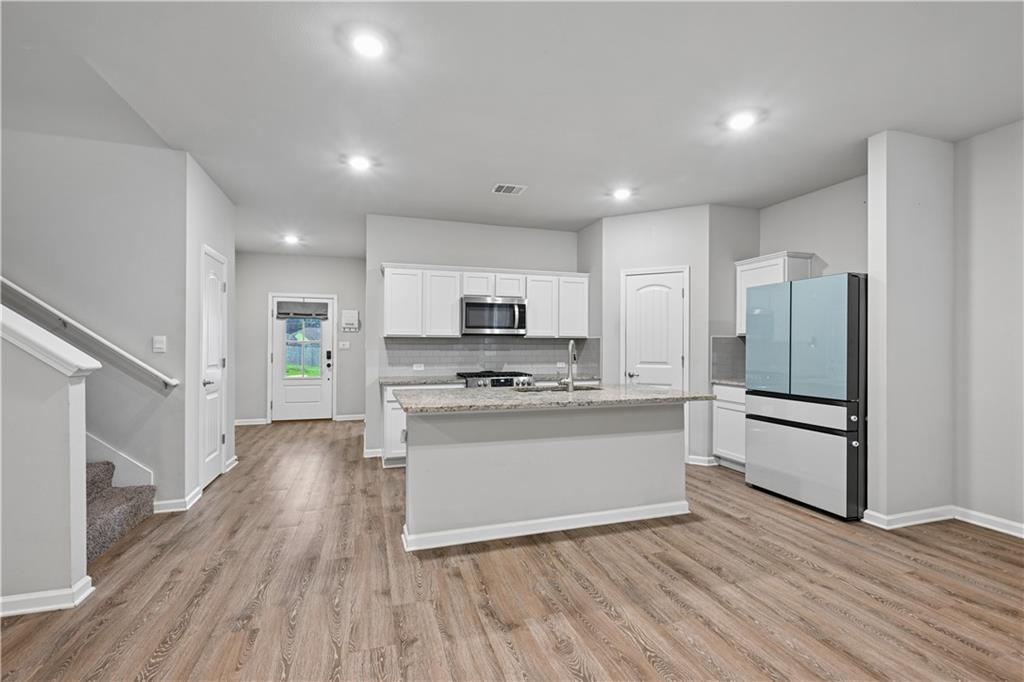
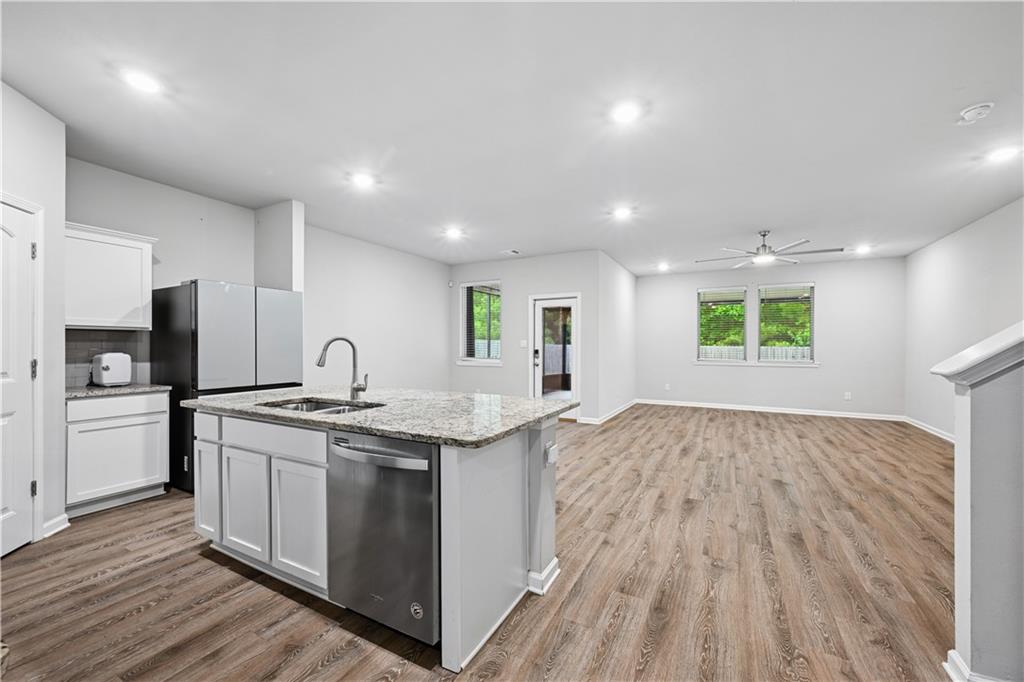
AMAZING PRICE for this incredibly well maintained home w/ 4 generous bedrooms & 3 FULL baths - primary plus one downstairs. Flooring in downstairs guest BR recently changed from carpet to vinyl plank. Upstairs includes awesome loft for anything your heart desires - ofc / Futon for extra sleep space / game room / media / etc. Enormous enclosed / screened patio to enjoy outdoors & keep the mosquitos away! Gutters to divert rain water - yay! Tranquil setting with dense greenspace behind & on side of property. Community Pool, Playground, Walking Trail(s). HVAC - dual zoned. HVAC just serviced 2026May05. Range-Oven & hot wtr / gas. Elec - Entergy. Gas - Atmos Energy. Wtr - Tangipahoa Wtr Dist. Sewerage - CSWR / Magnolia Wtr. All this within Cypress Reserve community w/ amenities such as a pool, pavilion, playgrounds, & scenic lakes w/ homes built by D.R. Horton. OPEN HOUSE: Sat 05/16/2026 1-4PM

Save
Ask
Tour
Hide
Share
Listing Snapshot
Price 
$300,000
Days On Site 
24 Days
Bedrooms 
4
Inside Area (SqFt) 
2,241 sqft
Total Baths 
3
Full Baths 
3
Partial Baths 
N/A
Lot Size 
0.19 Acres
Year Built 
2021
MLS® Number 
2556215
Status 
Active
Property Tax 
N/A
HOA/Condo/Coop Fees 
$625
Sq Ft Source 
Appraiser
Friends & Family
Recent Activity
24 hours agoPrice changed to $300,000
yesterdayListing updated with changes from the MLS®
2 weeks agoStatus changed to Active
4 weeks agoListing first seen on site
General Features
Acres 
0.19
Cross Street 
Dawson Ct, Water Hickory Rd
Foundation 
Slab
Garage 
Yes
Green Energy Efficient 
Water Heater
Levels 
Two
Parking 
GarageGarage Door Opener
Parking Spaces 
2
Property Sub Type 
Single Family Residence
Security 
Security SystemSmoke Detector(s)
Sewer 
Public Sewer
SqFt Total 
2790
Style 
Traditional
Water Source 
Public
Interior Features
Appliances 
DishwasherMicrowaveOvenRange
Cooling 
Ceiling Fan(s)Central Air
Fireplace Features 
None
Heating 
Central
Interior 
Ceiling Fan(s)Pantry
Laundry Features 
Washer Hookup
Bedroom 
Dimensions - 11.5 x 11Level - First
Dining Room 
Dimensions - 16.5 x 9Level - First
Foyer 
Dimensions - 7 x 6.5Level - First
Living Room 
Dimensions - 16 x 16Level - First
Loft 
Dimensions - 12 x 9.5Level - Second
Master Bedroom 
Dimensions - 16 x 14Level - First
Save
Ask
Tour
Hide
Share
Exterior Features
Construction Details 
Brick
Lot Features 
Rectangular Lot
Other Structures 
Shed(s)
Patio And Porch 
PatioPorchCoveredScreened
Pool Features 
Community
Roof 
Shingle
Spa Features 
None
Community Features
Association Dues 
625
Community Features 
Pool
Schools
School District
Unknown
Elementary School
Champ Cooper
Middle School
Unknown
High School
Unknown
Listing courtesy of Crescent Sotheby's Intl Realty

Copyright © 2017-present, New Orleans Metropolitan Association of REALTORS®, Inc. All rights reserved. Information deemed reliable, but not verified or guaranteed. Users are responsible for checking the accuracy, completeness, currency, and status of all information.

Neighborhood & Commute
Source: Walkscore
Disclosure: Community information and market data powered by Constellation Data Labs. Information is deemed reliable but not guaranteed.
Save
Ask
Tour
Hide
Share
Scroll to Top