Save
Ask
Tour
Hide
Share
$225,000
23 Days On Site

104 JANE Lane
St Rose, LA 70087

For Sale|Single Family Residence|Active
3
Beds
2
Total Baths
2
Full Baths
1,400
SqFt
$161
/SqFt
1983
Built
County:
St Charles
Call Now: (985) 789-6095
Is this the listing for you? We can help make it yours.
(985) 789-6095
104 JANE Lane104 JANE Lane104 JANE Lane104 JANE Lane
Save
Ask
Tour
Hide
Share

Mortgage Calculator

Monthly Payment (Est.)

$1,027
Calculator powered by Showcase IDX, a Constellation1 Company. Copyright ©2026 Information is deemed reliable but not guaranteed.

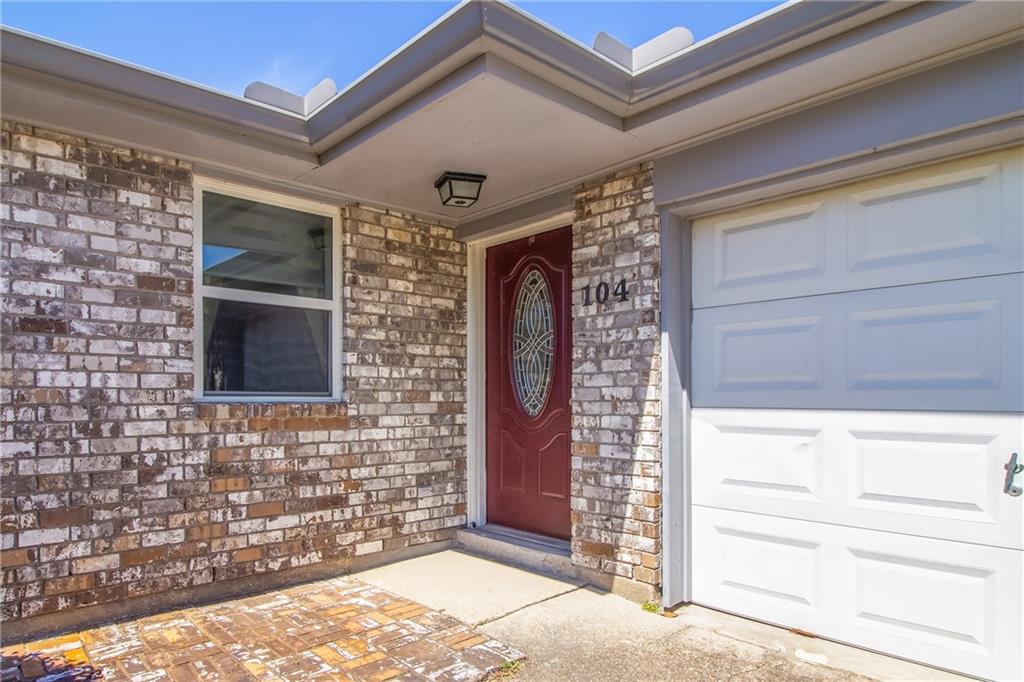
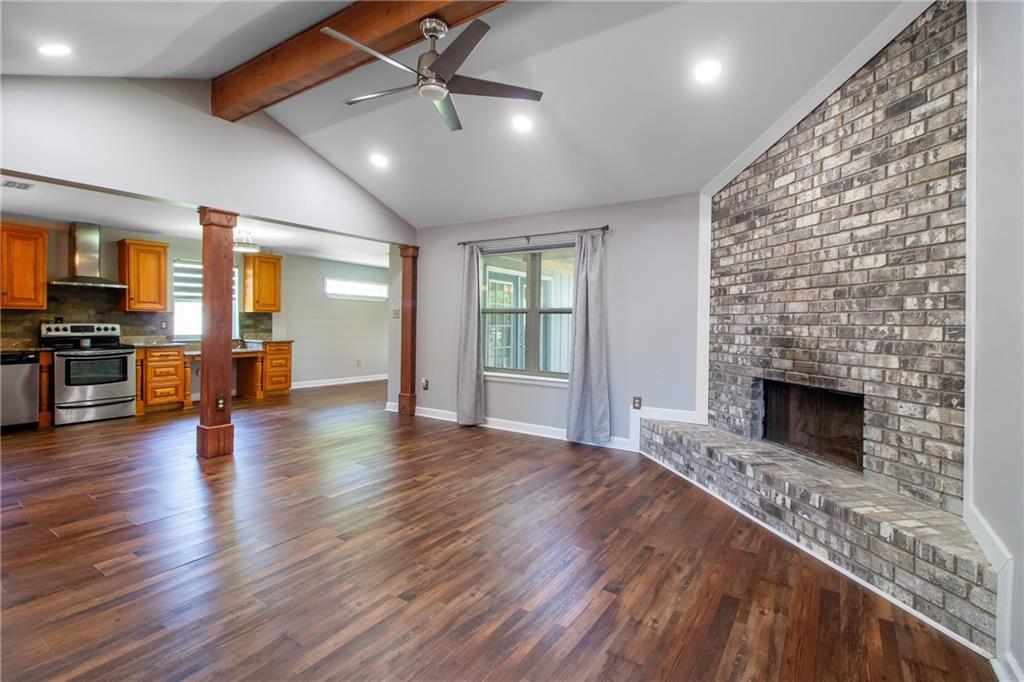
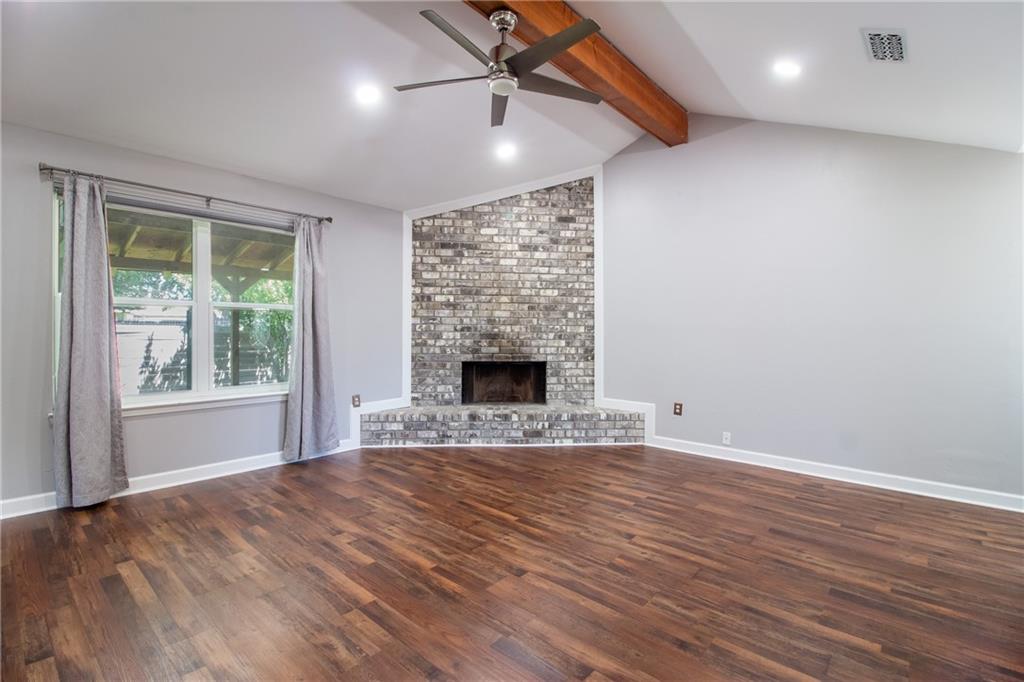
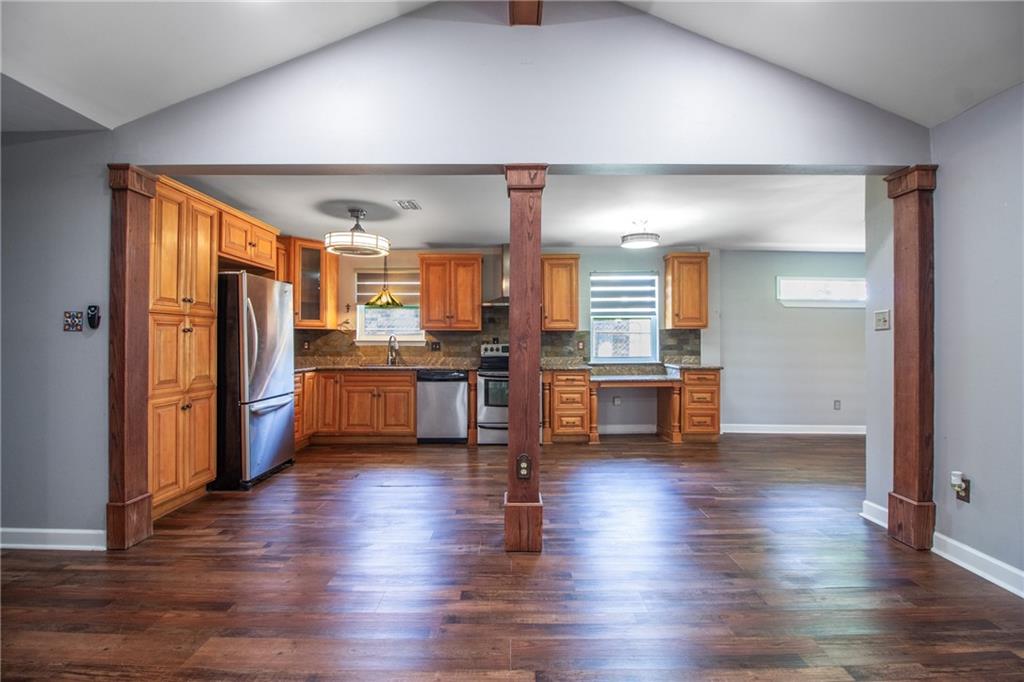
Welcome to 104 Jane Lane in located int the Fairfield Plantation Subdivision of St. Rose. This 3-bedroom, 2-bath home offers inviting character and comfortable living spaces throughout. Step inside to a spacious living area featuring vaulted ceilings, exposed brick accents, and a charming brick, wood-burning fireplace. Beautiful wood beams separate the living room from the kitchen while still maintaining an open concept feel, creating a stylish and connected layout. The kitchen offers stainless steel appliances, granite countertops, and a functional layout for everyday use. Additional interior features include recessed lighting and a primary bathroom with a walk-in shower. The laundry area and hot water heater are conveniently located in the single-car garage. Outside, enjoy relaxing or entertaining on the covered back patio with wood decking. Great opportunity to own a well-kept property with classic details and practical updates in St. Charles Parish.

Save
Ask
Tour
Hide
Share
Listing Snapshot
Price 
$225,000
Days On Site 
23 Days
Bedrooms 
3
Inside Area (SqFt) 
1,400 sqft
Total Baths 
2
Full Baths 
2
Partial Baths 
N/A
Lot Size 
N/A
Year Built 
1983
MLS® Number 
2556376
Status 
Active
Property Tax 
N/A
HOA/Condo/Coop Fees 
N/A
Sq Ft Source 
Assessor
Friends & Family
Recent Activity
3 weeks agoListing first seen on site
3 weeks agoListing updated with changes from the MLS®
General Features
Attached Garage 
Yes
Cross Street 
River Road, Pitrie, Stephen
Foundation 
Slab
Garage 
Yes
Levels 
One
Parking 
AttachedGarage
Parking Spaces 
1
Property Sub Type 
Single Family Residence
Sewer 
Public Sewer
SqFt Total 
1600
Style 
Traditional
Utilities 
Cable Available
Water Source 
Public
Interior Features
Appliances 
DishwasherDisposalOvenRange
Cooling 
Ceiling Fan(s)Central Air
Fireplace 
Yes
Fireplace Features 
Wood Burning
Heating 
Central
Interior 
Ceiling Fan(s)Granite CountersVaulted Ceiling(s)
Bedroom 
Dimensions - 11 x 9'3"Level - Lower
Dining Room 
Dimensions - 13'4" x 11'5"Level - Lower
Kitchen 
Dimensions - 17'9" x 11'5"Level - Lower
Living Room 
Dimensions - 15'8" x 13'10"Level - Lower
Master Bedroom 
Dimensions - 15'11" x 11'Level - Lower
Patio 
Dimensions - 20'2" x 10'6"Level - Lower
Save
Ask
Tour
Hide
Share
Exterior Features
Construction Details 
Brick
Lot Features 
City LotRectangular Lot
Patio And Porch 
Covered
Pool Features 
None
Roof 
Shingle
Spa Features 
None
Schools
School District
Unknown
Elementary School
St. Rose Prim
Middle School
Albert Cammon
High School
Destrehan
Listing courtesy of Mirambell Realty

Copyright © 2017-present, New Orleans Metropolitan Association of REALTORS®, Inc. All rights reserved. Information deemed reliable, but not verified or guaranteed. Users are responsible for checking the accuracy, completeness, currency, and status of all information.

Neighborhood & Commute
Source: Walkscore
Disclosure: Community information and market data powered by Constellation Data Labs. Information is deemed reliable but not guaranteed.
Save
Ask
Tour
Hide
Share
Scroll to Top