Save
Ask
Tour
Hide
Share
$625,000
19 Days On Site

12117 NORTHWOOD Drive
Hammond, LA 70403

For Sale|Single Family Residence|Active
6
Beds
3
Total Baths
3
Full Baths
2,824
SqFt
$221
/SqFt
2026
Built
Subdivision:
Blairwood Est
County:
Tangipahoa
Call Now: (985) 789-6095
Is this the listing for you? We can help make it yours.
(985) 789-6095
12117 NORTHWOOD Drive12117 NORTHWOOD Drive12117 NORTHWOOD Drive12117 NORTHWOOD Drive
Save
Ask
Tour
Hide
Share

Mortgage Calculator

Monthly Payment (Est.)

$2,852
Calculator powered by Showcase IDX, a Constellation1 Company. Copyright ©2026 Information is deemed reliable but not guaranteed.

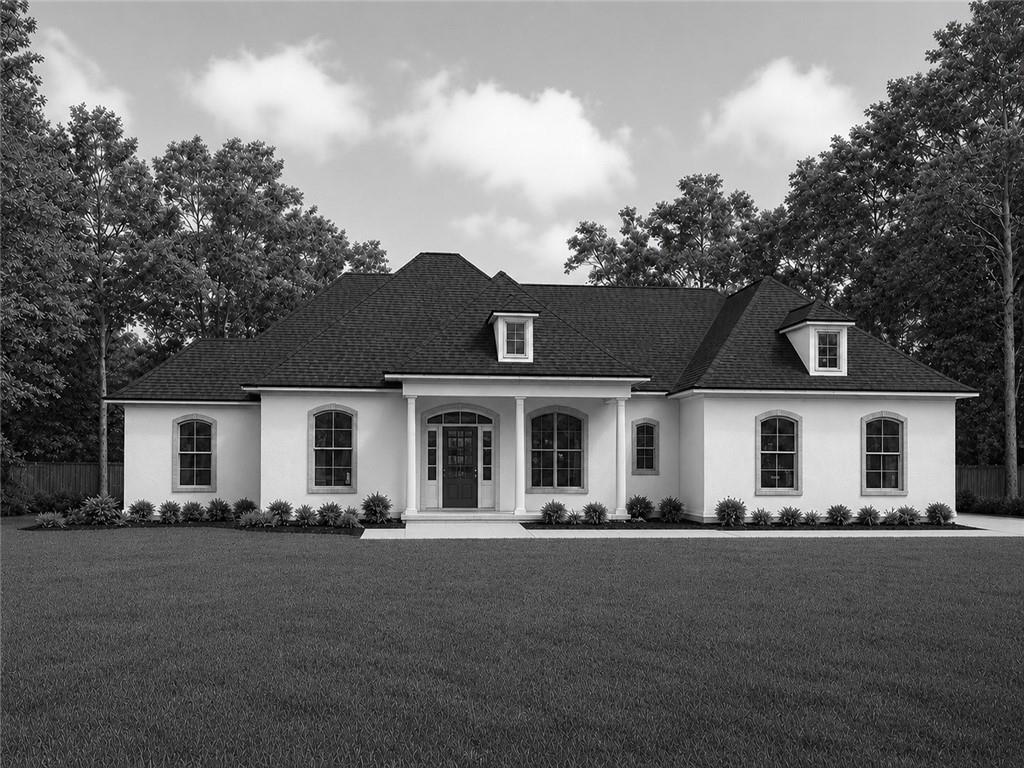
Welcome to the desirable Blairwood Estates in Hammond! This stunning new construction home offers 6 spacious bedrooms and 3 full bathrooms, thoughtfully designed to provide both comfort and functionality. Situated on nearly one acre, this property delivers an exceptional  blend of space, privacy, and modern living. Step inside to an open and inviting floor plan featuring generous living areas, designed for entertaining or everyday living. The kitchen is designed with style and efficiency in mind, offering ample cabinet space and a layout that flows seamlessly into the main living space.The primary suite provides a relaxing retreat, while the additional bedrooms offer flexibility for guests, a home office, or growing households. With a large lot, there’s plenty of room to enjoy outdoor living, add a pool, or create your own backyard oasis.Located just minutes from local shopping, dining, and conveniences, this home combines the charm of suburban living with easy access to everything Hammond has to offer.Don’t miss your opportunity to own a beautiful new home with space to grow! Under construction-Estimated Completion End of July or Early August 2026. No HOA Fees- Owner Agent

Save
Ask
Tour
Hide
Share
Listing Snapshot
Price 
$625,000
Days On Site 
19 Days
Bedrooms 
6
Inside Area (SqFt) 
2,824 sqft
Total Baths 
3
Full Baths 
3
Partial Baths 
N/A
Lot Size 
0.96 Acres
Year Built 
2026
MLS® Number 
2556431
Status 
Active
Property Tax 
N/A
HOA/Condo/Coop Fees 
N/A
Sq Ft Source 
Plans
Friends & Family
Recent Activity
3 weeks agoStatus changed to Active
3 weeks agoListing updated with changes from the MLS®
3 weeks agoListing first seen on site
General Features
Acres 
0.96
Attached Garage 
Yes
Cross Street 
Milton Road and Hwy 1064
Foundation 
Slab
Levels 
One
Parking 
Attached
Parking Spaces 
2
Property Condition 
New Construction
Property Sub Type 
Single Family Residence
Sewer 
Septic Tank
SqFt Total 
3537
Style 
Acadian
Water Source 
Public
Interior Features
Cooling 
Central Air
Fireplace Features 
Other
Heating 
Central
Bedroom 
Dimensions - 12.6x11Level - Lower
BreakfastRoomNook 
Dimensions - 15x11Level - Lower
Dining Room 
Dimensions - 15x6.10Level - Lower
Foyer 
Dimensions - 6x8Level - Lower
Kitchen 
Dimensions - 8x13Level - Lower
Living Room 
Dimensions - 20x24Level - Lower
Master Bedroom 
Dimensions - 15.6x16.6Level - Lower
Save
Ask
Tour
Hide
Share
Exterior Features
Construction Details 
BrickStuccoVinyl Siding
Pool Features 
None
Roof 
Shingle
Spa Features 
None
Listing courtesy of Keller Williams Realty Services

Copyright © 2017-present, New Orleans Metropolitan Association of REALTORS®, Inc. All rights reserved. Information deemed reliable, but not verified or guaranteed. Users are responsible for checking the accuracy, completeness, currency, and status of all information.

Neighborhood & Commute
Source: Walkscore
Disclosure: Community information and market data powered by Constellation Data Labs. Information is deemed reliable but not guaranteed.
Save
Ask
Tour
Hide
Share
Scroll to Top