
Save
Ask
Tour
Hide
$275,000
24 Days On Site
4431 EASTERN StreetNew Orleans, LA 70122
For Sale|Single Family Residence|Active
3
Beds
2
Total Baths
2
Full Baths
1,671
SqFt
$165
/SqFt
1947
Built
Subdivision:
Gentilly Terrace
County:
Orleans
Call Now: (985) 789-6095
Is this the listing for you? We can help make it yours.
(985) 789-6095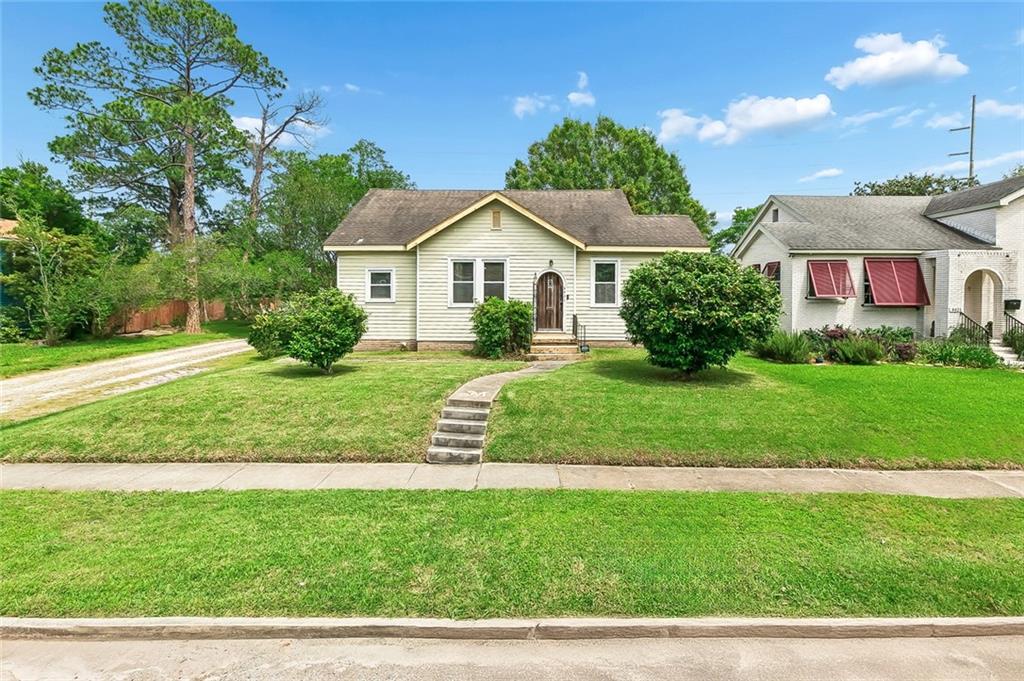
Save
Ask
Tour
Hide
Mortgage Calculator
Monthly Payment (Est.)
$1,255Calculator powered by Showcase IDX, a Constellation1 Company. Copyright ©2026 Information is deemed reliable but not guaranteed.
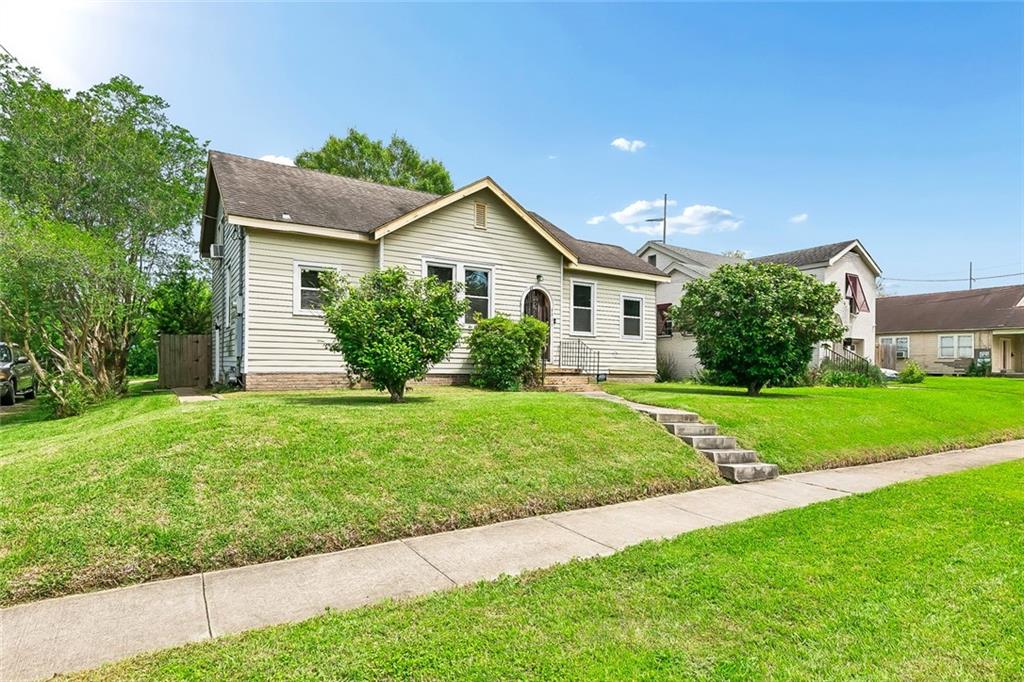
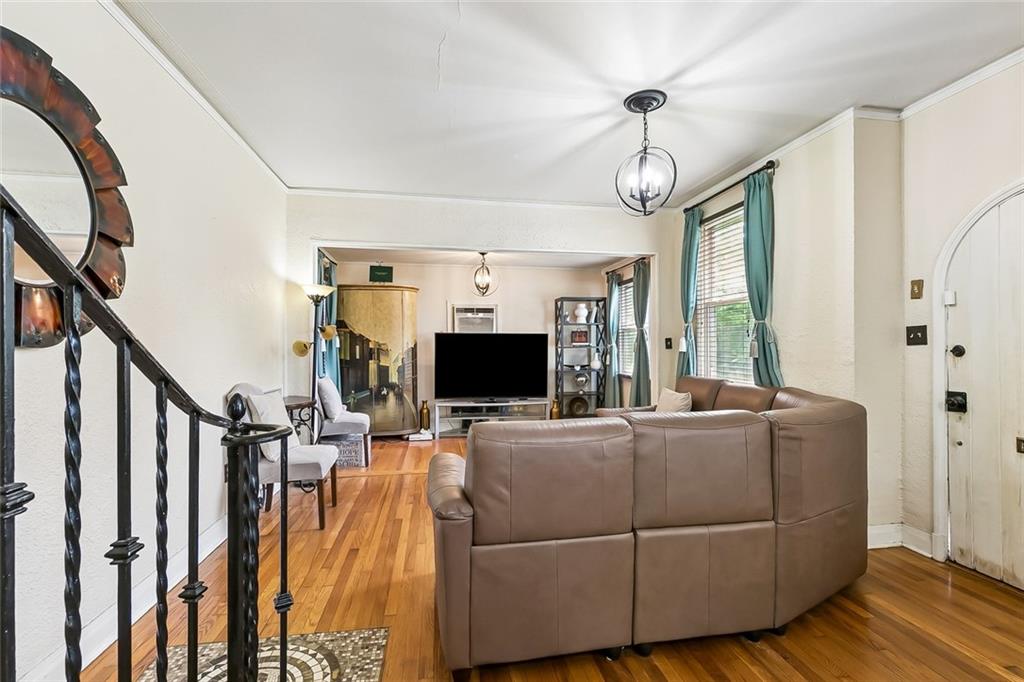
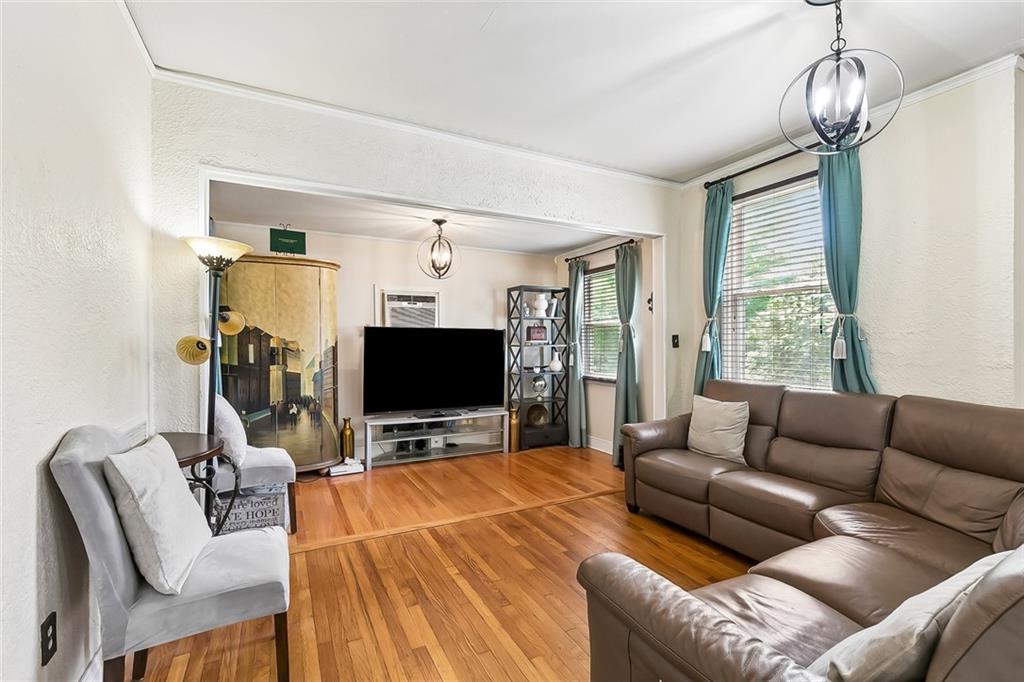
This is not a cookie cutter-Come enjoy this unique floorplan with all the twist and turns.It offers a unique blend of the old and the new architeture of a New Orleans style home all situated in Gentilly Terrace neighborhood located in close proximity to everything;The home features bright and airy spacious living area open to the kitchen for entertaining, wonderfully sized bedrooms, and wood floors throuoghout;The property sits high so no flooding here, and additional amenities include a large backyard with a detached workshop with electricity and fenced in yard for privacy. The home is located on the end of a quiet street where so many great family gatherings can take place. Come see for yourself
Save
Ask
Tour
Hide
Listing Snapshot
Price
$275,000
Days On Site
24 Days
Bedrooms
3
Inside Area (SqFt)
1,671 sqft
Total Baths
2
Full Baths
2
Partial Baths
N/A
Lot Size
N/A
Year Built
1947
MLS® Number
2556606
Status
Active
Property Tax
N/A
HOA/Condo/Coop Fees
N/A
Sq Ft Source
N/A
Friends & Family
Recent Activity
| 4 weeks ago | Listing first seen on site | |
| 4 weeks ago | Listing updated with changes from the MLS® |
General Features
Cross Street
oslin, gentilly blvd
Foundation
Raised
Levels
TwoMulti/Split
Parking
CarportDetached
Parking Spaces
1
Property Sub Type
Single Family Residence
Security
Smoke Detector(s)
Sewer
Public Sewer
SqFt Total
1701
Style
Split Level
Utilities
Cable Available
Water Source
Public
Interior Features
Appliances
MicrowaveOvenRangeRefrigerator
Cooling
Ceiling Fan(s)Window Unit(s)
Fireplace Features
None
Heating
Interior
Ceiling Fan(s)
Laundry Features
Washer Hookup
Window Features
Storm Window(s)
Bedroom
Dimensions - 11.2X12.7Level - Second
Dining Room
Dimensions - 11.11X10.10Level - First
Living Room
Dimensions - 20.3X14.1Level - First
Master Bedroom
Dimensions - 20.2X12.8Level - First
SittingRoom
Dimensions - 6.5X12.6Level - First
Save
Ask
Tour
Hide
Exterior Features
Construction Details
Frame
Lot Features
City LotRectangular Lot
Other Structures
Workshop
Patio And Porch
None
Pool Features
None
Roof
AsphaltShingle
Spa Features
None
Windows/Doors
Storm Window(s)
Listing courtesy of United Real Estate Partners LLC
Copyright © 2017-present, New Orleans Metropolitan Association of REALTORS®, Inc. All rights reserved. Information deemed reliable, but not verified or guaranteed. Users are responsible for checking the accuracy, completeness, currency, and status of all information.
Copyright © 2017-present, New Orleans Metropolitan Association of REALTORS®, Inc. All rights reserved. Information deemed reliable, but not verified or guaranteed. Users are responsible for checking the accuracy, completeness, currency, and status of all information.
Neighborhood & Commute
Source: Walkscore
Disclosure: Community information and market data powered by Constellation Data Labs. Information is deemed reliable but not guaranteed.
Save
Ask
Tour
Hide
Did you know? You can invite friends and family to your search. They can join your search, rate and discuss listings with you.