Save
Ask
Tour
Hide
Share
$249,000
3 Days On Site

4510 TOUCHE Road
New Orleans, LA 70129

For Sale|Single Family Residence|Active
2
Beds
2
Total Baths
2
Full Baths
1,080
SqFt
$231
/SqFt
1954
Built
County:
Orleans
Call Now: (985) 789-6095
Is this the listing for you? We can help make it yours.
(985) 789-6095
4510 TOUCHE Road4510 TOUCHE Road4510 TOUCHE Road4510 TOUCHE Road
Save
Ask
Tour
Hide
Share

Mortgage Calculator

Monthly Payment (Est.)

$1,136
Calculator powered by Showcase IDX, a Constellation1 Company. Copyright ©2026 Information is deemed reliable but not guaranteed.

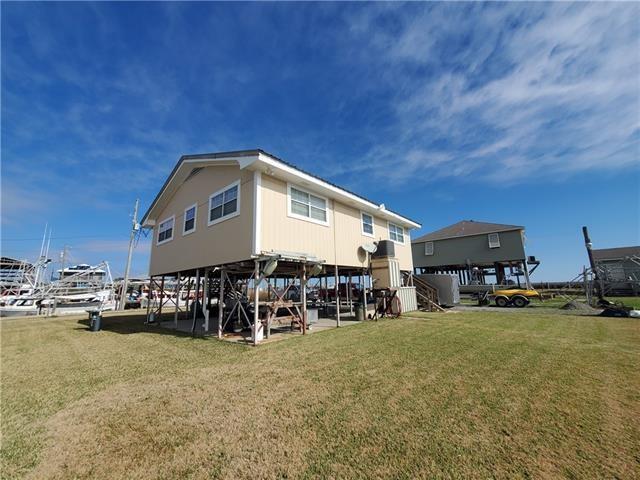
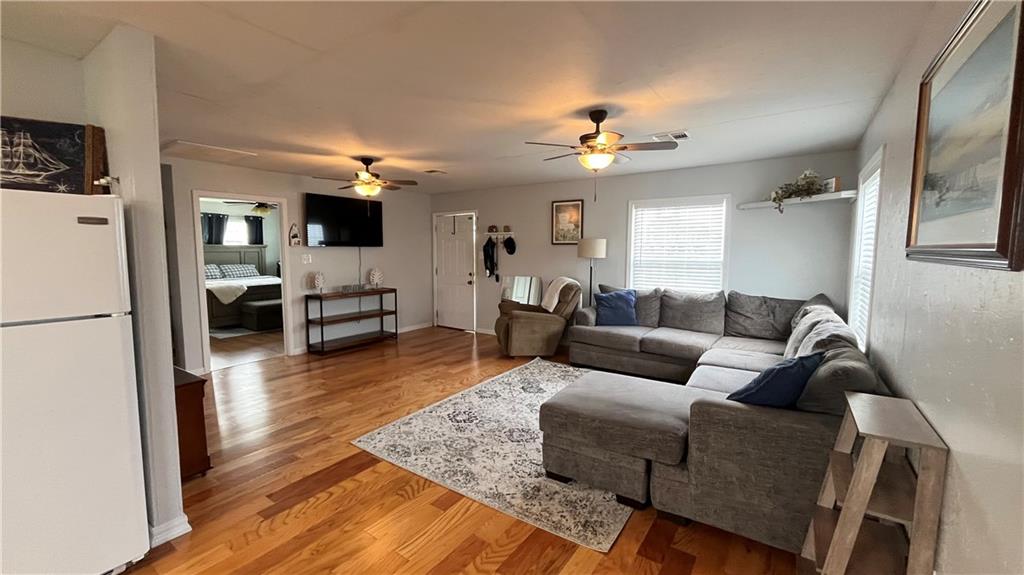
Stop dreaming about the fishing life and start living it in this well-maintained raised cottage. Offering 1,080 square feet of thoughtfully designed living space, this sanctuary features two oversized bedrooms and two full bathrooms, ensuring comfort and privacy for you and your guests. The heart of the home is an open-concept living area that flows seamlessly into a large eat-in kitchen, perfect for entertaining after a long day on the water. Nestled in a secluded setting defined by total serenity, you'll be part of a quaint, "bayou-chic" community where your neighbors are fellow commercial fishermen, crabbers, and oyster harvesters. This meticulously cared-for retreat allows you to trade the noise of the city for the authentic rhythm of a working waterfront, providing a rare opportunity to immerse yourself in the true soul of the bayou. Inside washer/dryer

Save
Ask
Tour
Hide
Share
Listing Snapshot
Price 
$249,000
Days On Site 
3 Days
Bedrooms 
2
Inside Area (SqFt) 
1,080 sqft
Total Baths 
2
Full Baths 
2
Partial Baths 
N/A
Lot Size 
N/A
Year Built 
1954
MLS® Number 
2556612
Status 
Active
Property Tax 
N/A
HOA/Condo/Coop Fees 
N/A
Sq Ft Source 
N/A
Friends & Family
Recent Activity
4 days agoListing first seen on site
4 days agoListing updated with changes from the MLS®
General Features
Cross Street 
Hwy 90
Foundation 
Raised
Levels 
One
Parking 
Driveway
Parking Spaces 
3
Property Sub Type 
Single Family Residence
Security 
Smoke Detector(s)
Sewer 
Septic Tank
SqFt Total 
1080
Style 
Camp
Water Source 
PrivateWell
Interior Features
Cooling 
Ceiling Fan(s)Central Air
Fireplace Features 
None
Heating 
Central
Interior 
Ceiling Fan(s)
Window Features 
Screens
Bedroom 
Dimensions - 15.90x11.90Level - Lower
Kitchen 
Dimensions - 10.60x10.10Level - Lower
Living Room 
Dimensions - 19.60x15.80Level - Lower
Master Bedroom 
Dimensions - 15.70x12.20Level - Lower
Save
Ask
Tour
Hide
Share
Exterior Features
Construction Details 
Wood Siding
Exterior 
Dock
Lot Features 
Rectangular LotWaterfront
Other Structures 
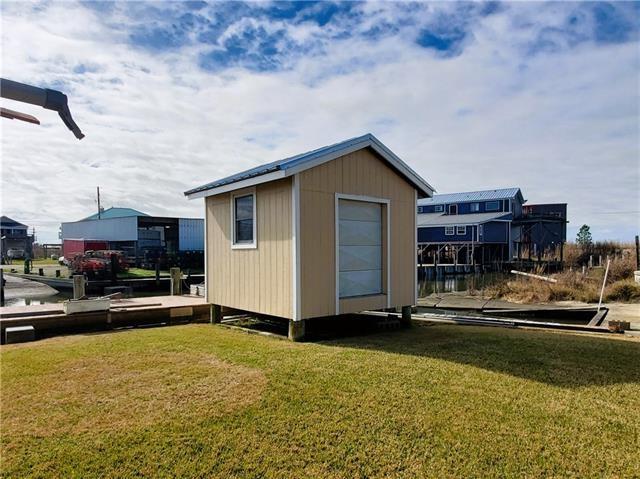
Shed(s)
Patio And Porch 
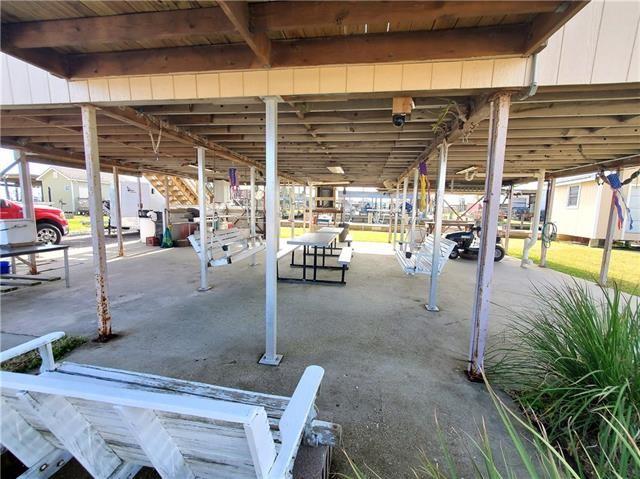
Covered
Pool Features 
None
Roof 
Metal
Waterfront 
Yes
Waterfront Features 
Waterfront
Windows/Doors 
Screens
Listing courtesy of Compass Slidell (LATT14)

Copyright © 2017-present, New Orleans Metropolitan Association of REALTORS®, Inc. All rights reserved. Information deemed reliable, but not verified or guaranteed. Users are responsible for checking the accuracy, completeness, currency, and status of all information.

Neighborhood & Commute
Source: Walkscore
Disclosure: Community information and market data powered by Constellation Data Labs. Information is deemed reliable but not guaranteed.
Save
Ask
Tour
Hide
Share
Scroll to Top