Save
Ask
Tour
Hide
Share
$290,000
24 Days On Site

305 LAKE VILLAGE Boulevard
Slidell, LA 70461

For Sale|Single Family Residence|Active
4
Beds
2
Total Baths
2
Full Baths
2,100
SqFt
$138
/SqFt
1980
Built
Subdivision:
Lake Village
County:
St Tammany
Call Now: (985) 789-6095
Is this the listing for you? We can help make it yours.
(985) 789-6095
Upcoming Open Houses
Sun, May 31, 2:00 PM - 4:00 PM
305 LAKE VILLAGE Boulevard305 LAKE VILLAGE Boulevard305 LAKE VILLAGE Boulevard305 LAKE VILLAGE Boulevard
Save
Ask
Tour
Hide
Share

Mortgage Calculator

Monthly Payment (Est.)

$1,323
Calculator powered by Showcase IDX, a Constellation1 Company. Copyright ©2026 Information is deemed reliable but not guaranteed.

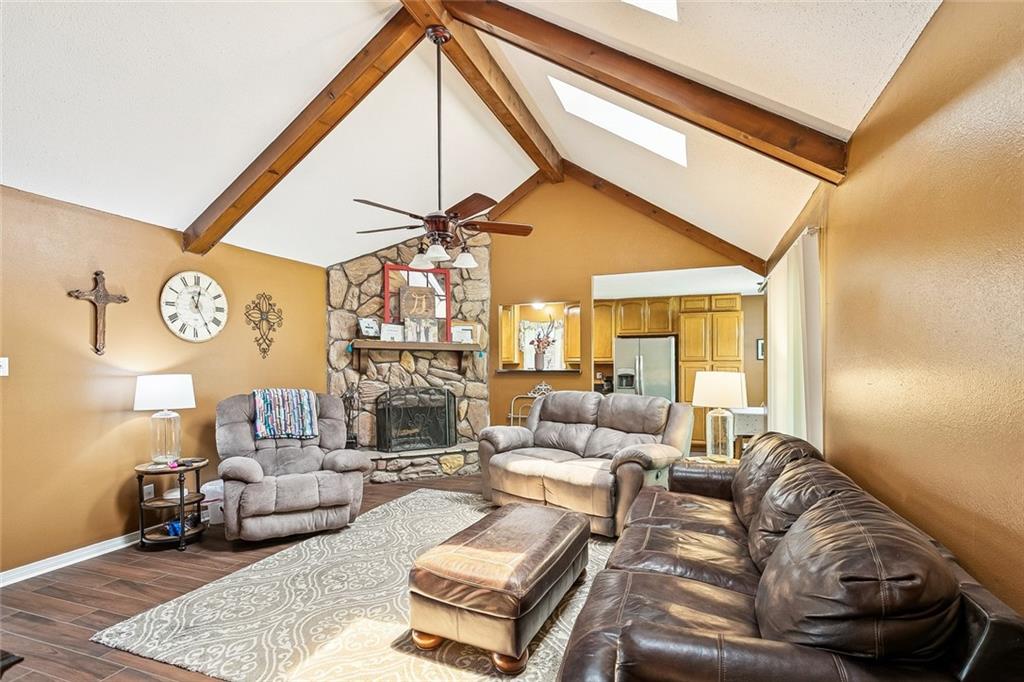
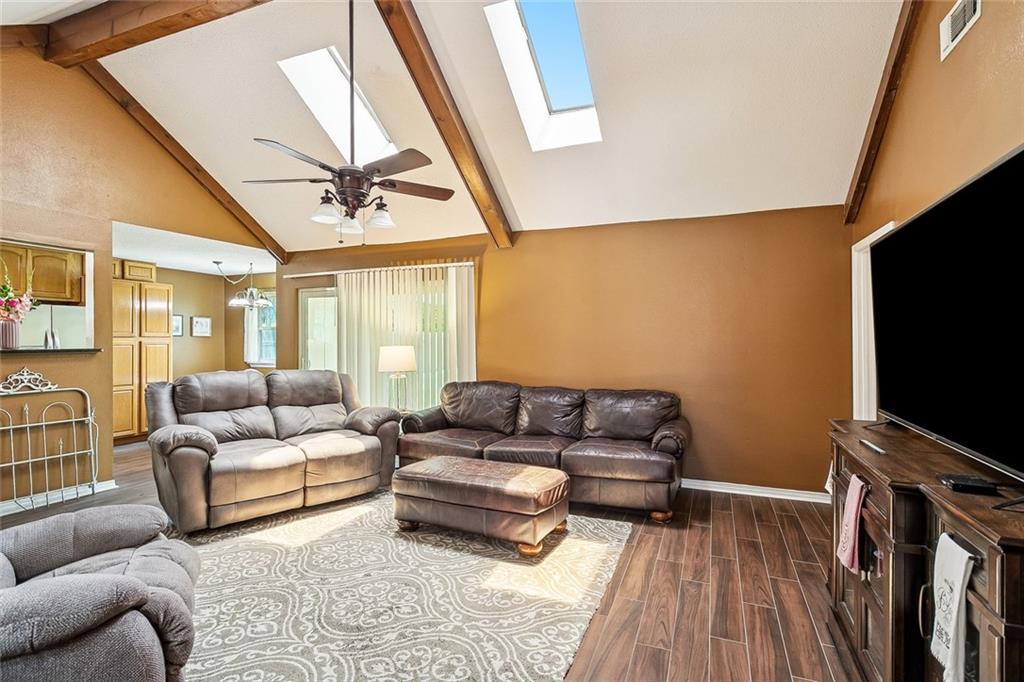
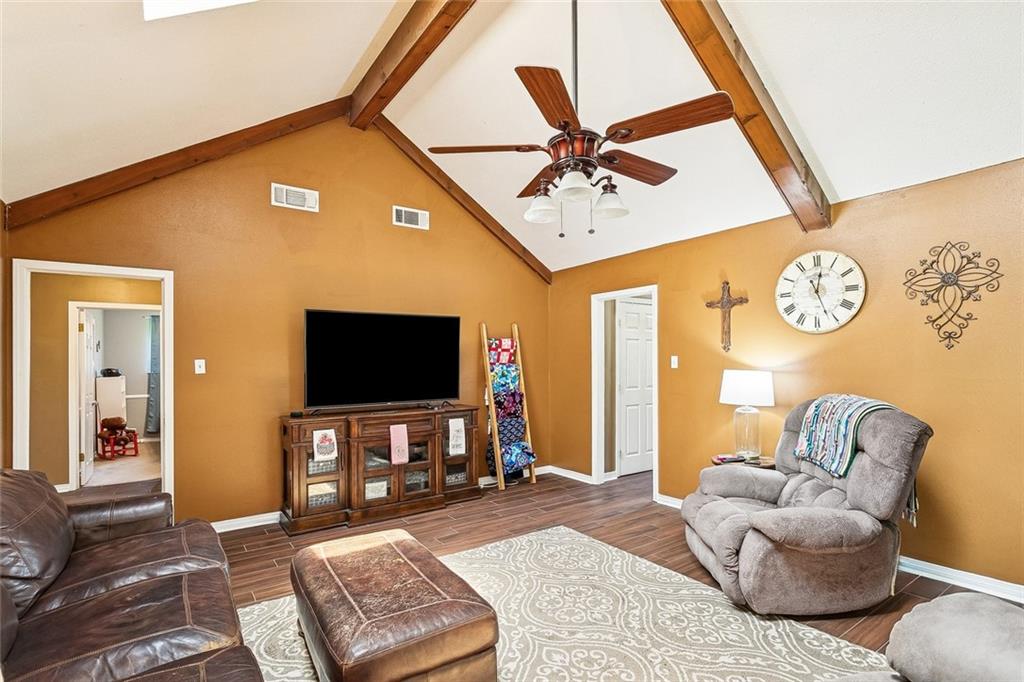
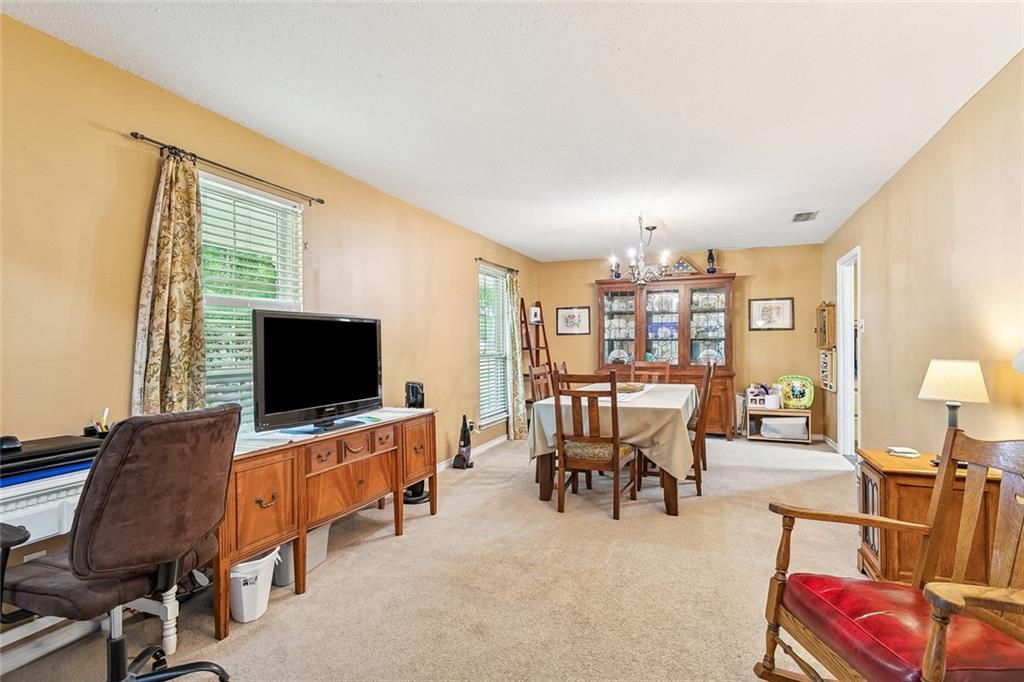
Welcome to 305 Lake Village Blvd in Slidell, LA – a beautifully maintained 4-bedroom, 2-bath single-family home offering 2,100 square feet of comfortable living space. This inviting residence is for those seeking a blend of modern updates and outdoor living amenities. Step inside to discover a bright and spacious interior filled with natural light. The semi open floor plan features four generous bedrooms and two full bathrooms, providing ample flexibility for your lifestyle. Recent upgrades include stylish tile wood plank flooring in the main living areas (2024), elegant granite countertops in the kitchen, and all bathroom vanities with new faucets and granite surfaces. The architectural shingled roof, windows, and sliding glass rear door were all replaced between 2024 and 2025, ensuring peace of mind and energy efficiency. Enjoy outdoor living with a charming front porch and a covered back patio, perfect for relaxing, entertaining, or enjoying the surrounding scenery. The fully fenced yard offers privacy and versatility, complemented by a storage shed and rain gutters for added practicality. For convenience, this home features an attached two-car garage with additional parking space, ideal for multiple vehicles and storage needs. A recently replaced central air conditioning system keeps the home comfortable year-round. Located in a desirable area of Slidell, this residence combines cozy charm with excellent outdoor features. Don’t miss the opportunity to make this exceptional home yours—schedule a showing today! Seller will pay $2,000 toward buyers closing cost.

Save
Ask
Tour
Hide
Share
Listing Snapshot
Price 
$290,000
Days On Site 
24 Days
Bedrooms 
4
Inside Area (SqFt) 
2,100 sqft
Total Baths 
2
Full Baths 
2
Partial Baths 
N/A
Lot Size 
N/A
Year Built 
1980
MLS® Number 
2556630
Status 
Active
Property Tax 
N/A
HOA/Condo/Coop Fees 
N/A
Sq Ft Source 
Appraiser
Friends & Family
Recent Activity
4 weeks agoListing first seen on site
4 weeks agoListing updated with changes from the MLS®
General Features
Attached Garage 
Yes
Cross Street 
Lake Superior Dr
Foundation 
Slab
Garage 
Yes
Green Energy Efficient 
HVACWindows
Levels 
One
Parking 
AttachedGarageGarage Door Opener
Parking Spaces 
2
Property Sub Type 
Single Family Residence
Security 
Smoke Detector(s)
Sewer 
Public Sewer
SqFt Total 
2532
Style 
Traditional
Water Source 
Public
Interior Features
Appliances 
DishwasherDisposalMicrowaveOvenRange
Cooling 
Ceiling Fan(s)Central Air
Fireplace 
Yes
Fireplace Features 
Wood Burning
Heating 
Central
Interior 
Ceiling Fan(s)Granite CountersPantryVaulted Ceiling(s)
Laundry Features 
Washer Hookup
Bedroom 
Dimensions - 11.8 x11.7Level - Lower
BreakfastRoomNook 
Dimensions - 7.8 x 8.2Level - Lower
Den 
Dimensions - 15.6 x 20.2Level - Lower
Dining Room 
Dimensions - 11.4 x 12Level - Lower
Kitchen 
Dimensions - 12.8 x 8.2Level - Lower
Laundry 
Dimensions - 8.2 x 5.8Level - Lower
Living Room 
Dimensions - 11.4 x 12Level - Lower
Master Bedroom 
Dimensions - 15.6 x 12Level - Lower
Save
Ask
Tour
Hide
Share
Exterior Features
Construction Details 
BrickWood Siding
Lot Features 
Rectangular Lot
Other Structures 
Shed(s)
Patio And Porch 
PorchCovered
Pool Features 
None
Roof 
Shingle
Schools
School District
Unknown
Elementary School
www.stpsb.org
Middle School
Unknown
High School
Unknown
Listing courtesy of Compass Mandeville (COMP15)

Copyright © 2017-present, New Orleans Metropolitan Association of REALTORS®, Inc. All rights reserved. Information deemed reliable, but not verified or guaranteed. Users are responsible for checking the accuracy, completeness, currency, and status of all information.

Neighborhood & Commute
Source: Walkscore
Disclosure: Community information and market data powered by Constellation Data Labs. Information is deemed reliable but not guaranteed.
Save
Ask
Tour
Hide
Share
Scroll to Top