Save
Ask
Tour
Hide
Share
$230,000
3 Days On Site

2745 RIDGEFIELD Road
Gretna, LA 70056

For Sale|Single Family Residence|Active
3
Beds
2
Total Baths
2
Full Baths
1,570
SqFt
$146
/SqFt
1979
Built
Subdivision:
Timberlane
County:
Jefferson
Call Now: (985) 789-6095
Is this the listing for you? We can help make it yours.
(985) 789-6095
2745 RIDGEFIELD Road2745 RIDGEFIELD Road2745 RIDGEFIELD Road2745 RIDGEFIELD Road
Save
Ask
Tour
Hide
Share

Mortgage Calculator

Monthly Payment (Est.)

$1,049
Calculator powered by Showcase IDX, a Constellation1 Company. Copyright ©2026 Information is deemed reliable but not guaranteed.

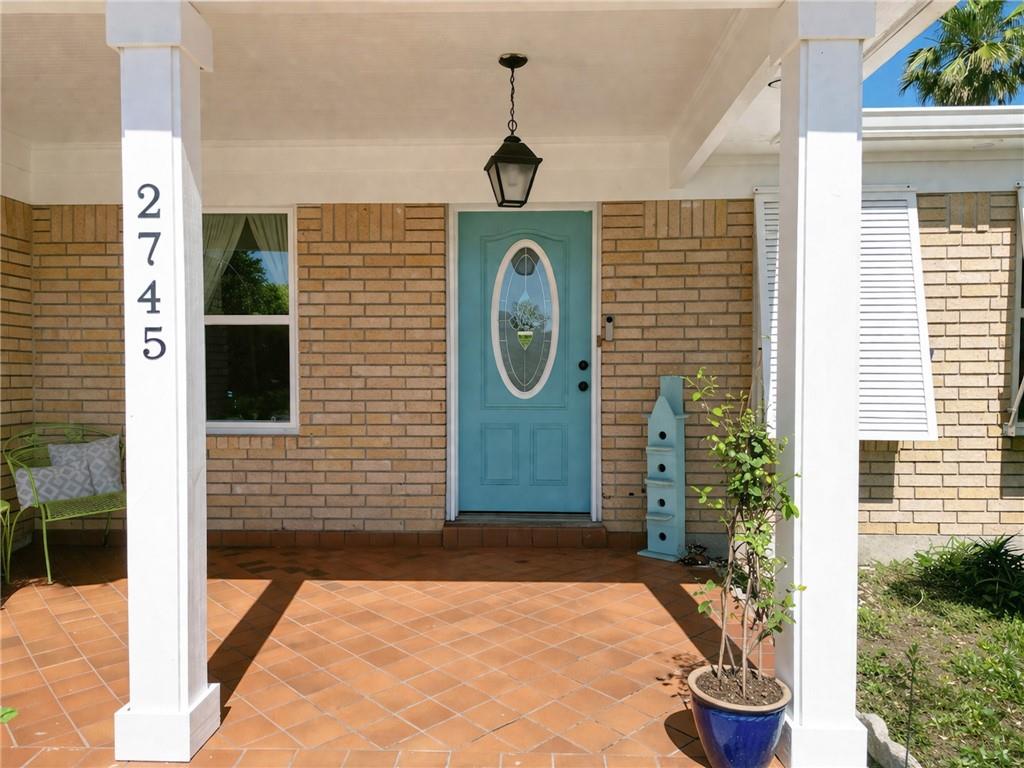
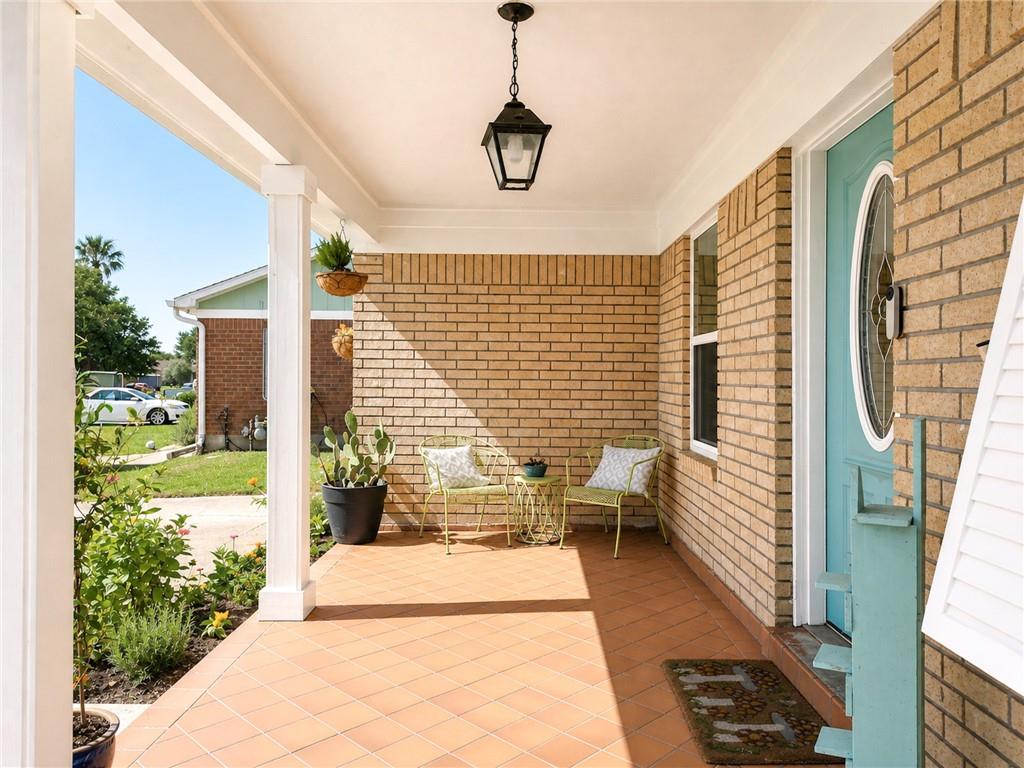
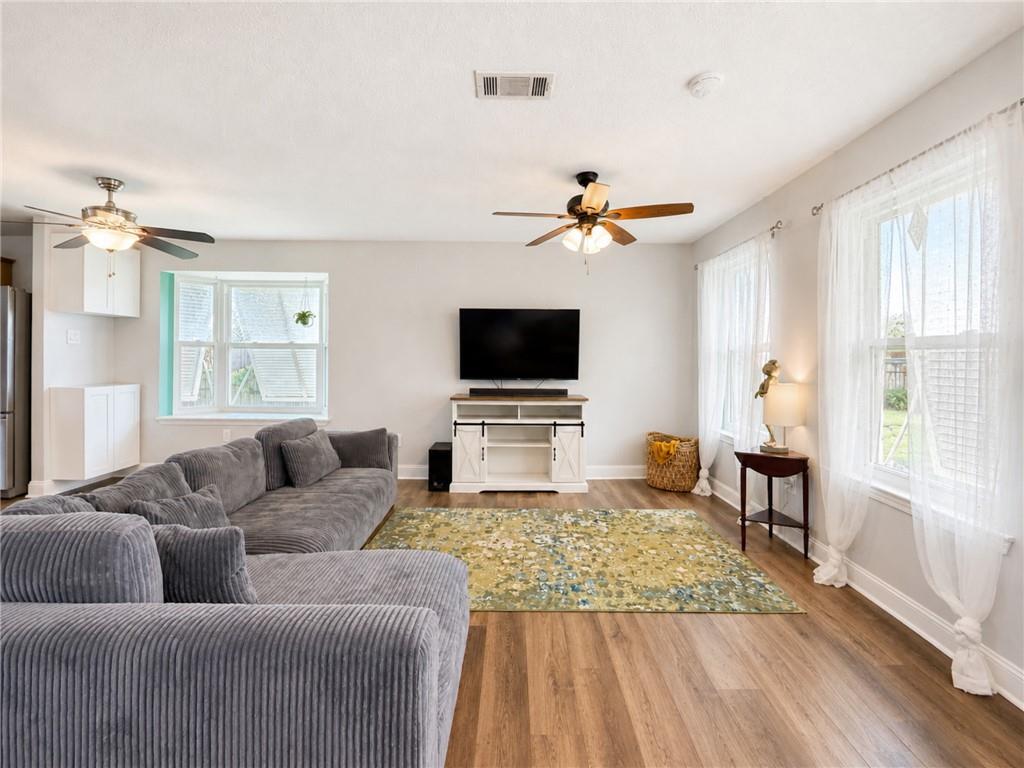
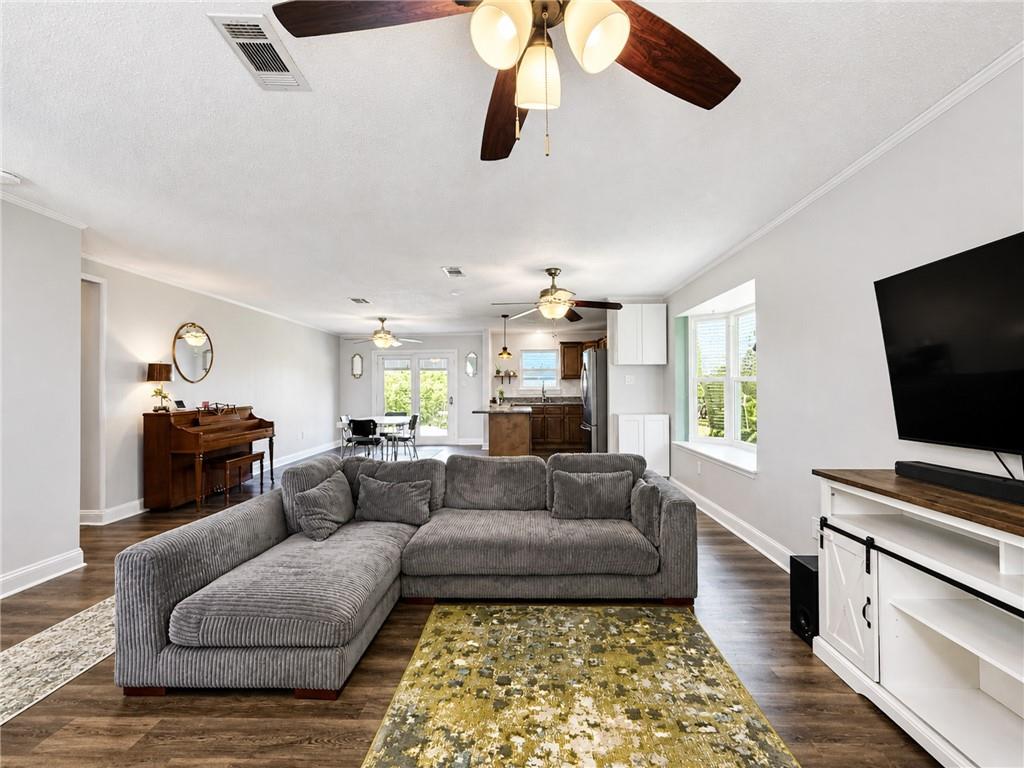
Well-maintained 3-bedroom, 2-bath home located at 2745 Ridgefield Dr. in Gretna, Louisiana. This property features a welcoming front porch and a spacious rear deck, providing great outdoor living and entertaining space. Major system updates include HVAC, roof, gutters, and windows, Bahama shutters all replaced approximately 3–4 years ago. Additional improvements include updated rear doors (within the last 3 years), a dishwasher approximately 1 year old, and updated backyard fencing. The kitchen is equipped with a refrigerator, range, microwave, and dishwasher. The home offers a functional layout along with a one-car garage for added convenience and storage. It also is in Flood Zone X with an assumable Flood policy. Conveniently located with easy access to downtown New Orleans, as well as nearby parks and recreational areas. Schedule a showing to see all this property has to offer. 24 hr. notice for all showings #YourStoryBeginsHere

Save
Ask
Tour
Hide
Share
Listing Snapshot
Price 
$230,000
Days On Site 
3 Days
Bedrooms 
3
Inside Area (SqFt) 
1,570 sqft
Total Baths 
2
Full Baths 
2
Partial Baths 
N/A
Lot Size 
0.1716 Acres
Year Built 
1979
MLS® Number 
2556687
Status 
Active
Property Tax 
N/A
HOA/Condo/Coop Fees 
N/A
Sq Ft Source 
Assessor
Friends & Family
Recent Activity
4 days agoListing first seen on site
4 days agoListing updated with changes from the MLS®
General Features
Acres 
0.1716
Cross Street 
Wall Blvd, Carlisle Dr., Highland Dr. N
Foundation 
Slab
Garage 
Yes
Green Energy Efficient 
Water HeaterWindows
Levels 
One
Parking 
GarageOff Street
Property Sub Type 
Single Family Residence
Security 
Smoke Detector(s)
Sewer 
Public Sewer
SqFt Total 
1942
Style 
Ranch
Utilities 
Cable Available
Water Source 
Public
Interior Features
Appliances 
DishwasherMicrowaveRangeRefrigerator
Cooling 
Central Air
Fireplace Features 
None
Heating 
Central
Interior 
Granite Counters
Window Features 
Screens
Bedroom 
Dimensions - 9.0x10.9Level - Lower
Dining Room 
Dimensions - 10.9x12.0Level - Lower
Living Room 
Dimensions - 17x20.2Level - Lower
Master Bedroom 
Dimensions - 13.8x11.3Level - Lower
Save
Ask
Tour
Hide
Share
Exterior Features
Lot Features 
City LotIrregular Lot
Other Structures 
Shed(s)
Patio And Porch 
Porch
Pool Features 
None
Roof 
AsphaltShingle
Spa Features 
None
Windows/Doors 
Screens
Listing courtesy of XLV Realty LLC

Copyright © 2017-present, New Orleans Metropolitan Association of REALTORS®, Inc. All rights reserved. Information deemed reliable, but not verified or guaranteed. Users are responsible for checking the accuracy, completeness, currency, and status of all information.

Neighborhood & Commute
Source: Walkscore
Disclosure: Community information and market data powered by Constellation Data Labs. Information is deemed reliable but not guaranteed.
Save
Ask
Tour
Hide
Share
Scroll to Top