
Save
Ask
Tour
Hide
$112,000
23 Days On Site
185 SANDRA DEL MAR Drive 185Mandeville, LA 70448
For Sale|Condominium|Active
2
Beds
2
Total Baths
1
Full Bath
1
Partial Bath
1,150
SqFt
$97
/SqFt
1983
Built
Subdivision:
Mariners Village
County:
St Tammany
Call Now: (985) 789-6095
Is this the listing for you? We can help make it yours.
(985) 789-6095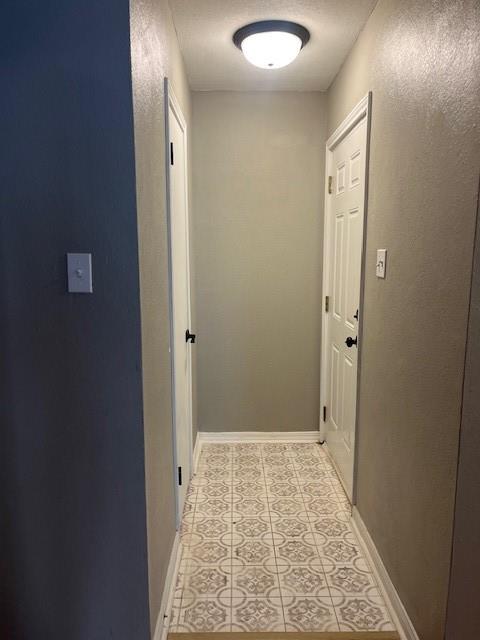
Save
Ask
Tour
Hide
Mortgage Calculator
Monthly Payment (Est.)
$511Calculator powered by Showcase IDX, a Constellation1 Company. Copyright ©2026 Information is deemed reliable but not guaranteed.
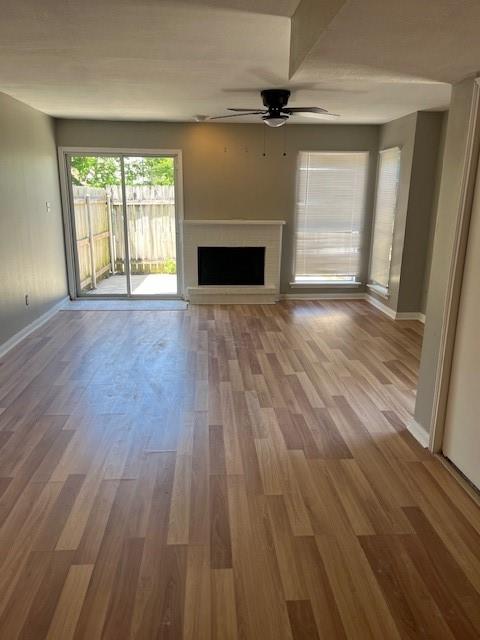
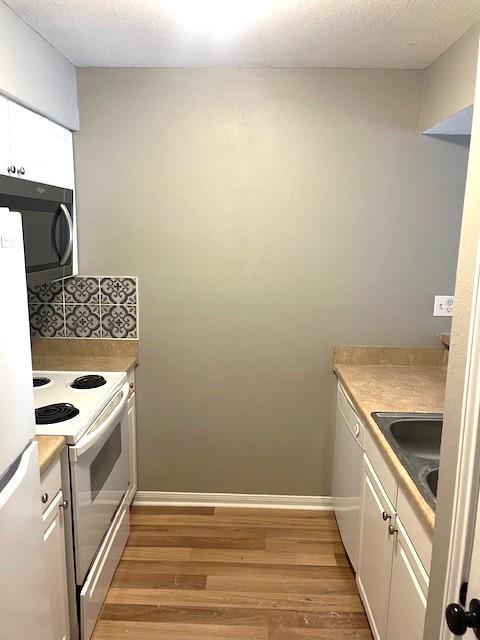
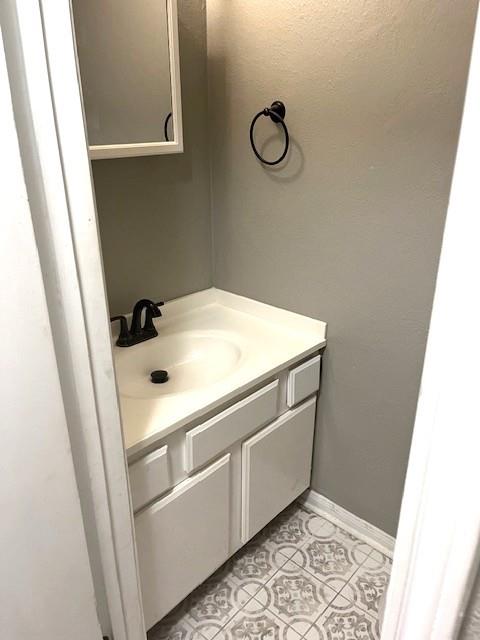
Welcome to this charming 2-bedroom, 1.5 bath townhome in the heart of Mandeville. Ideally located minutes from the Causeway and within walking distance to the lakefront. This recently updated townhome features vinyl plank flooring throughout- no carpet! Whether you're looking for a low-maintenance primary residence or fantastic investment opportunity, this property checks all the boxes. Don't miss your chance to own in a highly desirable area with strong rental potential.
Save
Ask
Tour
Hide
Listing Snapshot
Price
$112,000
Days On Site
23 Days
Bedrooms
2
Inside Area (SqFt)
1,150 sqft
Total Baths
2
Full Baths
1
Partial Baths
1
Lot Size
N/A
Year Built
1983
MLS® Number
2556742
Status
Active
Property Tax
N/A
HOA/Condo/Coop Fees
N/A
Sq Ft Source
Assessor
Friends & Family
Recent Activity
| 3 weeks ago | Listing first seen on site | |
| 3 weeks ago | Listing updated with changes from the MLS® |
General Features
Cross Street
MARINERS BLVD
Disclosures
Special Assessment
Foundation
Slab
Levels
Two
Number Of Stories
2
Parking
Parking Lot
Parking Spaces
1
Property Sub Type
Condominium
Sewer
Public Sewer
SqFt Total
1150
Water Source
Public
Interior Features
Appliances
DishwasherMicrowaveOvenRangeRefrigerator
Cooling
Ceiling Fan(s)Central Air
Fireplace
Yes
Fireplace Features
Wood Burning
Heating
Central
Interior
Ceiling Fan(s)Pantry
Laundry Features
In Unit
Bedroom
Level - Second
Kitchen
Dimensions - 8.00 x 9.00Level - First
Master Bedroom
Dimensions - 13.00 x 12.00Level - Second
Save
Ask
Tour
Hide
Exterior Features
Construction Details
BrickStuccoVinyl Siding
Exterior
Balcony
Lot Features
Cul-De-SacCity Lot
Roof
Shingle
Spa Features
None
Community Features
Association Dues
330
Listing courtesy of Compass Covington (COMP27)
Copyright © 2017-present, New Orleans Metropolitan Association of REALTORS®, Inc. All rights reserved. Information deemed reliable, but not verified or guaranteed. Users are responsible for checking the accuracy, completeness, currency, and status of all information.
Copyright © 2017-present, New Orleans Metropolitan Association of REALTORS®, Inc. All rights reserved. Information deemed reliable, but not verified or guaranteed. Users are responsible for checking the accuracy, completeness, currency, and status of all information.
Neighborhood & Commute
Source: Walkscore
Disclosure: Community information and market data powered by Constellation Data Labs. Information is deemed reliable but not guaranteed.
Save
Ask
Tour
Hide
Did you know? You can invite friends and family to your search. They can join your search, rate and discuss listings with you.