Save
Ask
Tour
Hide
Share
$190,000
23 Days On Site

16291 JOHNS Drive
Tickfaw, LA 70466

Single Family Residence|Pending
3
Beds
2
Total Baths
2
Full Baths
1,379
SqFt
$138
/SqFt
1967
Built
Subdivision:
Not a Subdivision
County:
Tangipahoa
Call Now: (985) 789-6095
Is this the listing for you? We can help make it yours.
(985) 789-6095
16291 JOHNS Drive16291 JOHNS Drive16291 JOHNS Drive16291 JOHNS Drive
Save
Ask
Tour
Hide
Share

Mortgage Calculator

Monthly Payment (Est.)

$867
Calculator powered by Showcase IDX, a Constellation1 Company. Copyright ©2026 Information is deemed reliable but not guaranteed.

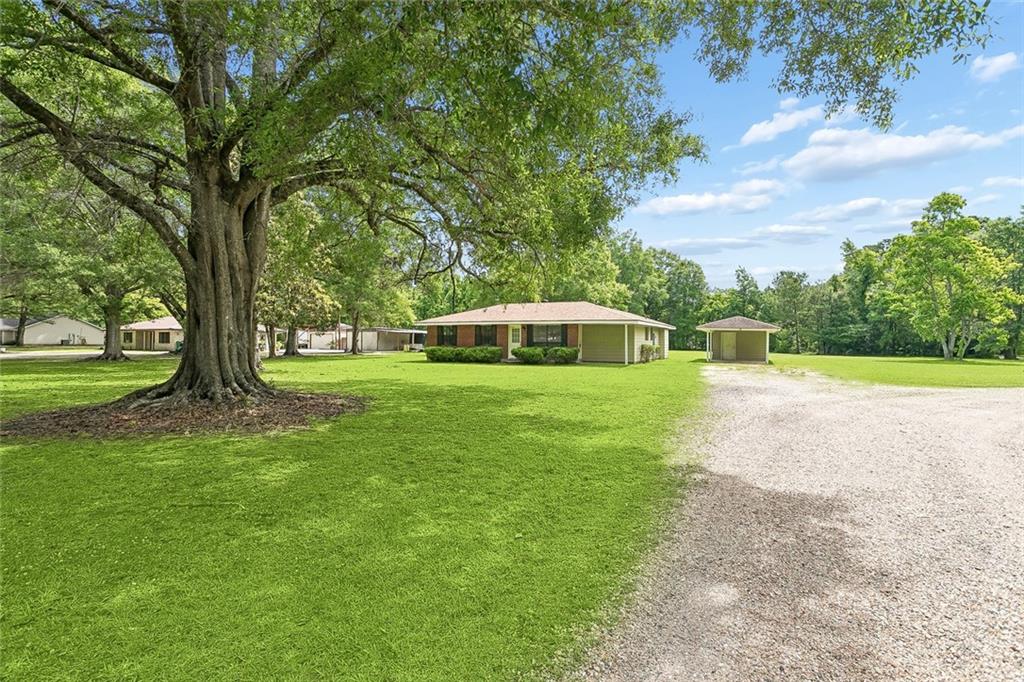
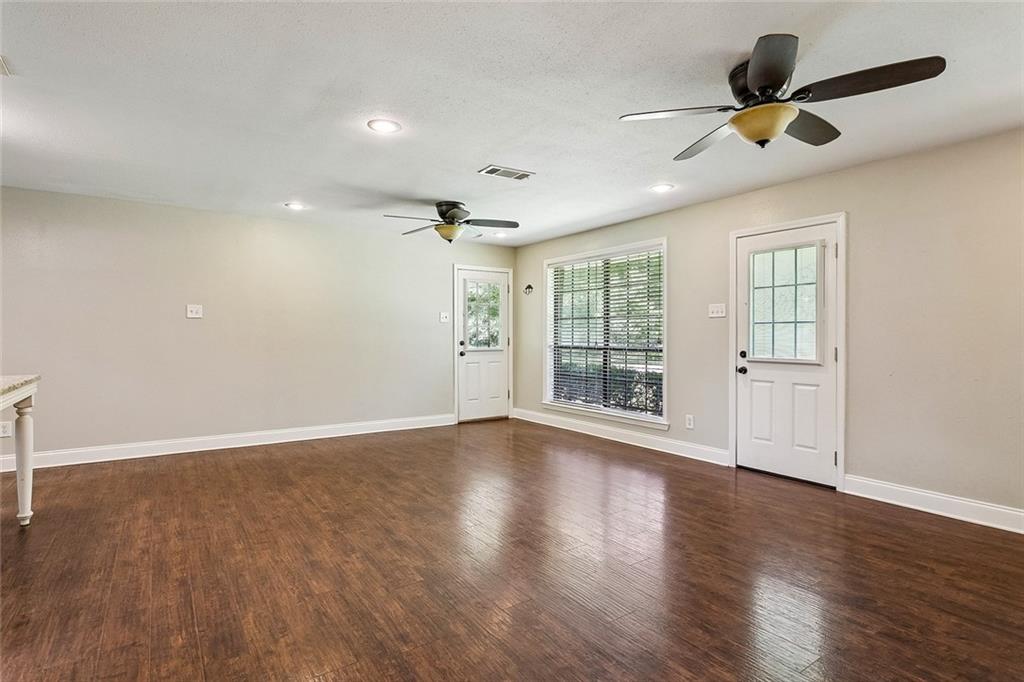
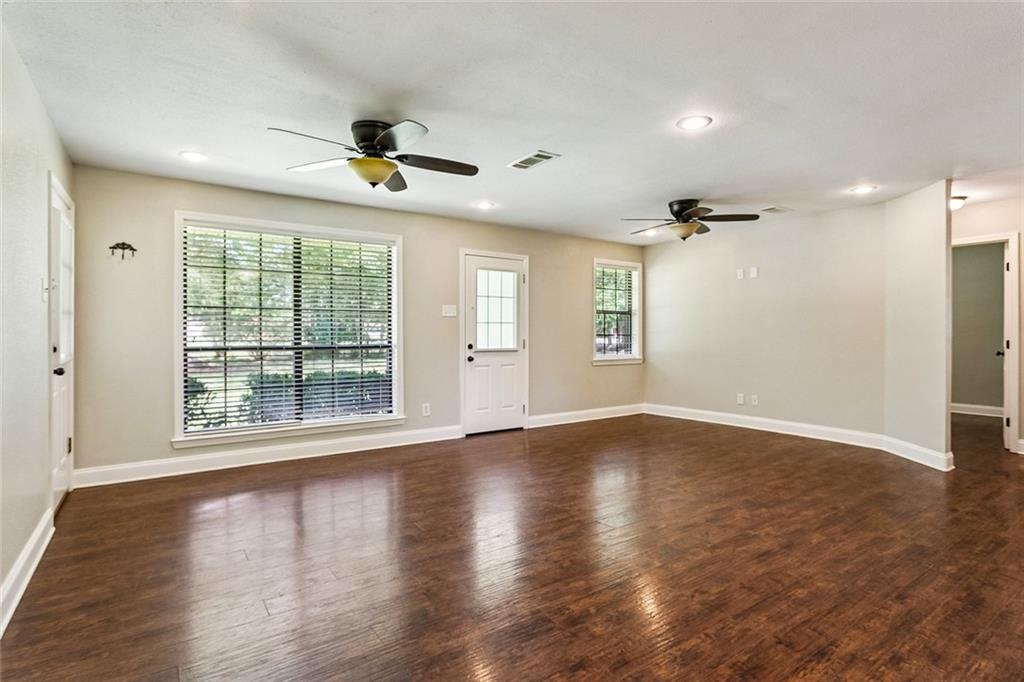
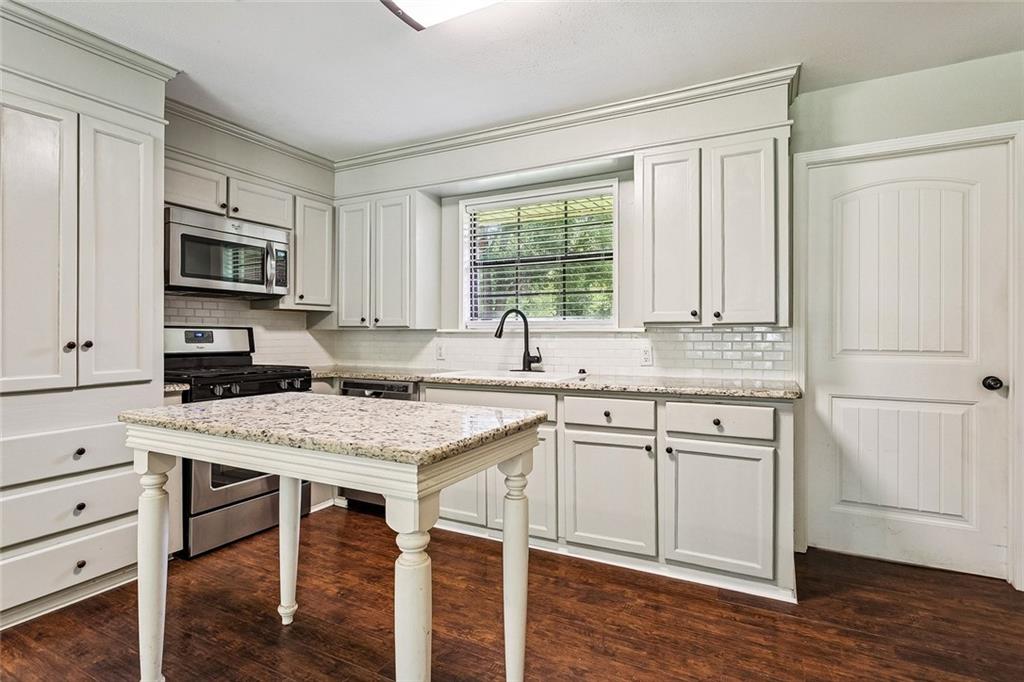
This charming 3 bedroom, 2 bath home has been beautifully updated and is full of warmth and comfort. Inside, you’ll find granite countertops, stylish flooring, an open concept layout, and a spacious primary suite featuring sliding glass doors that bring in natural light and peaceful views of the property. The primary bath offers custom tile work along with a large walk in closet, while both bathrooms feature beautifully tiled tub surrounds for an added custom touch. A new roof adds peace of mind, and the home sits on 1.90 unrestricted acres, offering plenty of space for animals, outdoor hobbies, gardening, or simply enjoying country living. Cozy, inviting, and move in ready, this property offers comfort, flexibility, and room to make it your own.

Save
Ask
Tour
Hide
Share
Listing Snapshot
Price 
$190,000
Days On Site 
23 Days
Bedrooms 
3
Inside Area (SqFt) 
1,379 sqft
Total Baths 
2
Full Baths 
2
Partial Baths 
N/A
Lot Size 
1.9 Acres
Year Built 
1967
MLS® Number 
2556751
Status 
Pending
Property Tax 
N/A
HOA/Condo/Coop Fees 
N/A
Sq Ft Source 
Appraiser
Friends & Family
Recent Activity
3 weeks agoStatus changed to Pending
3 weeks agoListing updated with changes from the MLS®
3 weeks agoListing first seen on site
General Features
Acres 
1.9
Cross Street 
Whiskey Ln. & Hwy 442
Foundation 
Slab
Levels 
One
Parking 
CarportDetached
Parking Spaces 
1
Property Sub Type 
Single Family Residence
SqFt Total 
1723
Style 
Traditional
Water Source 
Public
Interior Features
Appliances 
DishwasherMicrowave
Cooling 
Ceiling Fan(s)Central Air
Fireplace Features 
None
Heating 
Central
Interior 
Ceiling Fan(s)Granite Counters
Laundry Features 
Washer Hookup
Bedroom 
Dimensions - 10.00 X 10.00Level - Lower
Kitchen 
Dimensions - 14.00 X 12.00Level - Lower
Living Room 
Dimensions - 24.00 X 12.00Level - Lower
Master Bedroom 
Dimensions - 13.00 X 18.00Level - Lower
Save
Ask
Tour
Hide
Share
Exterior Features
Construction Details 
BrickHardiPlank Type
Patio And Porch 
Porch
Roof 
Shingle
Listing courtesy of Elite Real Estate Advisors

Copyright © 2017-present, New Orleans Metropolitan Association of REALTORS®, Inc. All rights reserved. Information deemed reliable, but not verified or guaranteed. Users are responsible for checking the accuracy, completeness, currency, and status of all information.

Neighborhood & Commute
Source: Walkscore
Disclosure: Community information and market data powered by Constellation Data Labs. Information is deemed reliable but not guaranteed.
Save
Ask
Tour
Hide
Share
Scroll to Top