Save
Ask
Tour
Hide
Share
$820,000
4 Days On Site

1208 BEVERLY GARDEN Drive
Metairie, LA 70002

For Sale|Single Family Residence|Active
4
Beds
4
Total Baths
3
Full Baths
1
Partial Bath
3,516
SqFt
$233
/SqFt
1975
Built
County:
Jefferson
Call Now: (985) 789-6095
Is this the listing for you? We can help make it yours.
(985) 789-6095
1208 BEVERLY GARDEN Drive1208 BEVERLY GARDEN Drive1208 BEVERLY GARDEN Drive1208 BEVERLY GARDEN Drive
Save
Ask
Tour
Hide
Share

Mortgage Calculator

Monthly Payment (Est.)

$3,741
Calculator powered by Showcase IDX, a Constellation1 Company. Copyright ©2026 Information is deemed reliable but not guaranteed.

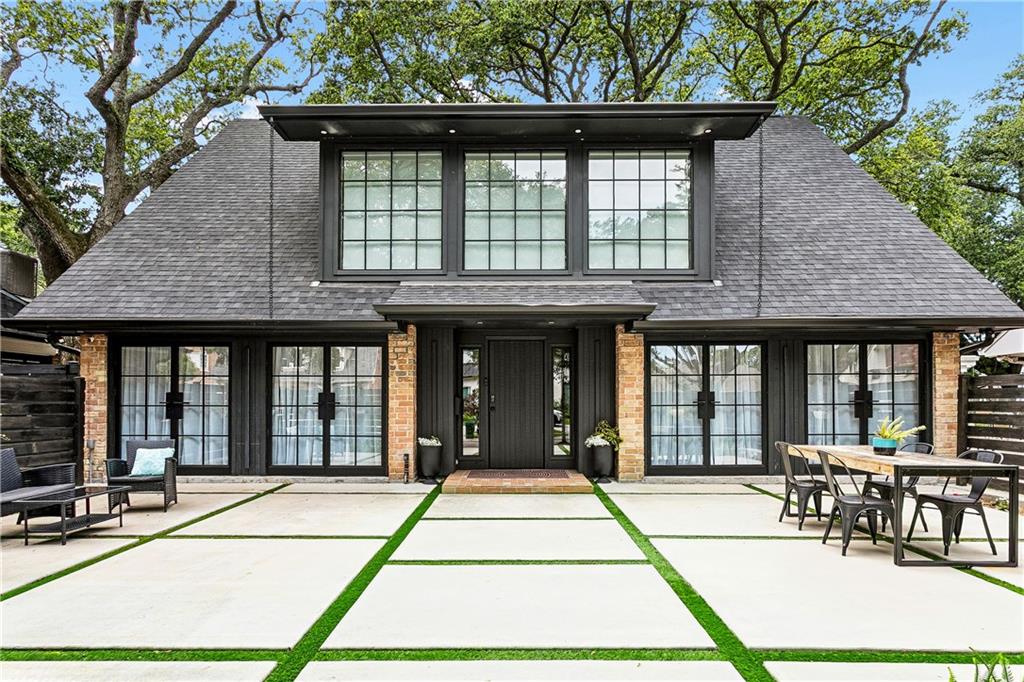
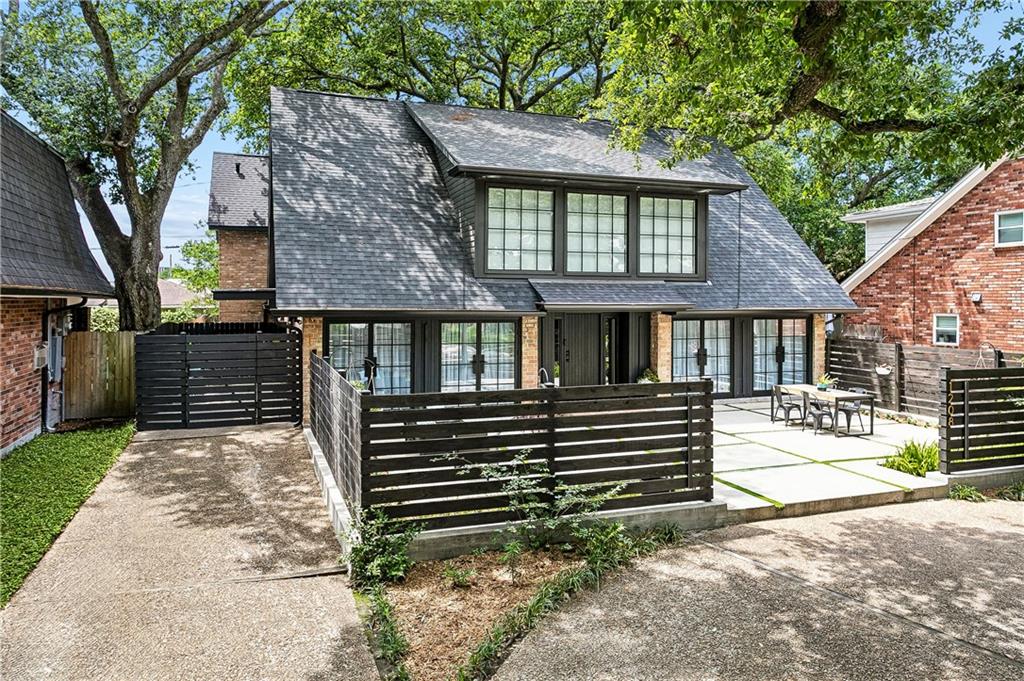
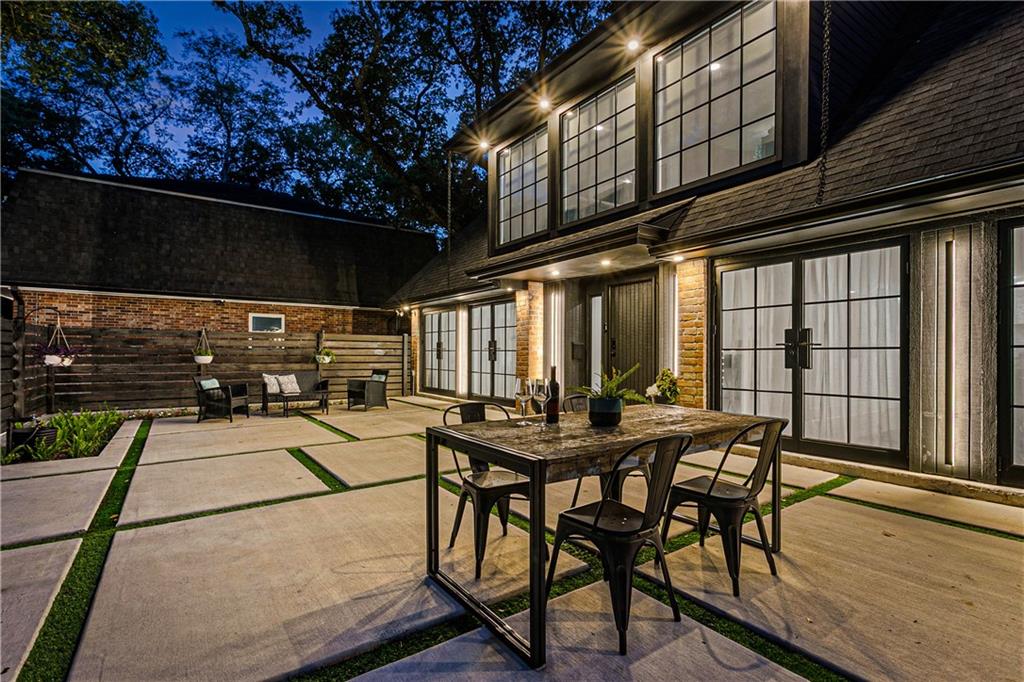
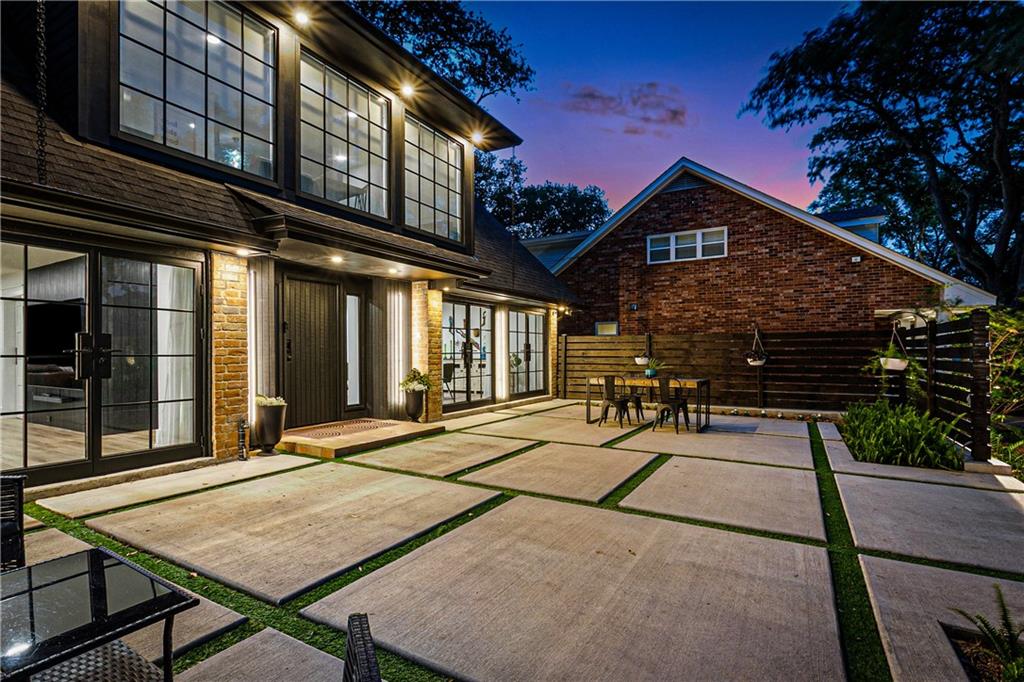
Stunning renovated home on one of Metairies coveted tree lined streets. 4 bedroom, 3 full and 1 half bath residence blends refined design with quietly integrated technology. Renovated with an emphasis on craftsmanship, comfort, and functionality, the home offers thoughtful living spaces paired with exceptional storage and smart-home capability throughout. The main living areas are designed for both everyday living and effortless entertaining, featuring a spacious living room with a fireplace seating area, formal dining space, and a stunning kitchen centered around a solid walnut island, natural quartzite counters, premium gas appliances, custom cabinetry, and a butler’s pantry. French doors open seamlessly to a generous outdoor entertaining area and private side patio. A dramatic two-story primary suite serves as a private retreat, complete with a dressing room, custom walk-in closet, spa-inspired bath with an oversized walk-in shower and soaking tub, and an upstairs bedroom with balcony overlooking the backyard. Additional features include a large bonus room, workshop/craft space, expansive attic storage, two exterior storage sheds, and abundant built-in organization throughout. Extensive upgrades include custom steel and Low-E impact-rated doors and windows, white oak staircases with motion-activated lighting, integrated smart-home controls for lighting and HVAC, tankless water heater, built-out closets, custom millwork, seamless flooring, biometric wall safes, programmable exterior lighting, and more. A rare offering where design, technology, and livability are executed with remarkable attention to detail.

Save
Ask
Tour
Hide
Share
Listing Snapshot
Price 
$820,000
Days On Site 
4 Days
Bedrooms 
4
Inside Area (SqFt) 
3,516 sqft
Total Baths 
4
Full Baths 
3
Partial Baths 
1
Lot Size 
0.1518 Acres
Year Built 
1975
MLS® Number 
2556753
Status 
Active
Property Tax 
N/A
HOA/Condo/Coop Fees 
N/A
Sq Ft Source 
N/A
Friends & Family
Recent Activity
4 days agoStatus changed to Active
4 days agoPrice changed to $820,000
4 days agoListing updated with changes from the MLS®
5 days agoListing first seen on site
General Features
Acres 
0.1518
Cross Street 
Claudius, Nero, W. Esplanade
Foundation 
Slab
Green Energy Efficient 
InsulationLightingWater Heater
Levels 
Two
Parking 
DrivewayOff Street
Parking Spaces 
3
Property Sub Type 
Single Family Residence
Security 
Security System
Sewer 
Public Sewer
SqFt Total 
4791
Style 
Contemporary
Water Source 
Public
Interior Features
Appliances 
DryerDishwasherDisposalIce MakerMicrowaveOvenRangeRefrigeratorWine CoolerWasher
Cooling 
Ceiling Fan(s)Central AirMulti Units
Fireplace 
Yes
Fireplace Features 
Wood Burning
Heating 
Central
Interior 
Ceiling Fan(s)Cathedral Ceiling(s)High CeilingsPantrySmart HomeVaulted Ceiling(s)
Bathroom 
Dimensions - 10'7" X 5'0"Level - Second
Bedroom 
Dimensions - 9'1" X 10'11"Level - Second
Bonus Room 
Dimensions - 8'1" X 18'4"Level - Second
Dining Room 
Dimensions - 19'6" X 14'9"Level - First
HalfBath 
Dimensions - 5'3" X 4'3"Level - Second
Kitchen 
Dimensions - 14'8" X 14'9"Level - First
Living Room 
Dimensions - 34'3" X 14'6"Level - First
Master Bathroom 
Dimensions - 16'5 X 9'9"Level - First
Master Bedroom 
Dimensions - 13'3" X 15'4"Level - Second
Office 
Dimensions - 11' X 11'2"Level - First
Save
Ask
Tour
Hide
Share
Exterior Features
Construction Details 
BrickWood Siding
Exterior 
Courtyard
Lot Features 
City LotRectangular Lot
Other Structures 
Shed(s)
Patio And Porch 
Patio
Pool Features 
None
Roof 
AsphaltShingle
Spa Features 
None
Listing courtesy of Berkshire Hathaway HomeServices Preferred, REALTOR

Copyright © 2017-present, New Orleans Metropolitan Association of REALTORS®, Inc. All rights reserved. Information deemed reliable, but not verified or guaranteed. Users are responsible for checking the accuracy, completeness, currency, and status of all information.

Neighborhood & Commute
Source: Walkscore
Disclosure: Community information and market data powered by Constellation Data Labs. Information is deemed reliable but not guaranteed.
Save
Ask
Tour
Hide
Share
Scroll to Top