Save
Ask
Tour
Hide
Share
$320,000
3 Days On Site

1405 HURON Avenue
Metairie, LA 70005

For Sale|Single Family Residence|Active
3
Beds
2
Total Baths
2
Full Baths
1,525
SqFt
$210
/SqFt
1938
Built
County:
Jefferson
Call Now: (985) 789-6095
Is this the listing for you? We can help make it yours.
(985) 789-6095
1405 HURON Avenue1405 HURON Avenue1405 HURON Avenue1405 HURON Avenue
Save
Ask
Tour
Hide
Share

Mortgage Calculator

Monthly Payment (Est.)

$1,460
Calculator powered by Showcase IDX, a Constellation1 Company. Copyright ©2026 Information is deemed reliable but not guaranteed.

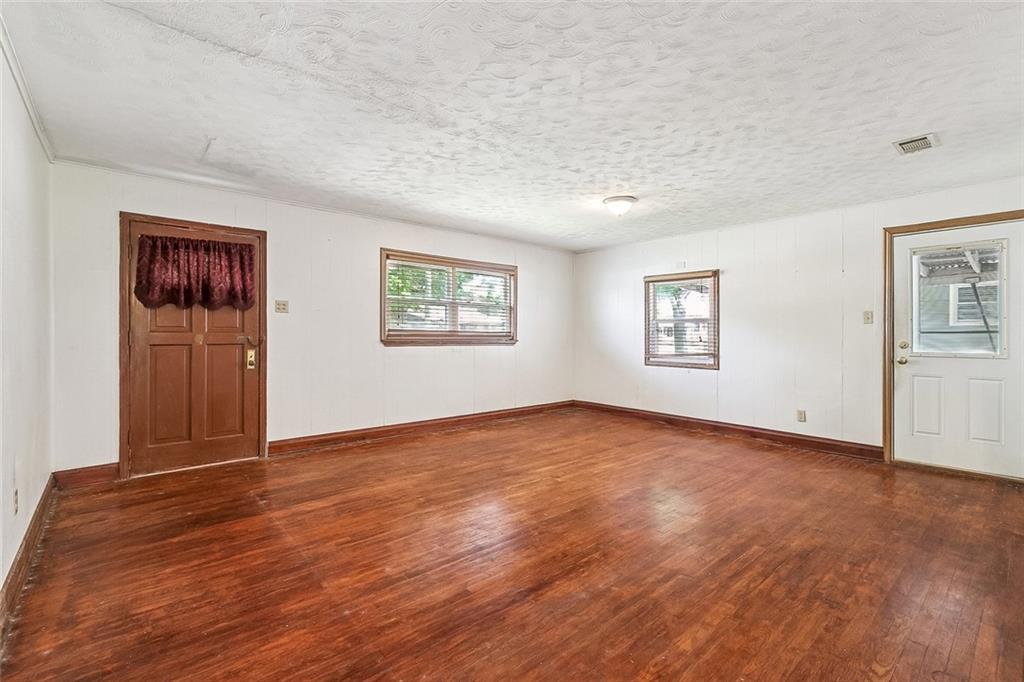
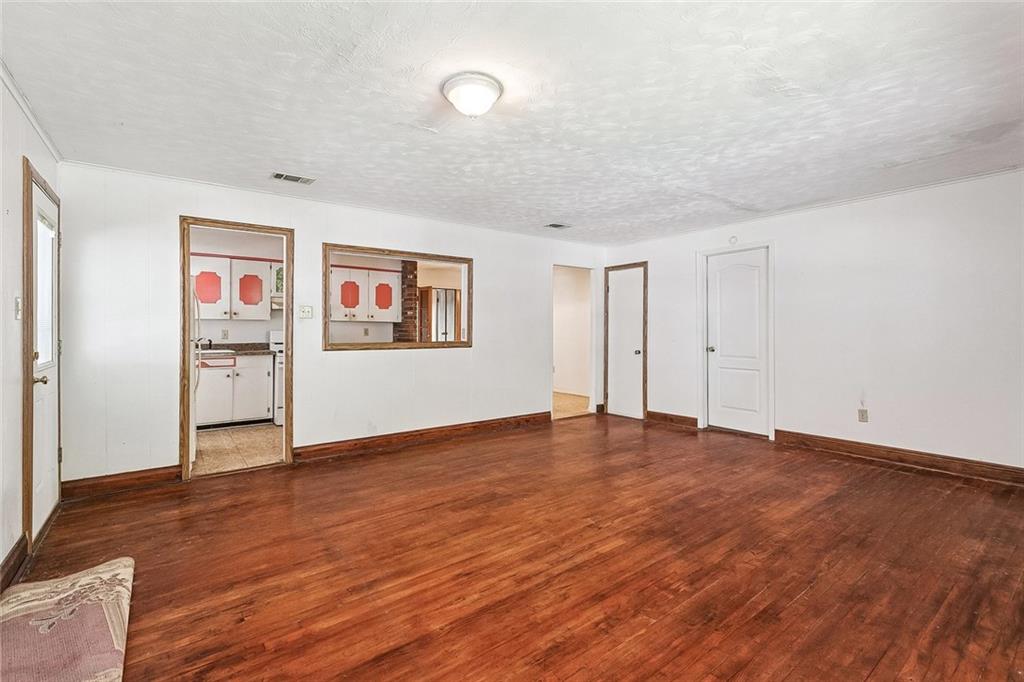
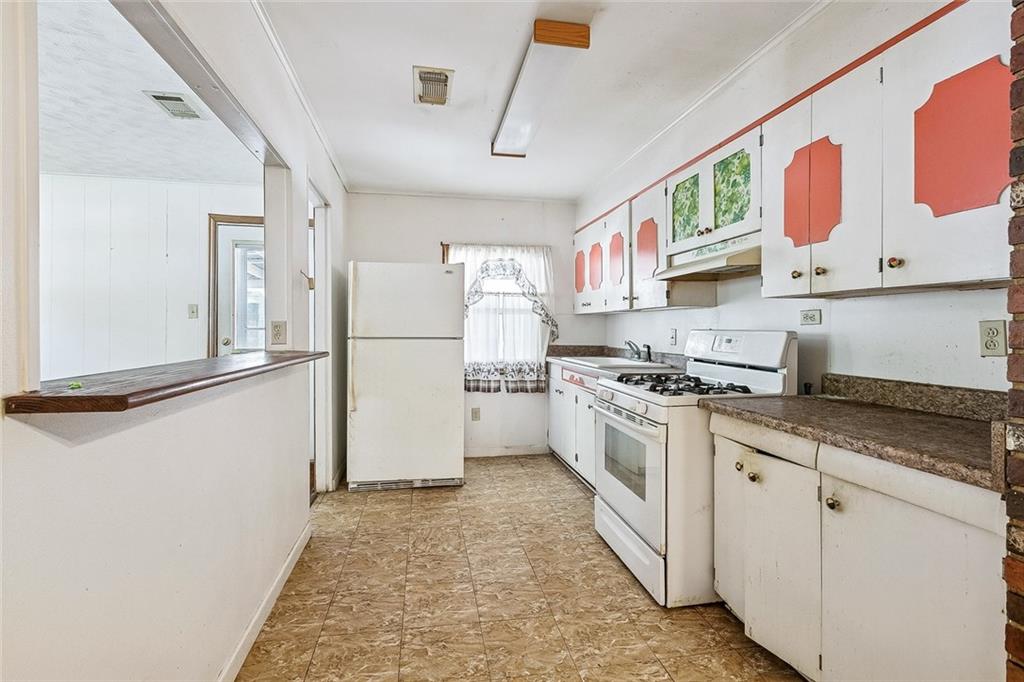
Incredible investment opportunity in the heart of Bucktown awaits new owner! Make this charming property yours with some TLC featuring large rooms, an easy to work with floor plan for quick renovation options, tons of natural light throughout, kitchen with bar/window overlooking the huge living space, a big bonus den, plenty of storage space, & much more! Absolutely massive 50'x150' lot with ample curb appeal potential, covered parking, & a deep rear yard with plenty of space to expand and/or entertain. Fantastic location in Bucktown by New Orleans with quick access to countless surrounding amenities including great schools, shopping, amazing restaurants, and several recreational areas such as parks, marinas, levee trails, & Lake Pontchartrain.

Save
Ask
Tour
Hide
Share
Listing Snapshot
Price 
$320,000
Days On Site 
3 Days
Bedrooms 
3
Inside Area (SqFt) 
1,525 sqft
Total Baths 
2
Full Baths 
2
Partial Baths 
N/A
Lot Size 
0.1722 Acres
Year Built 
1938
MLS® Number 
2556756
Status 
Active
Property Tax 
N/A
HOA/Condo/Coop Fees 
N/A
Sq Ft Source 
N/A
Friends & Family
Recent Activity
4 days agoListing first seen on site
4 days agoListing updated with changes from the MLS®
General Features
Acres 
0.1722
Cross Street 
Live Oak St & Poplar St
Foundation 
Raised
Levels 
One
Parking 
CoveredCarport
Property Sub Type 
Single Family Residence
Sewer 
Public Sewer
SqFt Total 
1860
Style 
Traditional
Water Source 
Public
Interior Features
Cooling 
Central Air
Fireplace Features 
None
Heating 
Central
Bedroom 
Dimensions - 15.6x10.7Level - Lower
Den 
Dimensions - 20x12.6Level - Lower
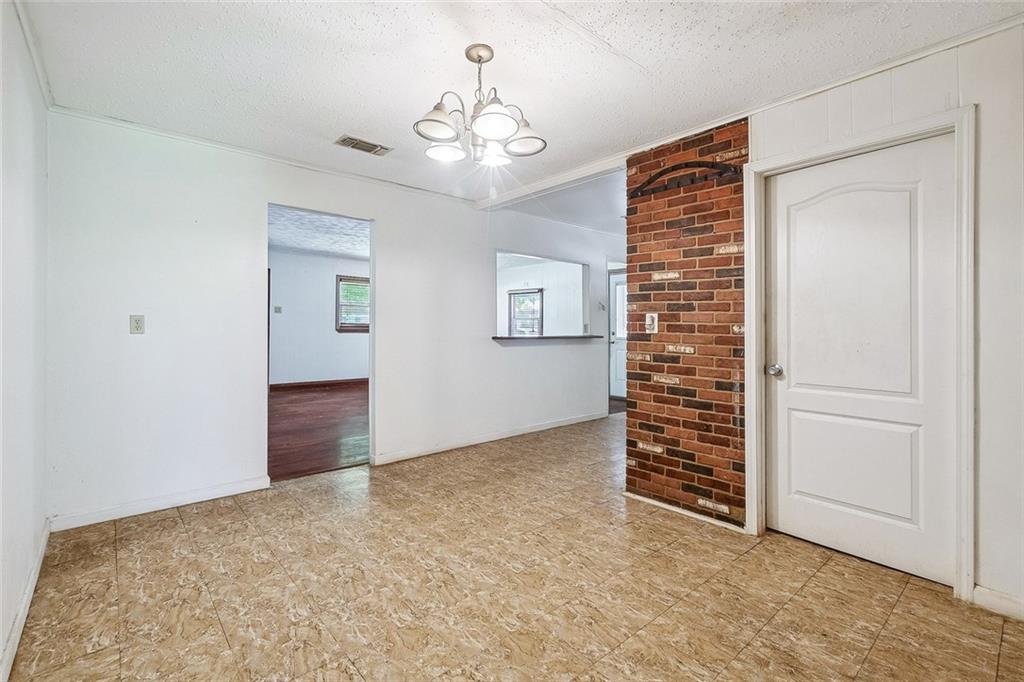
Dining Room 
Dimensions - 13.4x10Level - Lower
Kitchen 
Dimensions - 11.9x7.9Level - Lower
Living Room 
Dimensions - 18.7x15.6Level - Lower
Master Bedroom 
Dimensions - 13.6x11.5Level - Lower
Save
Ask
Tour
Hide
Share
Exterior Features
Lot Features 
City LotRectangular Lot
Roof 
Shingle
Listing courtesy of KELLER WILLIAMS REALTY 455-0100

Copyright © 2017-present, New Orleans Metropolitan Association of REALTORS®, Inc. All rights reserved. Information deemed reliable, but not verified or guaranteed. Users are responsible for checking the accuracy, completeness, currency, and status of all information.

Neighborhood & Commute
Source: Walkscore
Disclosure: Community information and market data powered by Constellation Data Labs. Information is deemed reliable but not guaranteed.
Save
Ask
Tour
Hide
Share
Scroll to Top