
Save
Ask
Tour
Hide
$299,000
23 Days On Site
70445 CHAMBLY CourtMadisonville, LA 70447
For Sale|Single Family Residence|Active
4
Beds
2
Total Baths
2
Full Baths
1,875
SqFt
$159
/SqFt
2016
Built
Subdivision:
Villages at Bocage
County:
St Tammany
Call Now: (985) 789-6095
Is this the listing for you? We can help make it yours.
(985) 789-6095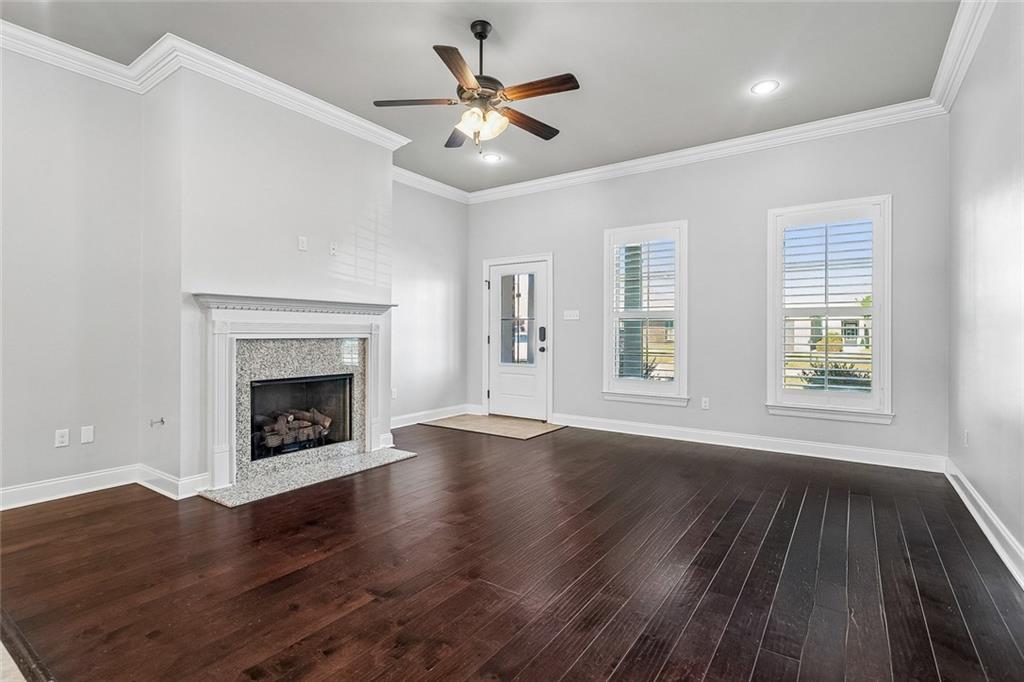
Save
Ask
Tour
Hide
Mortgage Calculator
Monthly Payment (Est.)
$1,364Calculator powered by Showcase IDX, a Constellation1 Company. Copyright ©2026 Information is deemed reliable but not guaranteed.
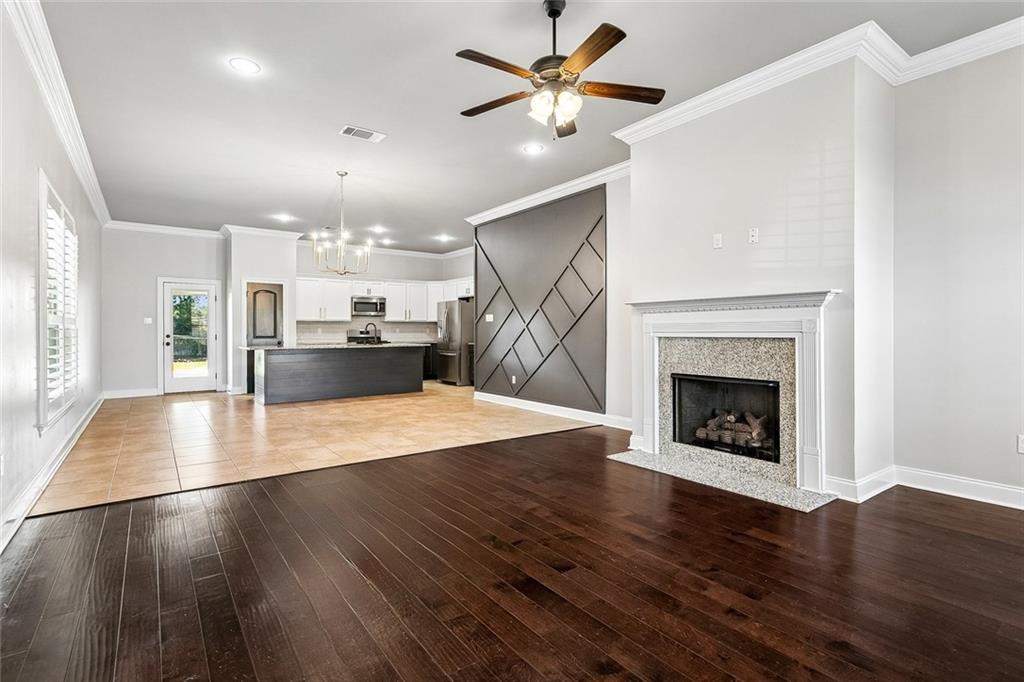
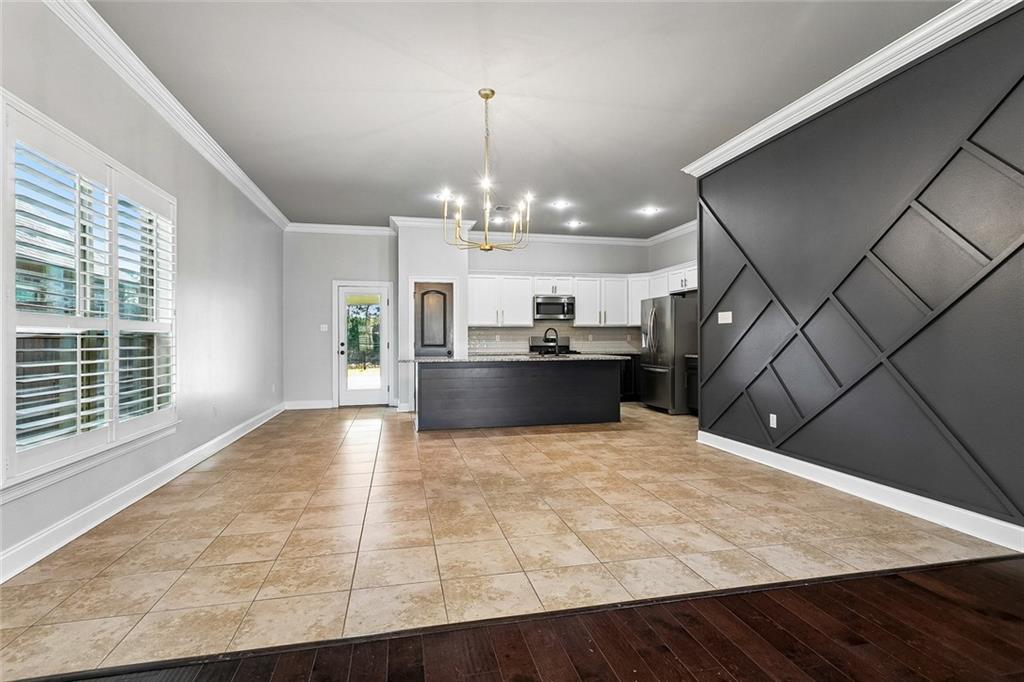
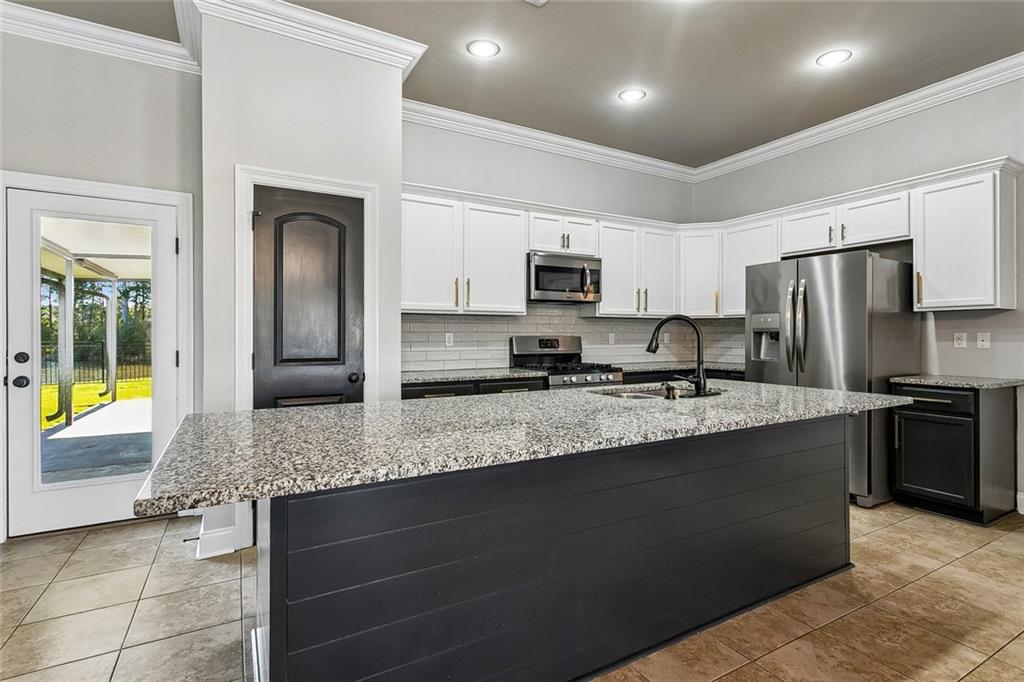
Move in ready 4 beds/2 baths with a decorator's touch. No carpet, LVP and tile throughout, gas stove and fireplace, granite counters, tankless water heater. Nice, large patio over looking the pond with a fenced in back yard. OWNER/AGENT
Save
Ask
Tour
Hide
Listing Snapshot
Price
$299,000
Days On Site
23 Days
Bedrooms
4
Inside Area (SqFt)
1,875 sqft
Total Baths
2
Full Baths
2
Partial Baths
N/A
Lot Size
0.1496 Acres
Year Built
2016
MLS® Number
2556762
Status
Active
Property Tax
N/A
HOA/Condo/Coop Fees
$275
Sq Ft Source
Appraiser
Friends & Family
Recent Activity
| 3 weeks ago | Listing first seen on site | |
| 3 weeks ago | Listing updated with changes from the MLS® |
General Features
Acres
0.1496
Cross Street
Cesson, Taverny
Foundation
Slab
Garage
Yes
Levels
One
Number Of Stories
1
Parking
GarageGarage Door Opener
Parking Spaces
3
Property Sub Type
Single Family Residence
Security
Smoke Detector(s)
Sewer
Public Sewer
SqFt Total
2491
Style
Traditional
Water Source
Public
Interior Features
Appliances
DishwasherDisposalRefrigerator
Cooling
Ceiling Fan(s)Central Air
Fireplace
Yes
Fireplace Features
Gas
Heating
Central
Interior
Ceiling Fan(s)Granite CountersPantry
Bedroom
Dimensions - 11.10 x 10.70Level - Lower
Dining Room
Dimensions - 8.11 x 16.90Level - Lower
Kitchen
Dimensions - 12.10 x 21.90Level - Lower
Living Room
Dimensions - 16.80 x 16.90Level - Lower
Master Bedroom
Dimensions - 11.10 x 10.70Level - Lower
Save
Ask
Tour
Hide
Exterior Features
Construction Details
BrickStuccoVinyl Siding
Lot Features
Rectangular LotWaterfront
Other Structures
Shed(s)
Patio And Porch
PorchCovered
Roof
AsphaltShingle
Spa Features
None
Waterfront
Yes
Waterfront Features
PondWaterfront
Community Features
Association Dues
275
Listing courtesy of Berkshire Hathaway HomeServices Preferred, REALTOR
Copyright © 2017-present, New Orleans Metropolitan Association of REALTORS®, Inc. All rights reserved. Information deemed reliable, but not verified or guaranteed. Users are responsible for checking the accuracy, completeness, currency, and status of all information.
Copyright © 2017-present, New Orleans Metropolitan Association of REALTORS®, Inc. All rights reserved. Information deemed reliable, but not verified or guaranteed. Users are responsible for checking the accuracy, completeness, currency, and status of all information.
Neighborhood & Commute
Source: Walkscore
Disclosure: Community information and market data powered by Constellation Data Labs. Information is deemed reliable but not guaranteed.
Save
Ask
Tour
Hide
Did you know? You can invite friends and family to your search. They can join your search, rate and discuss listings with you.