Save
Ask
Tour
Hide
Share
$259,999
3 Days On Site

330 PENN MILL LAKES Boulevard
Covington, LA 70435

For Sale|Single Family Residence|Active
3
Beds
2
Total Baths
2
Full Baths
1,510
SqFt
$172
/SqFt
2009
Built
Subdivision:
Penn Mill Lakes
County:
St Tammany
Call Now: (985) 789-6095
Is this the listing for you? We can help make it yours.
(985) 789-6095
330 PENN MILL LAKES Boulevard330 PENN MILL LAKES Boulevard330 PENN MILL LAKES Boulevard330 PENN MILL LAKES Boulevard
Save
Ask
Tour
Hide
Share

Mortgage Calculator

Monthly Payment (Est.)

$1,186
Calculator powered by Showcase IDX, a Constellation1 Company. Copyright ©2026 Information is deemed reliable but not guaranteed.

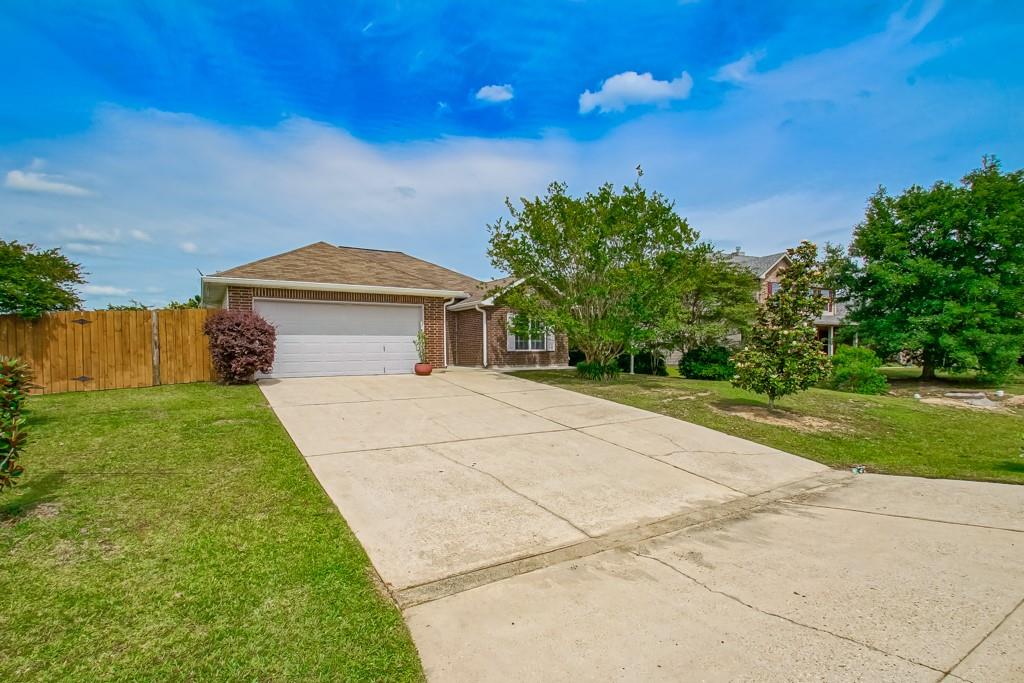
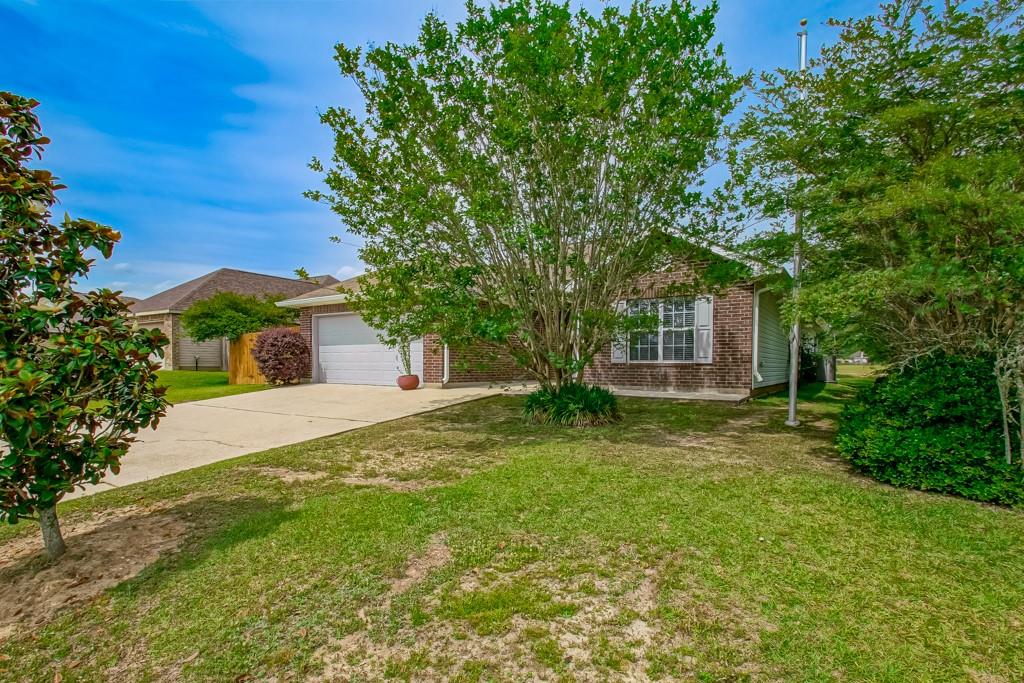
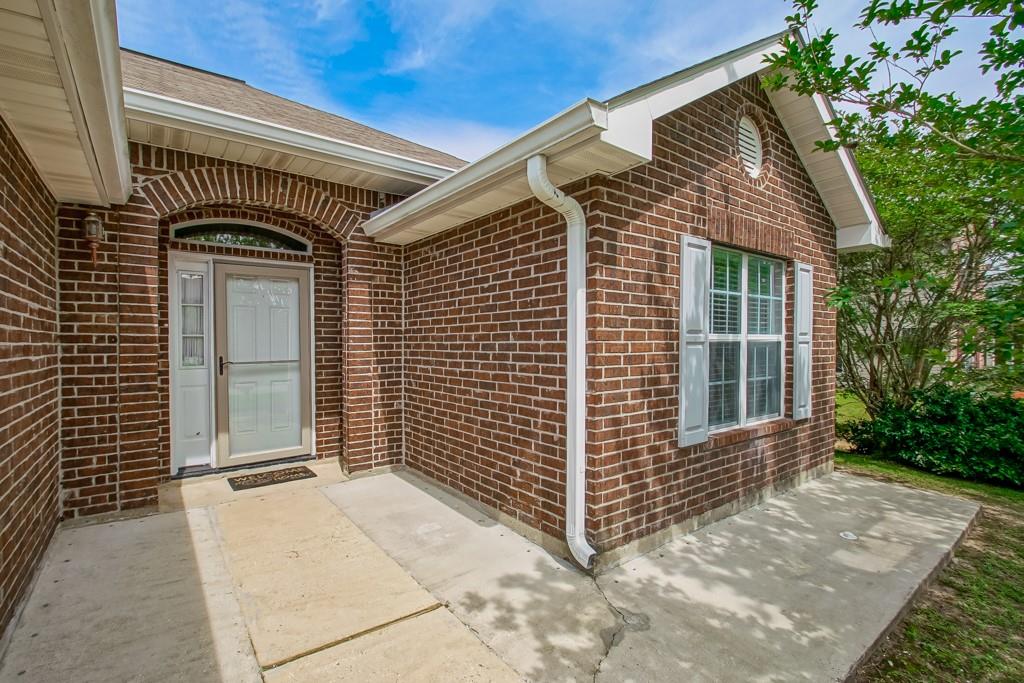
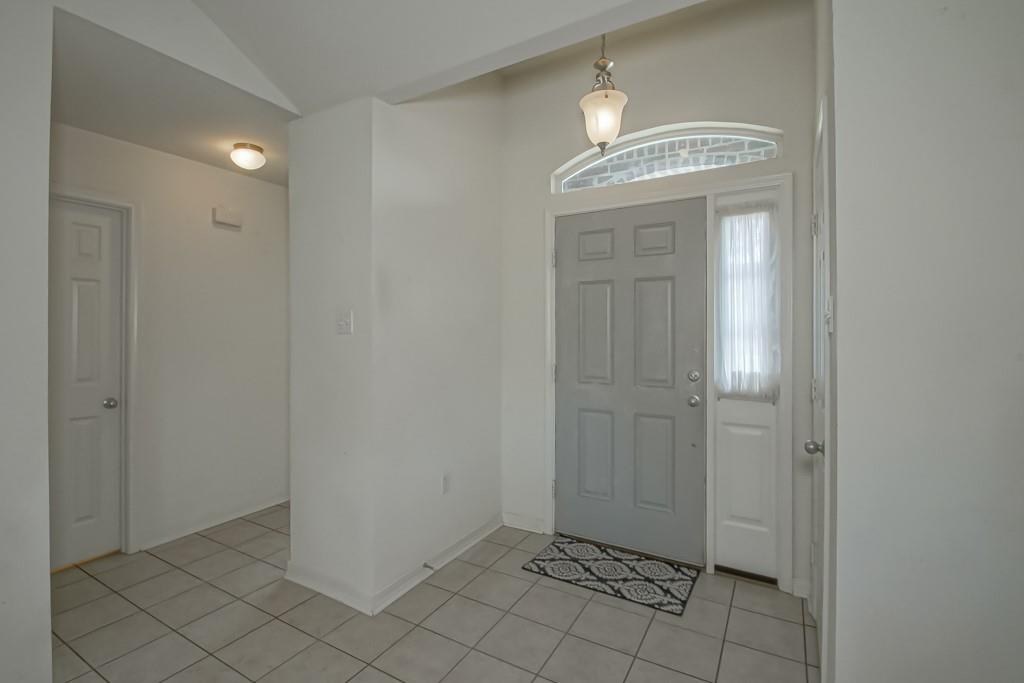
Flood Zone C 0% Financing for Qualified Buyers! Welcome to your new home! Lake-View living meets ultimate peace of mind in this pristine 3BD/2BA home in the desirable Penn Mill Lakes Subdivision. This residence comes equipped with a high-value whole-house generator, ensuring comfort year-round. The open-concept interior features vaulted ceilings and durable laminate wood flooring throughout the main living areas. The kitchen is a chef’s delight, boasting a gas range, stainless steel appliances, and a wrap-around breakfast bar. Retreat to the primary suite featuring a large walk-in closet and a relaxing garden tub. Outside, enjoy serene lake views from the comfort of your oversized screened-in patio. This home offers a low-maintenance lifestyle with professional landscaping and a spacious 2-car garage. Residents enjoy community amenities including a neighborhood pool and playground, walk trails, and other outdoor activities. Don't miss out—schedule your private tour today!

Save
Ask
Tour
Hide
Share
Listing Snapshot
Price 
$259,999
Days On Site 
3 Days
Bedrooms 
3
Inside Area (SqFt) 
1,510 sqft
Total Baths 
2
Full Baths 
2
Partial Baths 
N/A
Lot Size 
0.2121 Acres
Year Built 
2009
MLS® Number 
2556777
Status 
Active
Property Tax 
N/A
HOA/Condo/Coop Fees 
$480
Sq Ft Source 
Assessor
Friends & Family
Recent Activity
4 days agoListing first seen on site
4 days agoListing updated with changes from the MLS®
General Features
Acres 
0.2121
Cross Street 
PML and Fairway
Foundation 
Slab
Levels 
One
Parking Spaces 
2
Property Sub Type 
Single Family Residence
Security 
Security System
Sewer 
Public Sewer
SqFt Total 
1910
Style 
Traditional
Water Source 
Public
Interior Features
Cooling 
Electric 
Generator
Fireplace Features 
None
Heating 
Interior 
Cathedral Ceiling(s)High CeilingsVaulted Ceiling(s)
Bedroom 
Dimensions - 12x11Level - Lower
BreakfastRoomNook 
Dimensions - 12x10Level - Lower
Kitchen 
Dimensions - 12.5x9Level - Lower
Living Room 
Dimensions - 16x18.5Level - Lower
Master Bedroom 
Dimensions - 15.5x14Level - Lower
Save
Ask
Tour
Hide
Share
Exterior Features
Construction Details 
BrickVinyl Siding
Lot Features 
Rectangular Lot
Patio And Porch 
PorchCoveredScreened
Pool Features 
Community
Roof 
AsphaltShingle
Spa Features 
None
View 
Water
Waterfront 
Yes
Waterfront Features 
PondLake
Waterview 
Water
Community Features
Association Dues 
480
Community Features 
Pool
Schools
School District
Unknown
Elementary School
stpsb.org
Middle School
stpsb.org
High School
stpsb.org
Listing courtesy of Rutter Realty, LLC

Copyright © 2017-present, New Orleans Metropolitan Association of REALTORS®, Inc. All rights reserved. Information deemed reliable, but not verified or guaranteed. Users are responsible for checking the accuracy, completeness, currency, and status of all information.

Neighborhood & Commute
Source: Walkscore
Disclosure: Community information and market data powered by Constellation Data Labs. Information is deemed reliable but not guaranteed.
Save
Ask
Tour
Hide
Share
Scroll to Top