Save
Ask
Tour
Hide
Share
$360,000
24 Days On Site

5342 CAMP Street A
New Orleans, LA 70115

For Sale|Condominium|Active Under Contract
2
Beds
1
Total Bath
1
Full Bath
965
SqFt
$373
/SqFt
1910
Built
County:
Orleans
Call Now: (985) 789-6095
Is this the listing for you? We can help make it yours.
(985) 789-6095
5342 CAMP Street A5342 CAMP Street A5342 CAMP Street A5342 CAMP Street A
Save
Ask
Tour
Hide
Share

Mortgage Calculator

Monthly Payment (Est.)

$1,642
Calculator powered by Showcase IDX, a Constellation1 Company. Copyright ©2026 Information is deemed reliable but not guaranteed.

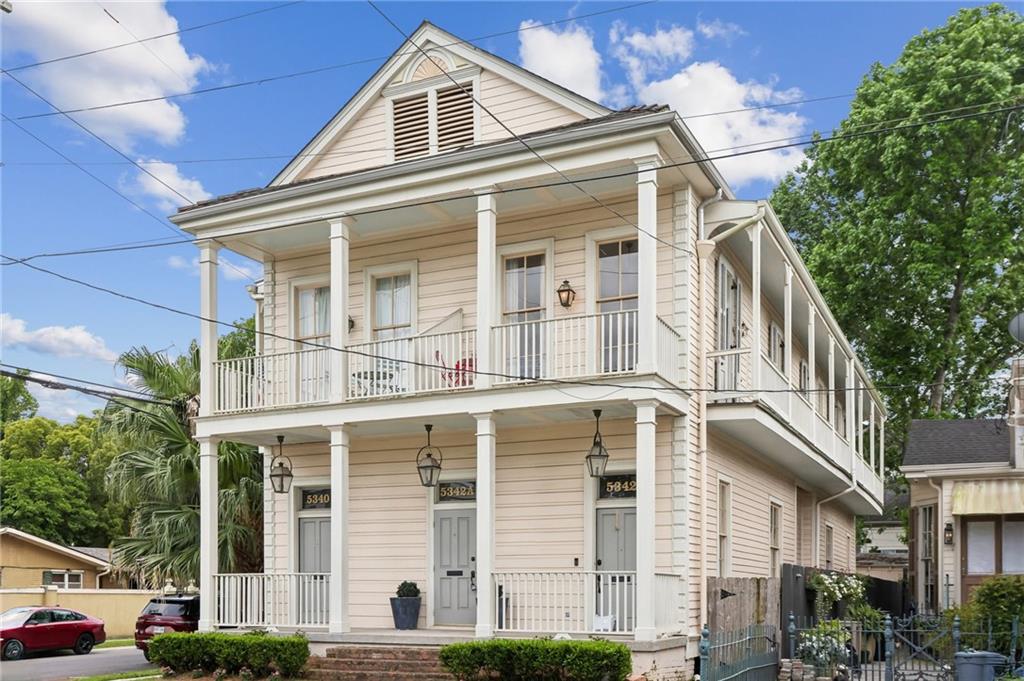
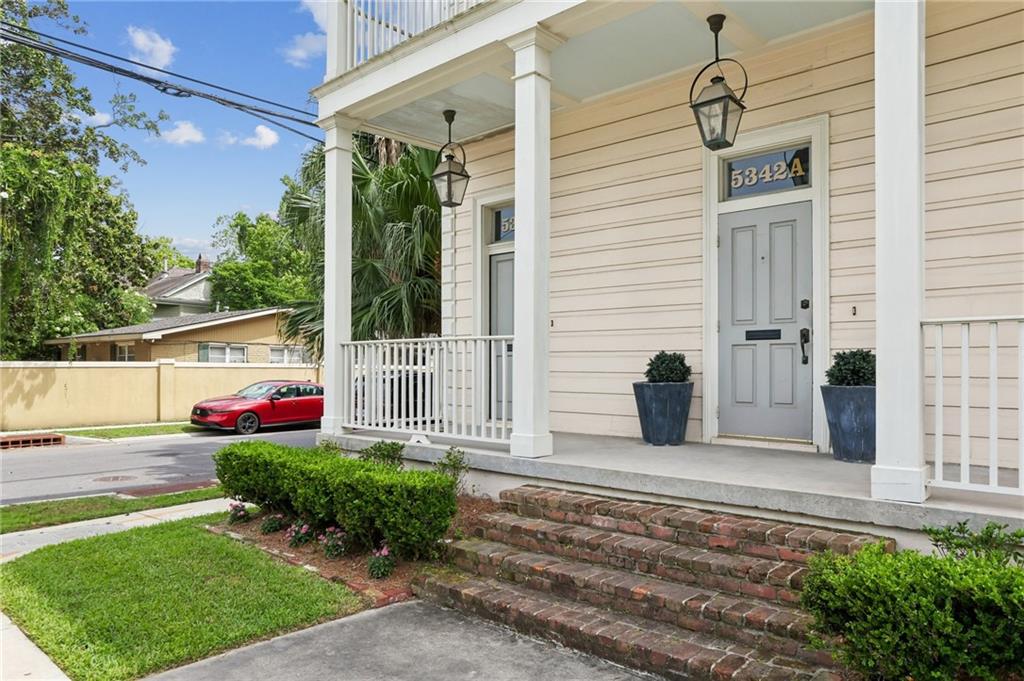
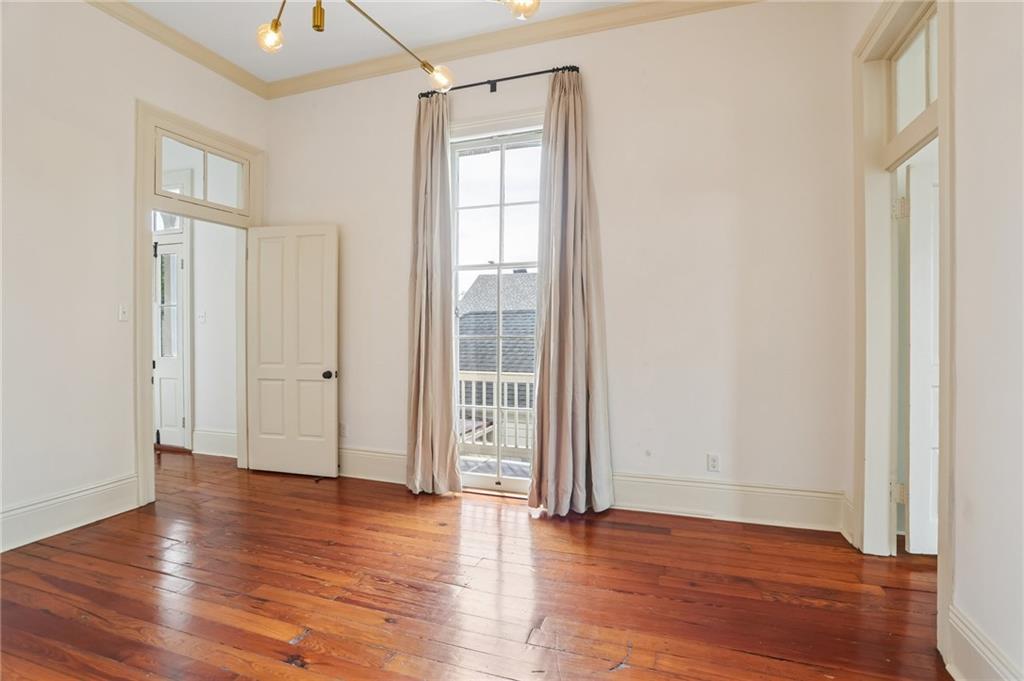
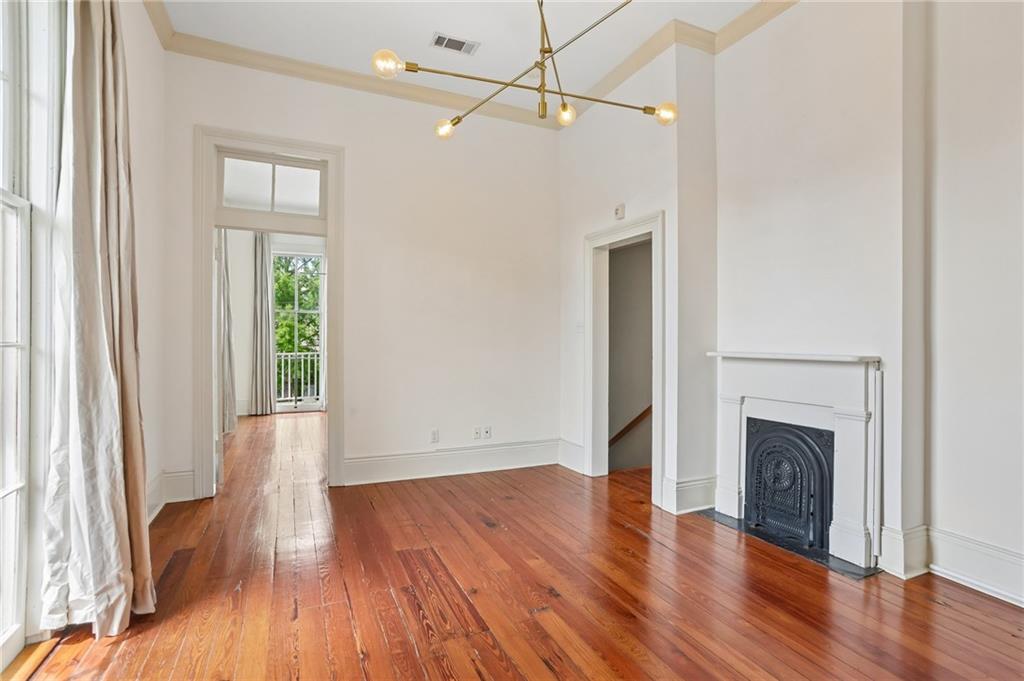
Historic charm meets urban convenience in this sun-drenched second-floor condo, tucked one block off Magazine Street in a coveted Uptown location. Set inside an 1890s grand home, Unit A at 5342 Camp Street offers a little over 900 square feet of light-filled living with 12-foot ceilings, original wood floors, and beautiful millwork. Two balconies make this one stand out! A front gallery with floor-to-ceiling windows opens directly from the bedroom and fits a bistro set perfectly. A long side gallery with three sets of French doors is made for morning coffee, evening parties, or a pet run. The large eat-in kitchen features a gas range, and the washer and dryer are in unit. Built-in storage throughout, plus a shared backyard shed. HOA is $345/month and covers water, sewerage, trash, exterior insurance, and exterior maintenance. Fresh interior paint and new light fixtures in 2024. Tankless water heater installed in 2022. Four blocks to Whole Foods! Explore the best of Magazine Street shopping and dining. Schedule your showing today!

Save
Ask
Tour
Hide
Share
Listing Snapshot
Price 
$360,000
Days On Site 
24 Days
Bedrooms 
2
Inside Area (SqFt) 
965 sqft
Total Baths 
1
Full Baths 
1
Partial Baths 
N/A
Lot Size 
0.0249 Acres
Year Built 
1910
MLS® Number 
2556779
Status 
Active Under Contract
Property Tax 
N/A
HOA/Condo/Coop Fees 
N/A
Sq Ft Source 
N/A
Friends & Family
Recent Activity
4 days agoStatus changed to Active Under Contract
6 days agoListing updated with changes from the MLS®
4 weeks agoListing first seen on site
General Features
Acres 
0.0249
Cross Street 
Magazine, Jefferson, Leontine
Foundation 
Raised
Levels 
Two
Number Of Stories 
2
Parking 
None
Property Sub Type 
Condominium
Sewer 
Public Sewer
SqFt Total 
1221
Style 
Traditional
Water Source 
Public
Interior Features
Appliances 
DryerDishwasherOvenRangeRefrigeratorWasher
Cooling 
Ceiling Fan(s)Central Air
Fireplace Features 
Other
Heating 
Central
Interior 
Ceiling Fan(s)
Laundry Features 
In UnitWasher Hookup
Bathroom 
Dimensions - 5 x 9Level - Second
Bedroom 
Dimensions - 12 x 13Level - Second
Kitchen 
Dimensions - 15 x 13Level - Second
Laundry 
Dimensions - 7 x 3Level - Second
Living Room 
Dimensions - 15 x 13Level - Second
Save
Ask
Tour
Hide
Share
Exterior Features
Construction Details 
Wood Siding
Lot Features 
City LotRectangular Lot
Other Structures 
Shed(s)
Patio And Porch 
PorchNone
Pool Features 
None
Roof 
AsphaltShingle
Spa Features 
None
Community Features
Association Dues 
345
Listing courtesy of Compass Historic (LATT09)

Copyright © 2017-present, New Orleans Metropolitan Association of REALTORS®, Inc. All rights reserved. Information deemed reliable, but not verified or guaranteed. Users are responsible for checking the accuracy, completeness, currency, and status of all information.

Neighborhood & Commute
Source: Walkscore
Disclosure: Community information and market data powered by Constellation Data Labs. Information is deemed reliable but not guaranteed.
Save
Ask
Tour
Hide
Share
Scroll to Top