
Save
Ask
Tour
Hide
$279,900
19 Days On Site
4819 HAUCK DriveNew Orleans, LA 70127
For Sale|Single Family Residence|Active Under Contract
4
Beds
2
Total Baths
2
Full Baths
1,610
SqFt
$174
/SqFt
2026
Built
County:
Orleans
Call Now: (985) 789-6095
Is this the listing for you? We can help make it yours.
(985) 789-6095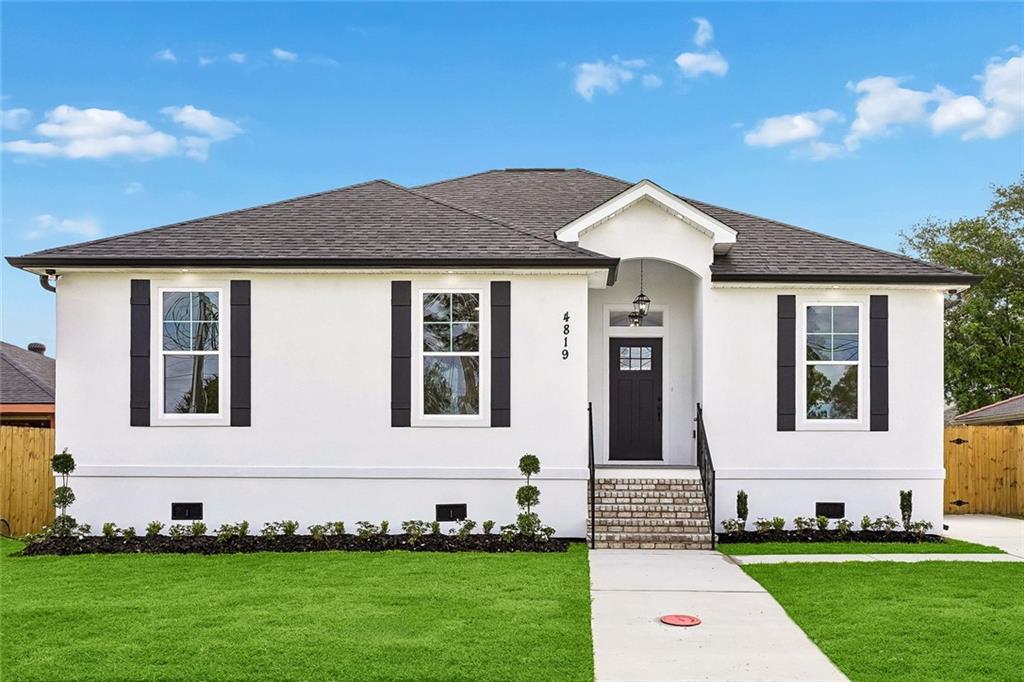
Save
Ask
Tour
Hide
Mortgage Calculator
Monthly Payment (Est.)
$1,277Calculator powered by Showcase IDX, a Constellation1 Company. Copyright ©2026 Information is deemed reliable but not guaranteed.
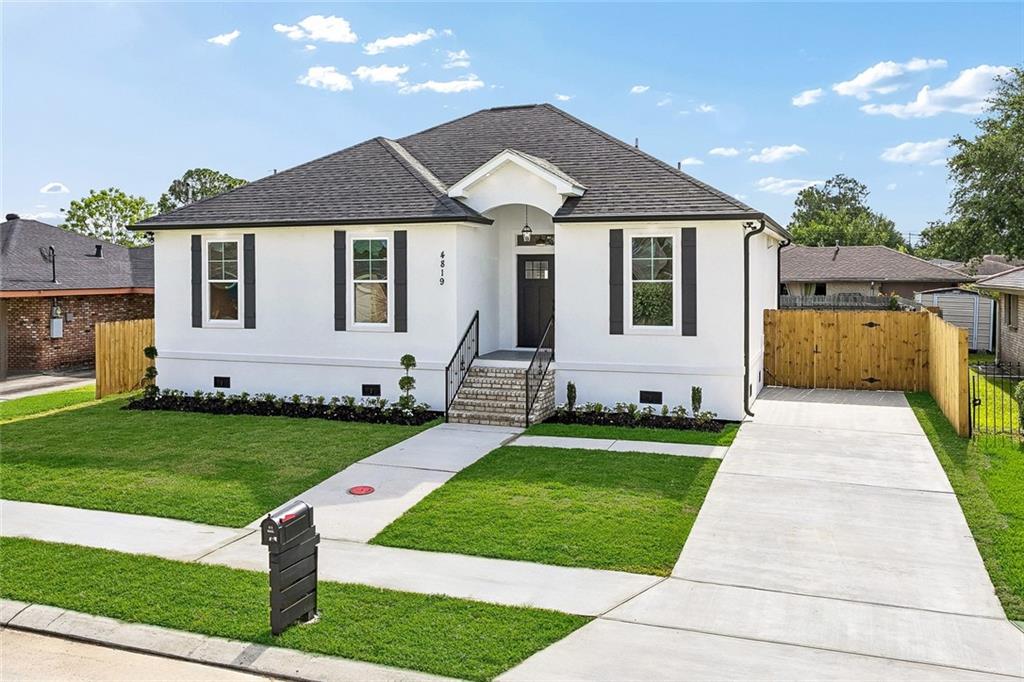
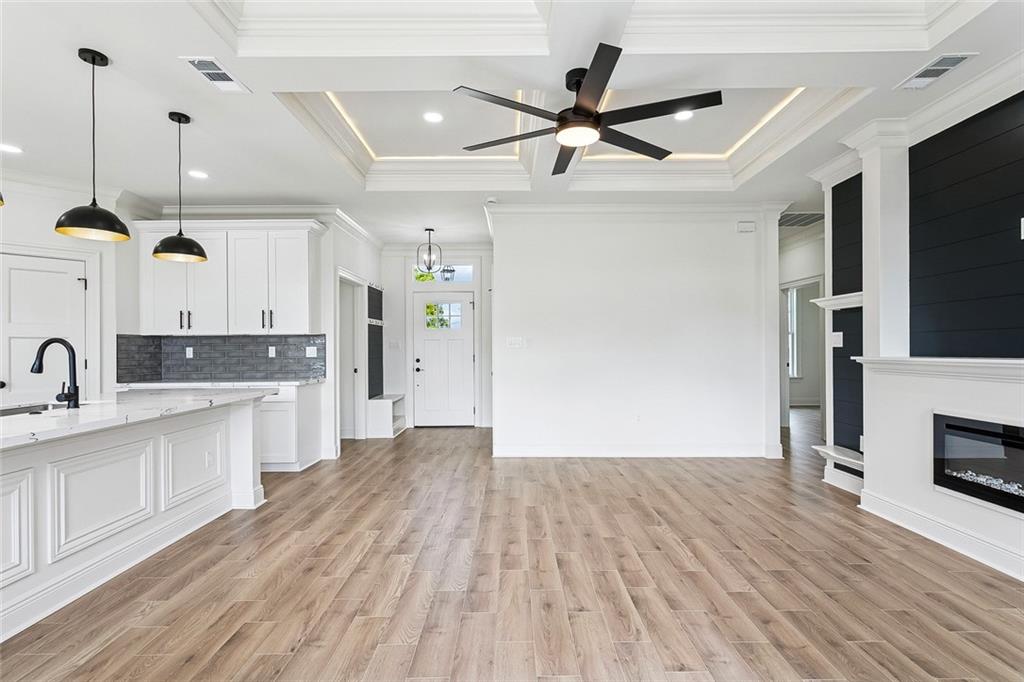
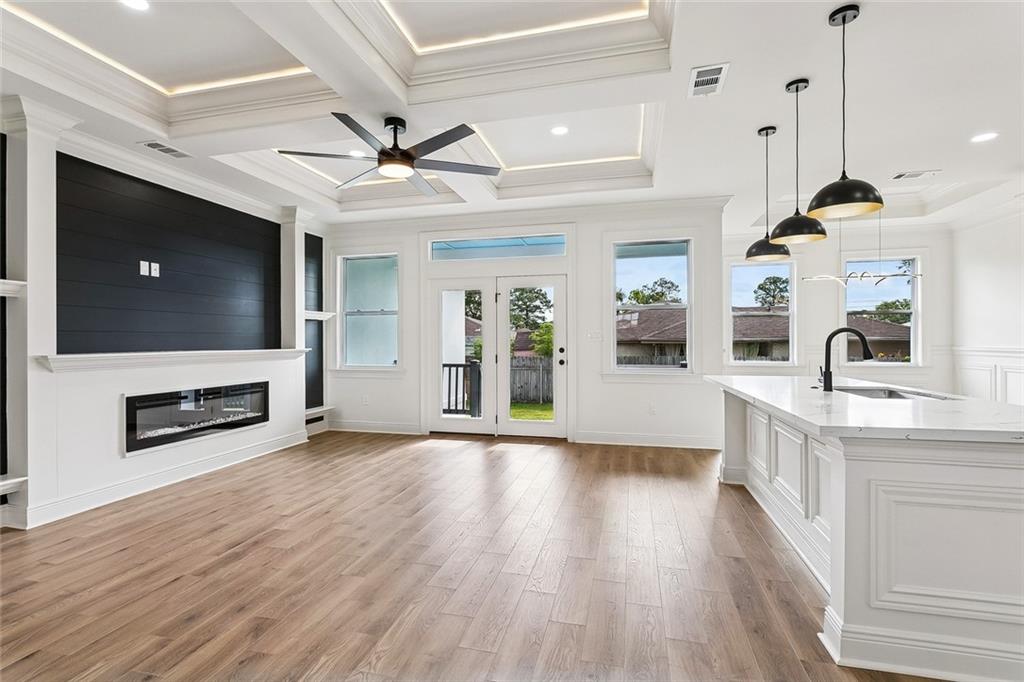
Refined and sophisticated, this four-bedroom NEW BUILD transcends the standard new construction with interesting architectural details and an abundance of natural light. The interior is defined by an elegant open-concept layout, seamlessly integrating a chef-inspired kitchen—complete with a dedicated pantry and custom wainscoting—into a living space elevated by premium lighting. A sanctuary of comfort, the primary suite features a generous walk-in closet and spa inspired bathroom. Situated in a coveted X flood zone, this home offers the perfect blend of high-end aesthetic and long-term peace of mind.
Save
Ask
Tour
Hide
Listing Snapshot
Price
$279,900
Days On Site
19 Days
Bedrooms
4
Inside Area (SqFt)
1,610 sqft
Total Baths
2
Full Baths
2
Partial Baths
N/A
Lot Size
0.124 Acres
Year Built
2026
MLS® Number
2556814
Status
Active Under Contract
Property Tax
N/A
HOA/Condo/Coop Fees
N/A
Sq Ft Source
N/A
Friends & Family
Recent Activity
| 7 days ago | Status changed to Active Under Contract | |
| a week ago | Listing updated with changes from the MLS® | |
| 3 weeks ago | Listing first seen on site |
General Features
Acres
0.124
Cross Street
Pressburg St., Good Dr., and Prentiss Ave.
Foundation
Raised
Home Warranty
Yes
Levels
One
Parking
DrivewayOff Street
Property Condition
New Construction
Property Sub Type
Single Family Residence
Sewer
Public Sewer
SqFt Total
1729
Style
Traditional
Water Source
Public
Interior Features
Appliances
DishwasherMicrowaveOvenRangeRefrigerator
Cooling
Central Air
Fireplace Features
None
Heating
Central
Interior
Pantry
Bedroom
Dimensions - 11'7" x 11'11"Level - Lower
Dining Room
Dimensions - 11' x 7'6"Level - Lower
Living Room
Dimensions - 15'9" x 17'7"Level - Lower
Master Bedroom
Dimensions - 13'10" x 15'2"Level - Lower
Save
Ask
Tour
Hide
Exterior Features
Construction Details
Stucco
Lot Features
City LotRectangular Lot
Patio And Porch
None
Pool Features
None
Roof
Shingle
Listing courtesy of eXp Realty, LLC
Copyright © 2017-present, New Orleans Metropolitan Association of REALTORS®, Inc. All rights reserved. Information deemed reliable, but not verified or guaranteed. Users are responsible for checking the accuracy, completeness, currency, and status of all information.
Copyright © 2017-present, New Orleans Metropolitan Association of REALTORS®, Inc. All rights reserved. Information deemed reliable, but not verified or guaranteed. Users are responsible for checking the accuracy, completeness, currency, and status of all information.
Neighborhood & Commute
Source: Walkscore
Disclosure: Community information and market data powered by Constellation Data Labs. Information is deemed reliable but not guaranteed.
Save
Ask
Tour
Hide