Save
Ask
Tour
Hide
Share
$1,090,000
1 Day On Site

210 E MAPLE RIDGE Drive
Metairie, LA 70001

For Sale|Single Family Residence|Active
4
Beds
4
Total Baths
3
Full Baths
1
Partial Bath
3,150
SqFt
$346
/SqFt
2018
Built
Subdivision:
Maple Ridge
County:
Jefferson
Call Now: (985) 789-6095
Is this the listing for you? We can help make it yours.
(985) 789-6095
210 E MAPLE RIDGE Drive210 E MAPLE RIDGE Drive210 E MAPLE RIDGE Drive210 E MAPLE RIDGE Drive
Save
Ask
Tour
Hide
Share

Mortgage Calculator

Monthly Payment (Est.)

$4,973
Calculator powered by Showcase IDX, a Constellation1 Company. Copyright ©2026 Information is deemed reliable but not guaranteed.

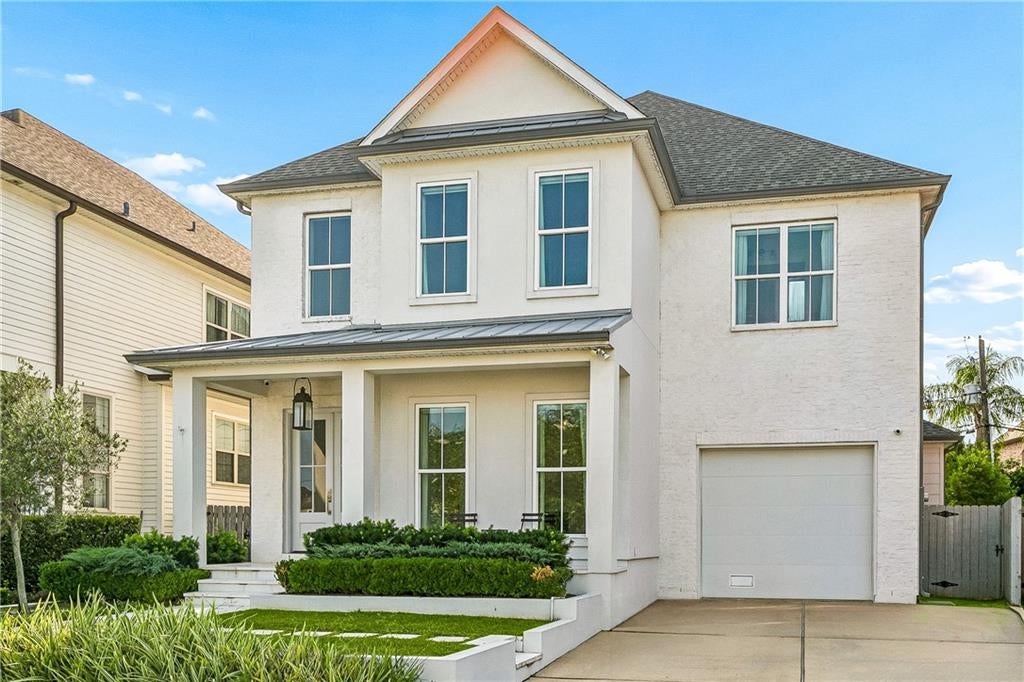
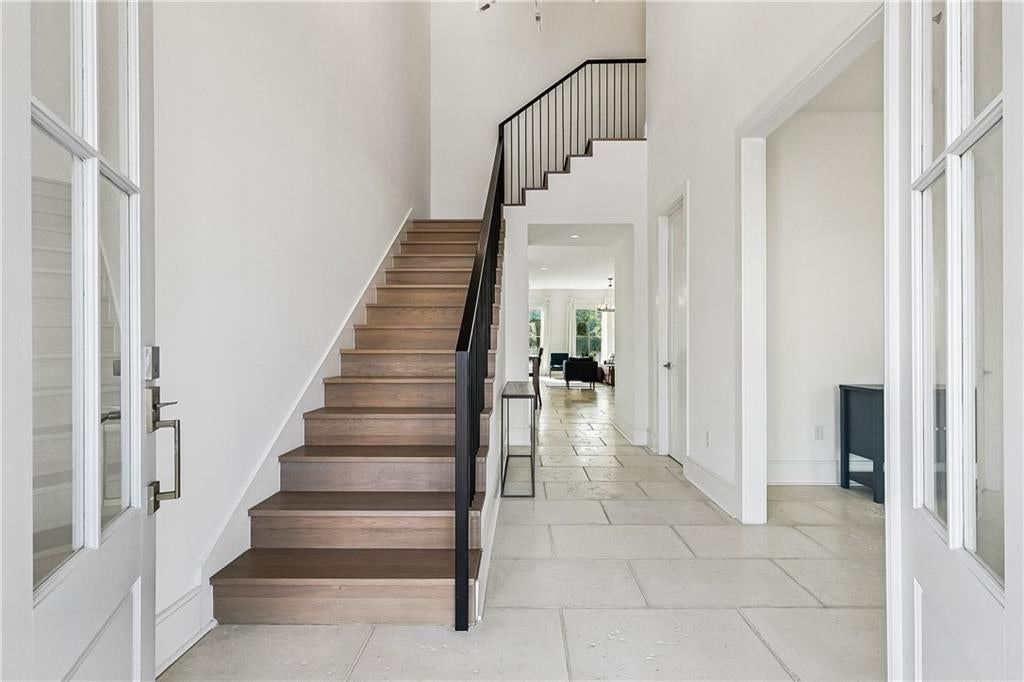
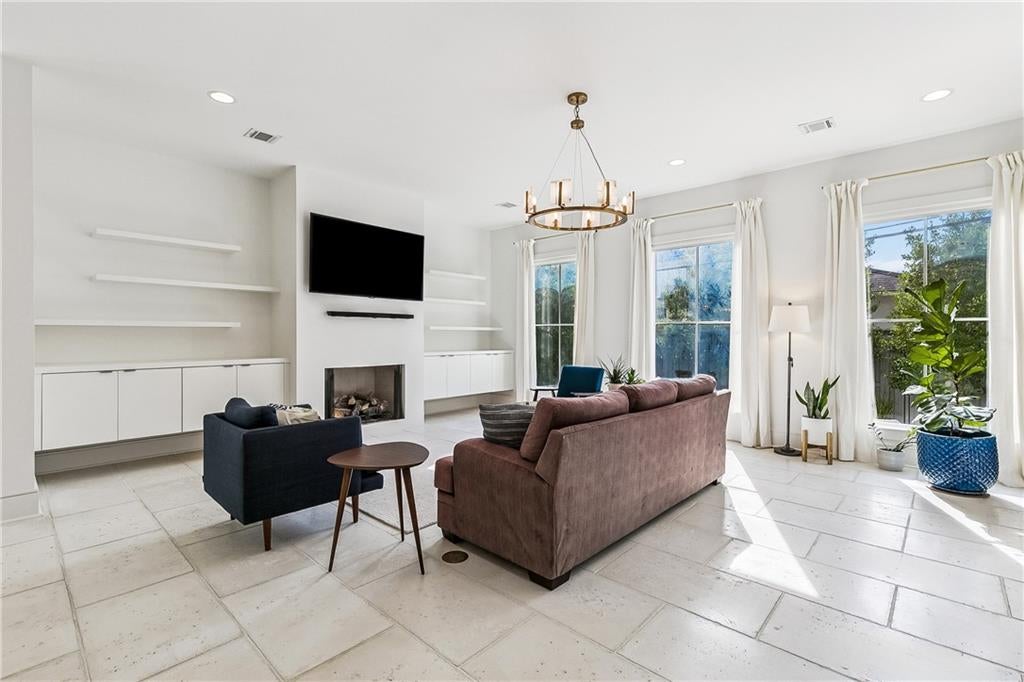
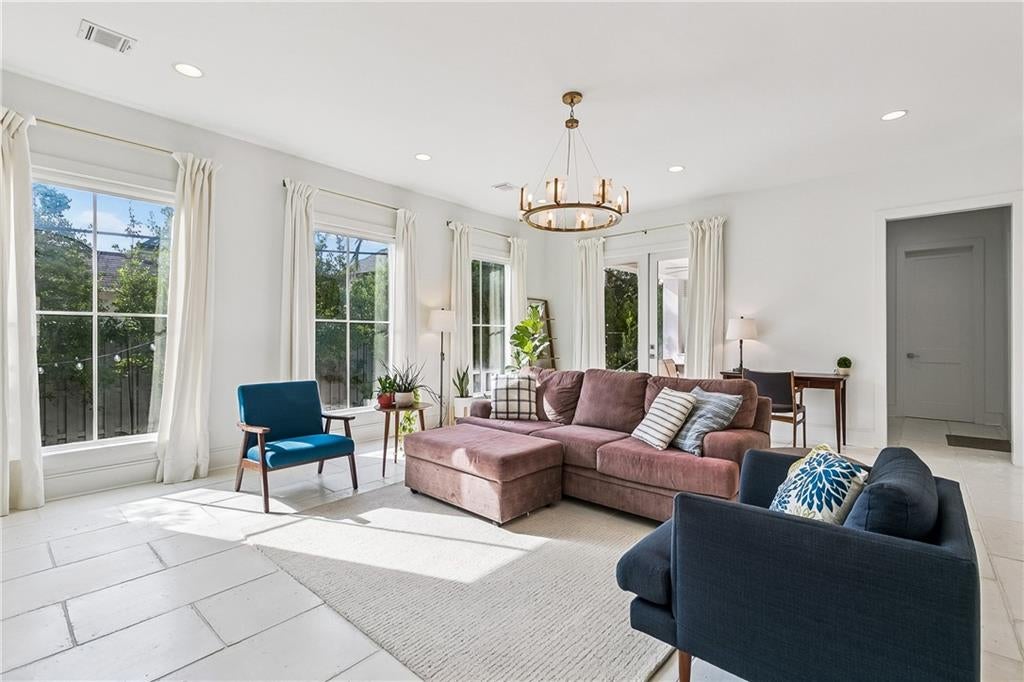
Style, space, and functionality come together beautifully at 210 E Maple Ridge! This 4-bedroom, 3.5-bath home offers approximately 3,150 square feet of living area with 10-foot ceilings on both floors, abundant natural light, and a bright, open layout made for everyday living and entertaining. The spacious living room features a gas fireplace, custom built-ins, and walls of windows overlooking the rear patio. The kitchen is the heart of the home with sleek cabinetry, quartz countertops, a large center island, stainless appliances, and a butler’s pantry with a wine refrigerator. A separate front sitting room offers flexible space for dining, an office, or an additional living area. Upstairs, you’ll find all four bedrooms, including a generous primary suite with a luxurious bath featuring dual vanities, soaking tub, oversized glass shower, and walk-in closet. The second floor also includes two additional full baths and a large laundry room. Additional features include a mudroom/workspace, covered outdoor entertaining area with built-in grill, sink, and refrigerator, and a one-car attached garage. Clean lines, great natural light, and thoughtful design make this home as comfortable as it is stylish.

Save
Ask
Tour
Hide
Share
Listing Snapshot
Price 
$1,090,000
Days On Site 
1 Day
Bedrooms 
4
Inside Area (SqFt) 
3,150 sqft
Total Baths 
4
Full Baths 
3
Partial Baths 
1
Lot Size 
0.11 Acres
Year Built 
2018
MLS® Number 
2568489
Status 
Active
Property Tax 
N/A
HOA/Condo/Coop Fees 
N/A
Sq Ft Source 
N/A
Friends & Family
Recent Activity
yesterdayListing first seen on site
yesterdayListing updated with changes from the MLS®
General Features
Acres 
0.11
Attached Garage 
Yes
Cross Street 
Airline, W Maple Ridge Drive
Foundation 
Slab
Garage 
Yes
Levels 
Two
Parking 
AttachedGarage
Property Sub Type 
Single Family Residence
Security 
Security SystemClosed Circuit Camera(s)
Sewer 
Public Sewer
SqFt Total 
3824
Style 
Traditional
Utilities 
Cable Available
Water Source 
Public
Interior Features
Appliances 
DishwasherDisposalMicrowaveOvenRangeWine Cooler
Cooling 
Central AirMulti Units
Fireplace 
Yes
Fireplace Features 
Gas
Heating 
Central
Interior 
Cathedral Ceiling(s)High CeilingsPantryStone CountersVaulted Ceiling(s)
Bathroom 
Dimensions - 6.1 x 13.10Level - Second
Bedroom 
Dimensions - 15.2 x 12.4Level - Second
BreakfastRoomNook 
Dimensions - 13.0 x 8.4Level - First
Dining Room 
Dimensions - 13.6 x 12.5Level - First
Family Room 
Dimensions - 23.7x 18.4Level - First
Foyer 
Dimensions - 19.3 x 8.9Level - First
HalfBath 
Dimensions - 5.9 x 5.10Level - First
Kitchen 
Dimensions - 15.7 x 15.3Level - First
Laundry 
Dimensions - 6.7 x 12.3Level - Second
Master Bathroom 
Dimensions - 10.11 x 12.3Level - Second
Master Bedroom 
Dimensions - 13.2 x 17.6Level - Second
MudRoom 
Dimensions - 6.3 x 8.4Level - First
Office 
Dimensions - 8.8 x 6.4Level - First
Other 
Dimensions - 7.11 x 5.7Level - First
Save
Ask
Tour
Hide
Share
Exterior Features
Construction Details 
BrickHardiPlank TypeStucco
Exterior 
Outdoor Kitchen
Lot Features 
City LotIrregular Lot
Patio And Porch 
Covered
Pool Features 
None
Roof 
AsphaltShingle
Spa Features 
None
Listing courtesy of RE/MAX Affiliates

Copyright © 2017-present, New Orleans Metropolitan Association of REALTORS®, Inc. All rights reserved. Information deemed reliable, but not verified or guaranteed. Users are responsible for checking the accuracy, completeness, currency, and status of all information.

Neighborhood & Commute
Source: Walkscore
Disclosure: Community information and market data powered by Constellation Data Labs. Information is deemed reliable but not guaranteed.
Save
Ask
Tour
Hide
Share
Scroll to Top