Save
Ask
Tour
Hide
Share
$282,000
1 Day On Site

2100 MICHIGAN Avenue
Kenner, LA 70062

For Sale|Single Family Residence|Active
3
Beds
2
Total Baths
2
Full Baths
1,488
SqFt
$190
/SqFt
1964
Built
County:
Jefferson
Call Now: (985) 789-6095
Is this the listing for you? We can help make it yours.
(985) 789-6095
2100 MICHIGAN Avenue2100 MICHIGAN Avenue2100 MICHIGAN Avenue2100 MICHIGAN Avenue
Save
Ask
Tour
Hide
Share

Mortgage Calculator

Monthly Payment (Est.)

$1,287
Calculator powered by Showcase IDX, a Constellation1 Company. Copyright ©2026 Information is deemed reliable but not guaranteed.

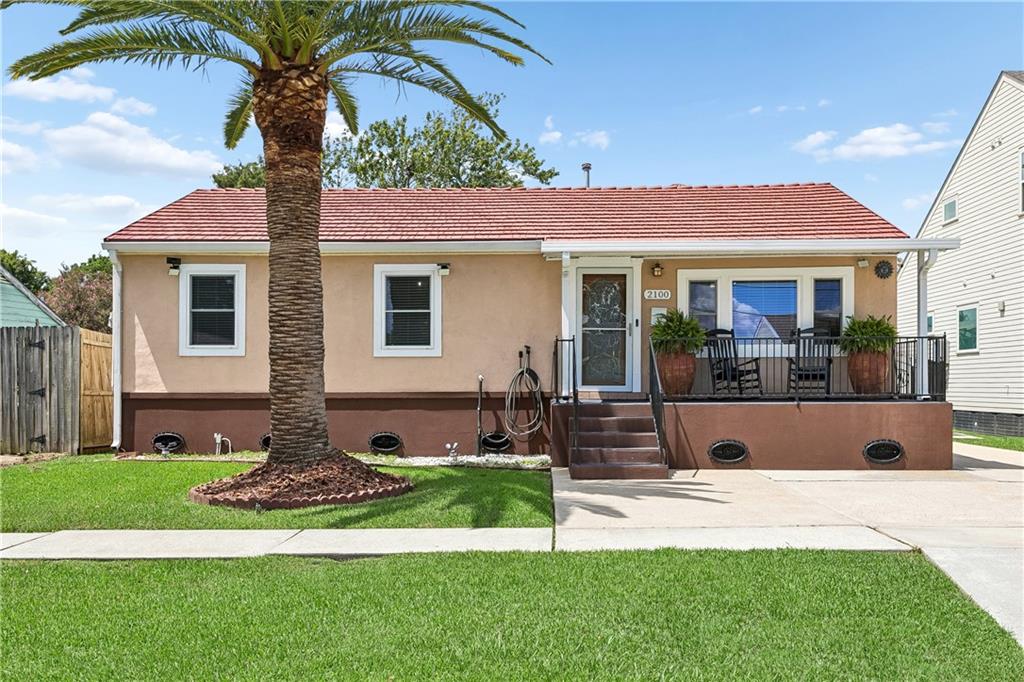
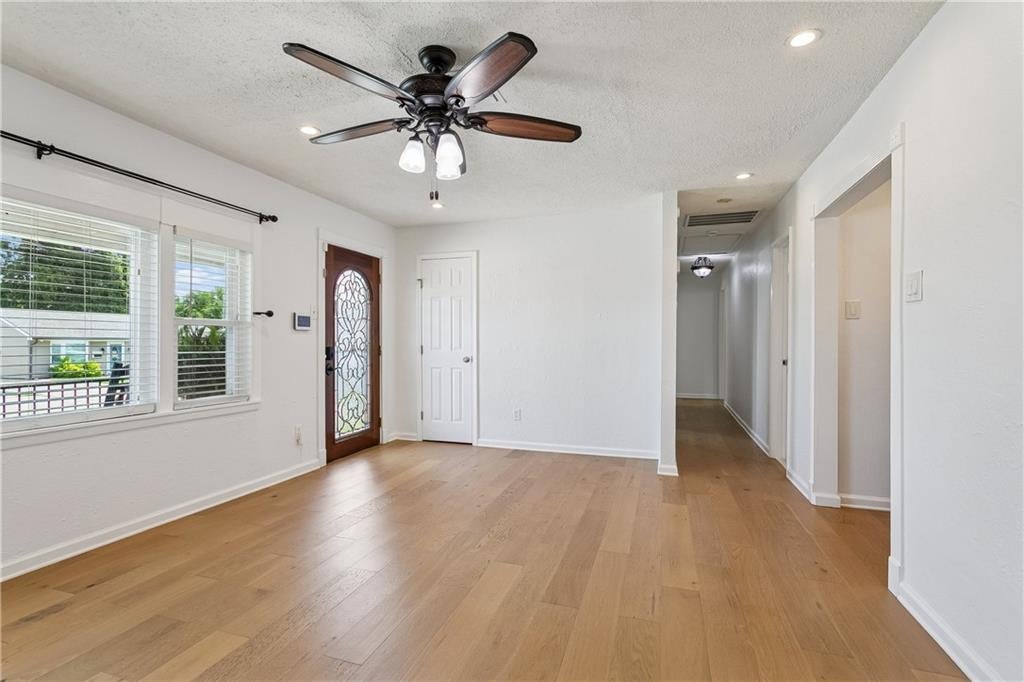
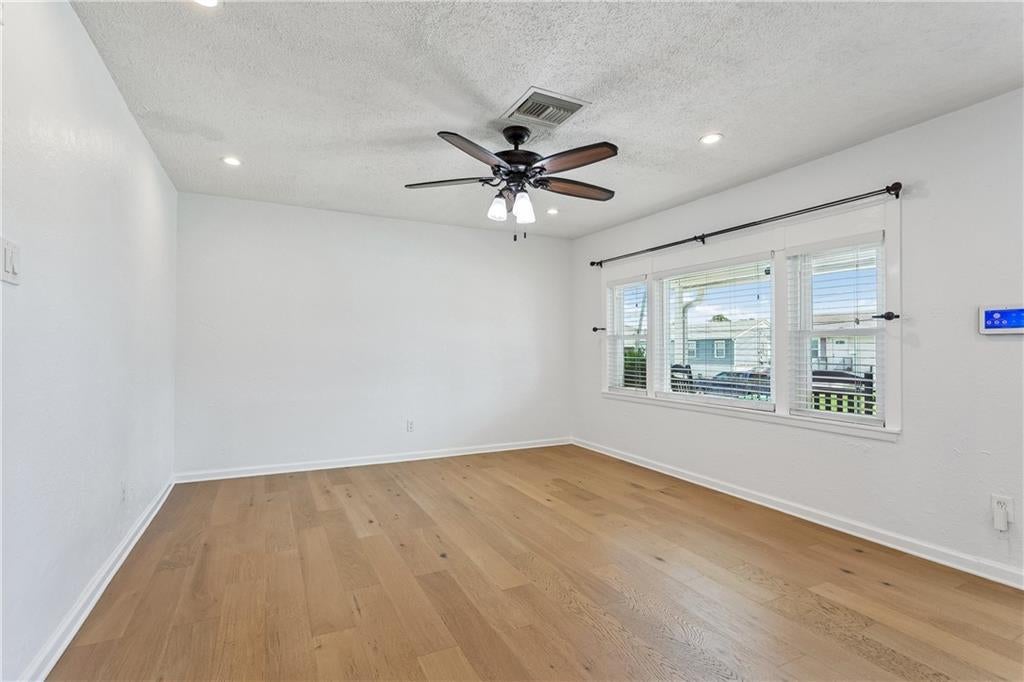
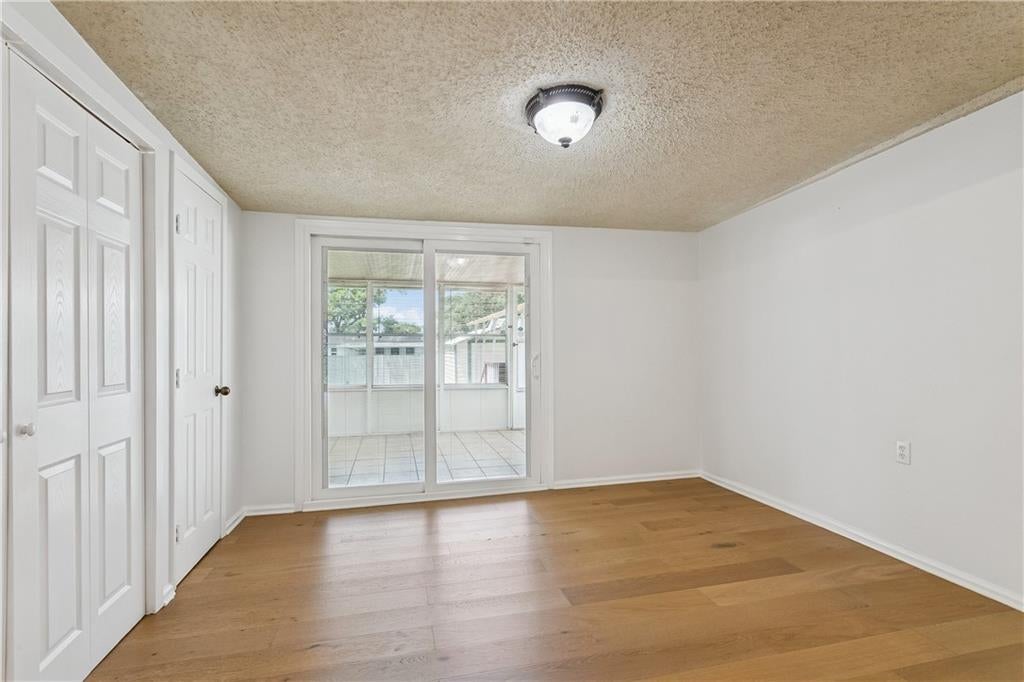
Welcome to 2100 Michigan Avenue, a charming 3-bedroom, 2-bathroom home located in a quiet neighborhood. The interior offers a functional, light-filled layout with a spacious living room and a dedicated dining space dedicated for everyday living and entertaining. The primary suite serves as a comfortable retreat, complete with its own private en-suite bathroom. Step outside to discover exceptional outdoor living features. Off the dining room, a bright sunroom extends the home’s footprint, opening up to a custom raised wooden deck overlooking the green backyard. The property also includes a convenient storage shed, great for housing lawn tools, recreational gear, or hobby equipment. Combining versatile indoor spaces with a relaxed, private outdoor setup, this move-in-ready property delivers both comfort and convenience. Contact us today to schedule your private tour!

Save
Ask
Tour
Hide
Share
Listing Snapshot
Price 
$282,000
Days On Site 
1 Day
Bedrooms 
3
Inside Area (SqFt) 
1,488 sqft
Total Baths 
2
Full Baths 
2
Partial Baths 
N/A
Lot Size 
N/A
Year Built 
1964
MLS® Number 
2571218
Status 
Active
Property Tax 
N/A
HOA/Condo/Coop Fees 
N/A
Sq Ft Source 
Assessor
Friends & Family
Recent Activity
yesterdayListing first seen on site
yesterdayListing updated with changes from the MLS®
General Features
Cross Street 
W Napoleon, W Metairie Ave
Foundation 
Raised
Green Energy Efficient 
HVAC
Levels 
One
Parking 
Driveway
Property Sub Type 
Single Family Residence
Security 
Smoke Detector(s)
Sewer 
Public Sewer
SqFt Total 
1889
Style 
Ranch
Water Source 
Public
Interior Features
Appliances 
DryerDishwasherMicrowaveOvenRangeRefrigeratorWasher
Cooling 
Ceiling Fan(s)Central Air
Fireplace 
Yes
Fireplace Features 
Wood Burning
Heating 
Central
Interior 
Ceiling Fan(s)Granite Counters
Bathroom 
Dimensions - 10'6" X 5'2"Level - Lower
Bedroom 
Dimensions - 10'4" X 9'4"Level - Lower
Dining Room 
Dimensions - 11'6" X 11'7"Level - Lower
Kitchen 
Dimensions - 10'6" X 15'8"Level - Lower
Living Room 
Dimensions - 12'11" X 17'2"Level - Lower
Master Bathroom 
Dimensions - 11'6" X 12'7"Level - Lower
Master Bedroom 
Dimensions - 10'6" X 16'5"Level - Lower
Patio 
Dimensions - 12'7" X 11'0"Level - Lower
Porch 
Dimensions - 7'1" X 18'0"Level - Lower
StorageRoom 
Dimensions - 19'8" X 11'9"Level - Lower
Sunroom 
Dimensions - 9'7" X 28'7"Level - Lower
Save
Ask
Tour
Hide
Share
Exterior Features
Construction Details 
BrickStucco
Lot Features 
City LotRectangular Lot
Other Structures 
Shed(s)
Patio And Porch 
PorchScreened
Pool Features 
None
Roof 
Metal
Spa Features 
None
Listing courtesy of LALLA Real Estate, LLC

Copyright © 2017-present, New Orleans Metropolitan Association of REALTORS®, Inc. All rights reserved. Information deemed reliable, but not verified or guaranteed. Users are responsible for checking the accuracy, completeness, currency, and status of all information.

Neighborhood & Commute
Source: Walkscore
Disclosure: Community information and market data powered by Constellation Data Labs. Information is deemed reliable but not guaranteed.
Save
Ask
Tour
Hide
Share
Scroll to Top