
Save
Ask
Tour
Hide
$279,900
New Listing
865 PELICAN BAY DriveSlidell, LA 70461
For Sale|Single Family Residence|Active
4
Beds
2
Total Baths
2
Full Baths
1,885
SqFt
$148
/SqFt
2021
Built
Subdivision:
Lakeshore Villages
County:
St Tammany
Call Now: (985) 789-6095
Is this the listing for you? We can help make it yours.
(985) 789-6095Upcoming Open Houses
Sat, Sep 19, 1:00 PM - 3:00 PM

Save
Ask
Tour
Hide
Mortgage Calculator
Monthly Payment (Est.)
$1,277Calculator powered by Showcase IDX, a Constellation1 Company. Copyright ©2026 Information is deemed reliable but not guaranteed.
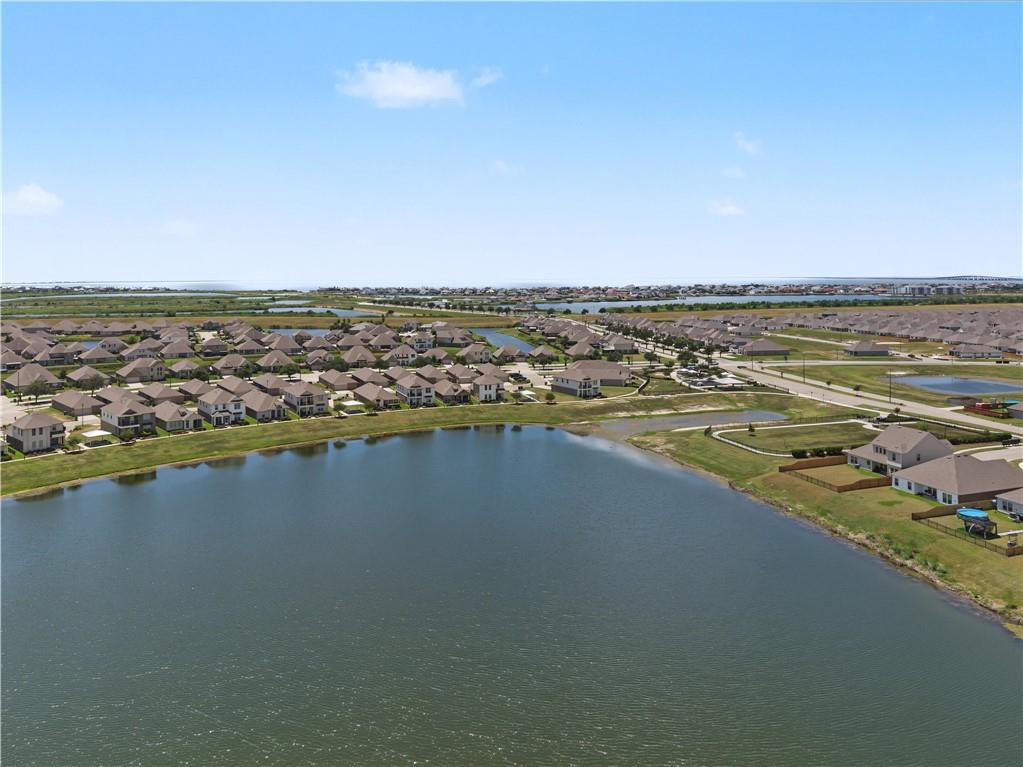
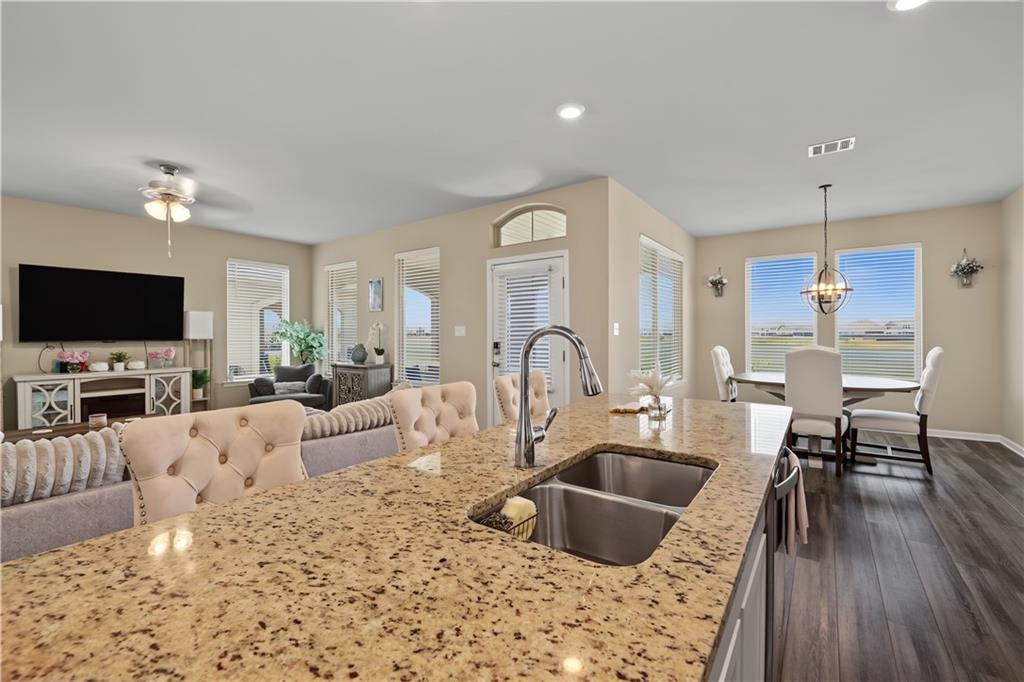
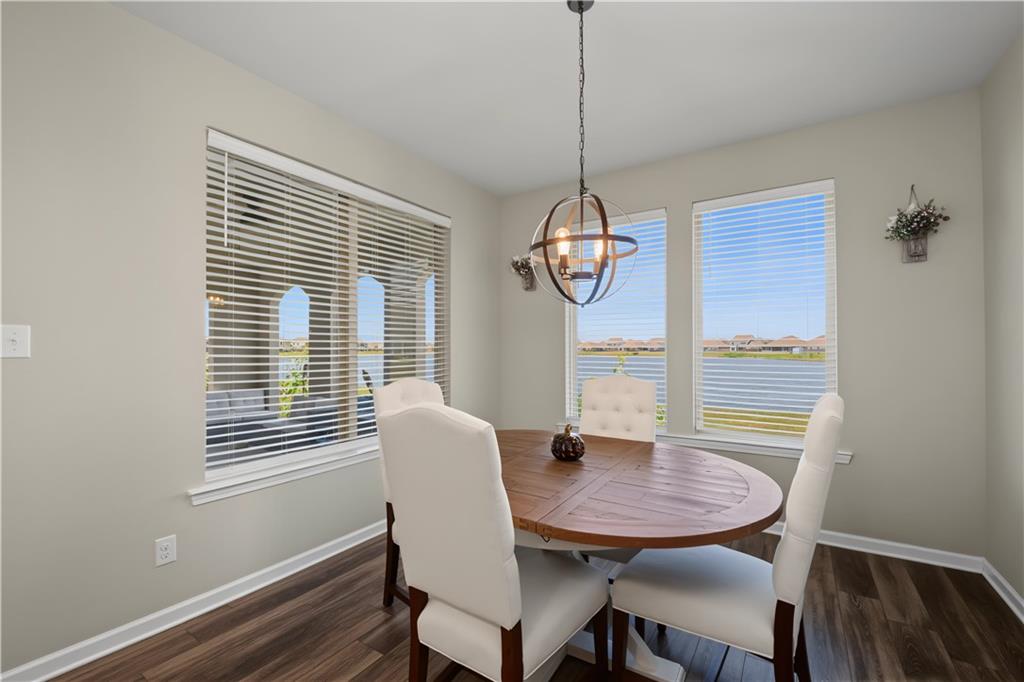
First showing and open house Saturday 09/19/2026 1-3 PM! Slide on in to 865 Pelican Bay located in sought after Lakeshore Villages! Coastal living meets Pottery Barn perfect. Open floor plan! 4 bedrooms 2 baths. The lake front views are spectacular!!!! Kitchen features-Granite counters, breakfast bar, stainless steel appliances and a large pantry. High ceilings in living areas! Primary suite is spacious with a huge walk in closet. 2 car attached garage. Enjoy sun and fun at the community pool with a slide to bring smiles to kids and adults alike. X flood zone. The landscaping and lawn maintenance are covered in the HOA fees per month which are paid annually.
Save
Ask
Tour
Hide
Listing Snapshot
Price
$279,900
Days On Site
0 Days
Bedrooms
4
Inside Area (SqFt)
1,885 sqft
Total Baths
2
Full Baths
2
Partial Baths
N/A
Lot Size
N/A
Year Built
2021
MLS® Number
2572057
Status
Active
Property Tax
N/A
HOA/Condo/Coop Fees
$1,675
Sq Ft Source
N/A
Friends & Family
Recent Activity
| 20 hours ago | Listing first seen on site | |
| yesterday | Listing updated with changes from the MLS® |
General Features
Attached Garage
Yes
Cross Street
Oak Landing Lane & Lakeshore Village East
Foundation
Slab
Garage
Yes
Levels
One
Parking
AttachedGarageGarage Door Opener
Parking Spaces
2
Property Sub Type
Single Family Residence
Sewer
Public Sewer
SqFt Total
2440
Style
French Provincial, Patio Home
Utilities
Cable Available
Water Source
Public
Interior Features
Appliances
MicrowaveOvenRangeRefrigerator
Cooling
Ceiling Fan(s)Central Air
Fireplace Features
None
Heating
Central
Interior
Ceiling Fan(s)Granite CountersPantry
Bedroom
Dimensions - 10.0X8.0Level - Lower
Den
Dimensions - 18.0X17.0Level - Lower
Dining Room
Dimensions - 11.0X11.0Level - Lower
Kitchen
Dimensions - 17.0X11.0Level - Lower
Master Bedroom
Dimensions - 17.0X14.0Level - Lower
Save
Ask
Tour
Hide
Exterior Features
Construction Details
BrickSynthetic Stucco
Lot Features
City Lot
Patio And Porch
Covered
Pool Features
CommunityIn Ground
Roof
AsphaltShingle
Community Features
Association Fee
$1675.0
Community Features
Pool
Listing courtesy of Realty One Group Immobilia
Copyright © 2017-present, New Orleans Metropolitan Association of REALTORS®, Inc. All rights reserved. Information deemed reliable, but not verified or guaranteed. Users are responsible for checking the accuracy, completeness, currency, and status of all information.
Copyright © 2017-present, New Orleans Metropolitan Association of REALTORS®, Inc. All rights reserved. Information deemed reliable, but not verified or guaranteed. Users are responsible for checking the accuracy, completeness, currency, and status of all information.
Neighborhood & Commute
Source: Walkscore
Disclosure: Community information and market data powered by Constellation Data Labs. Information is deemed reliable but not guaranteed.
Save
Ask
Tour
Hide
Did you know? You can invite friends and family to your search. They can join your search, rate and discuss listings with you.