Save
Ask
Tour
Hide
Share
$285,000
3 Days On Site

3889 CHRISWOOD Lane
Harvey, LA 70058

For Sale|Single Family Residence|Active
4
Beds
4
Total Baths
3
Full Baths
1
Partial Bath
2,118
SqFt
$135
/SqFt
1980
Built
Subdivision:
Woodmere
County:
Jefferson
Call Now: (985) 789-6095
Is this the listing for you? We can help make it yours.
(985) 789-6095
3889 CHRISWOOD Lane3889 CHRISWOOD Lane3889 CHRISWOOD Lane3889 CHRISWOOD Lane
Save
Ask
Tour
Hide
Share

Mortgage Calculator

Monthly Payment (Est.)

$1,300
Calculator powered by Showcase IDX, a Constellation1 Company. Copyright ©2026 Information is deemed reliable but not guaranteed.

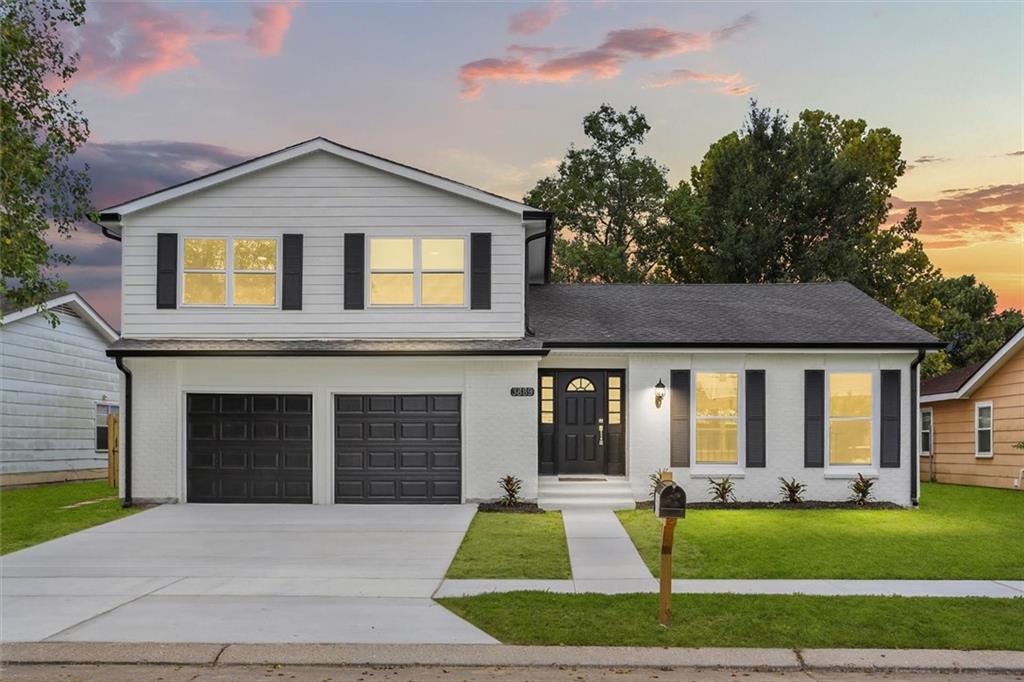
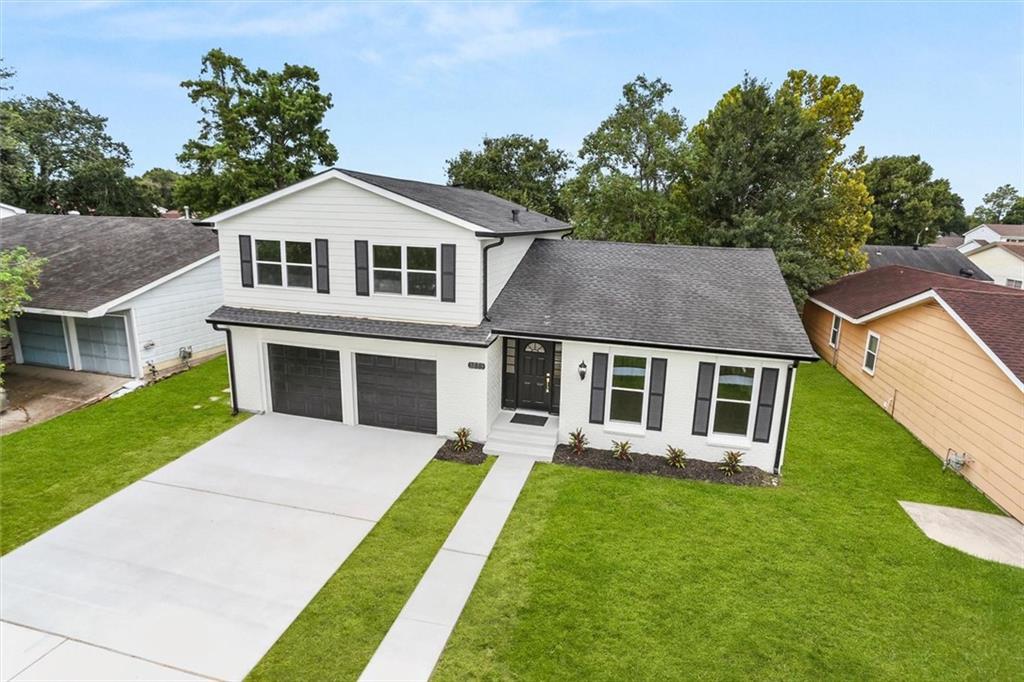
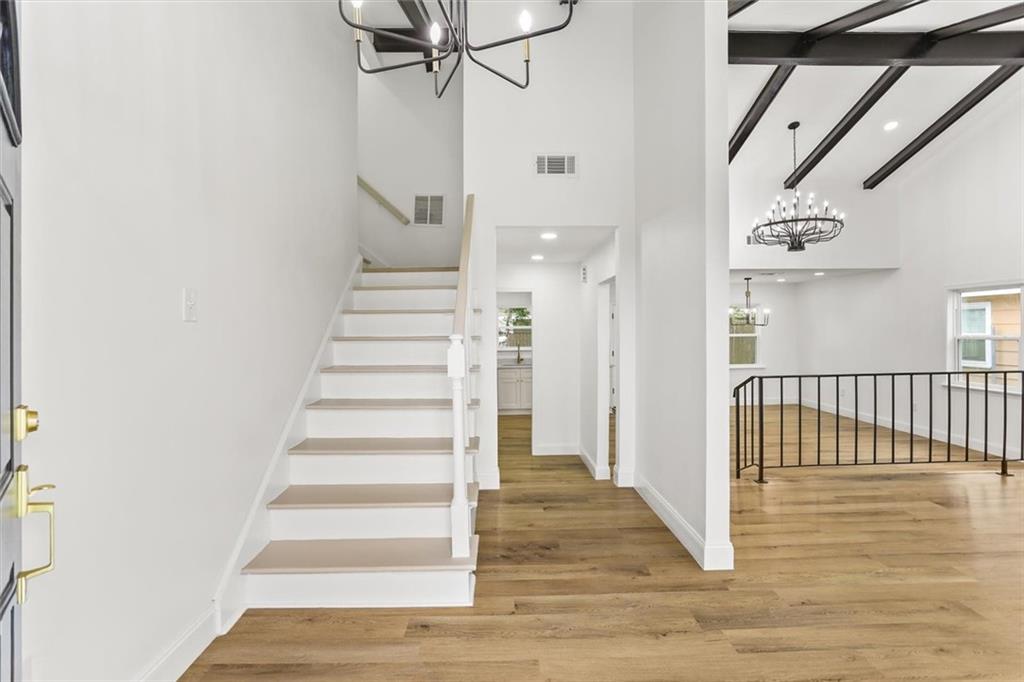
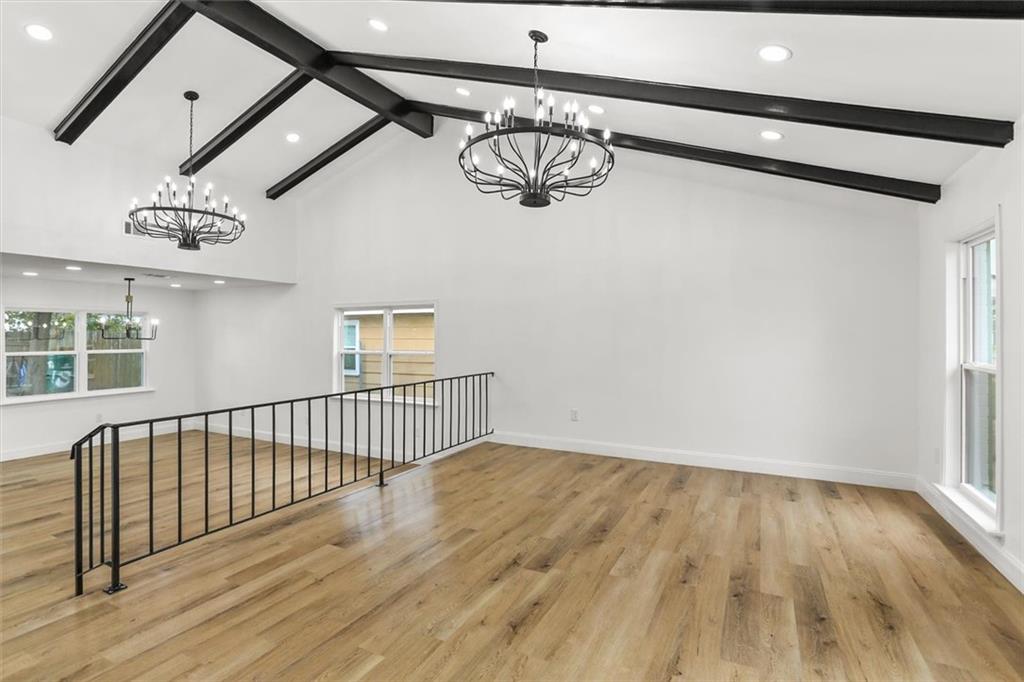
Elegance meets thoughtful design in this exquisitely renovated Lynwood split level home. The extensive renovation includes 4 bedrooms, 3 full bathrooms and 1 half bath with updated electrical, a new roof, new windows, flooring, lighting fixtures, plumbing fixtures, appliances and an epoxy coated garage floor. Light airy colors and gold finish hardware add a refined touch throughout. The open concept living, dining and breakfast areas feature a soaring cathedral ceiling that flows seamlessly into the kitchen showcasing quartz countertops, white shaker cabinets and Samsung Smart appliances. The standout feature of this renovation is the thoughtfully designed main floor primary suite, complete with an accessible ensuite bath and access to the expansive paved patio, all while preserving the convenient half bath for guests. Upstairs features a second spacious primary suite with a stunning ensuite bath, two additional bedrooms with generously sized closet spaces and a third oversized full bath. With an exceptional floor plan, extensive updates and stylish finishes, this home is ready for you to move right in. Call us to schedule your private showing today!

Save
Ask
Tour
Hide
Share
Listing Snapshot
Price 
$285,000
Days On Site 
3 Days
Bedrooms 
4
Inside Area (SqFt) 
2,118 sqft
Total Baths 
4
Full Baths 
3
Partial Baths 
1
Lot Size 
0.15 Acres
Year Built 
1980
MLS® Number 
2573239
Status 
Active
Property Tax 
N/A
HOA/Condo/Coop Fees 
N/A
Sq Ft Source 
Assessor
Friends & Family
Recent Activity
3 days agoListing first seen on site
3 days agoListing updated with changes from the MLS®
General Features
Acres 
0.15
Attached Garage 
Yes
Cross Street 
Woodmere Blvd
Foundation 
Slab
Garage 
Yes
Green Energy Efficient 
AppliancesWindows
Levels 
TwoMulti/Split
Parking 
AttachedGarage
Parking Spaces 
2
Property Sub Type 
Single Family Residence
Sewer 
Public Sewer
SqFt Total 
2540
Style 
Split Level
Water Source 
Public
Interior Features
Appliances 
DishwasherMicrowaveOvenRangeENERGY STAR Qualified Appliances
Cooling 
Ceiling Fan(s)Central Air
Fireplace Features 
None
Heating 
Central
Interior 
Ceiling Fan(s)Cathedral Ceiling(s)High CeilingsPantryVaulted Ceiling(s)
Laundry Features 
Washer Hookup
Bedroom 
Dimensions - 15.6 x 11Level - Second
BreakfastRoomNook 
Dimensions - 13 x 8.4Level - First
Dining Room 
Dimensions - 16 x 11Level - First
Kitchen 
Dimensions - 11.7 x 10.7Level - First
Living Room 
Dimensions - 16 x 13.7Level - First
Master Bedroom 
Dimensions - 18.4 x 15.5Level - First
Save
Ask
Tour
Hide
Share
Exterior Features
Construction Details 
BrickVinyl Siding
Lot Features 
City LotRectangular Lot
Patio And Porch 
Porch
Pool Features 
None
Roof 
Shingle
Spa Features 
None
Listing courtesy of Compass Westbank

Copyright © 2017-present, New Orleans Metropolitan Association of REALTORS®, Inc. All rights reserved. Information deemed reliable, but not verified or guaranteed. Users are responsible for checking the accuracy, completeness, currency, and status of all information.

Neighborhood & Commute
Source: Walkscore
Disclosure: Community information and market data powered by Constellation Data Labs. Information is deemed reliable but not guaranteed.
Save
Ask
Tour
Hide
Share
Scroll to Top