
532 NORMANDY DriveFolsom, LA 70437
Mortgage Calculator
Monthly Payment (Est.)
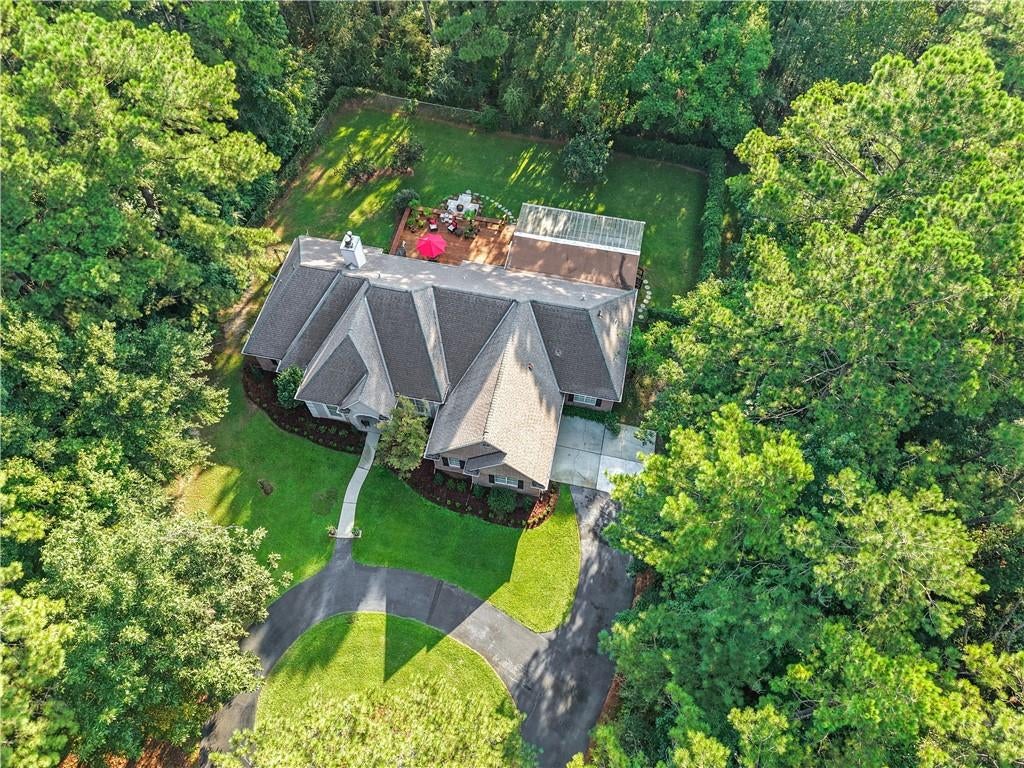
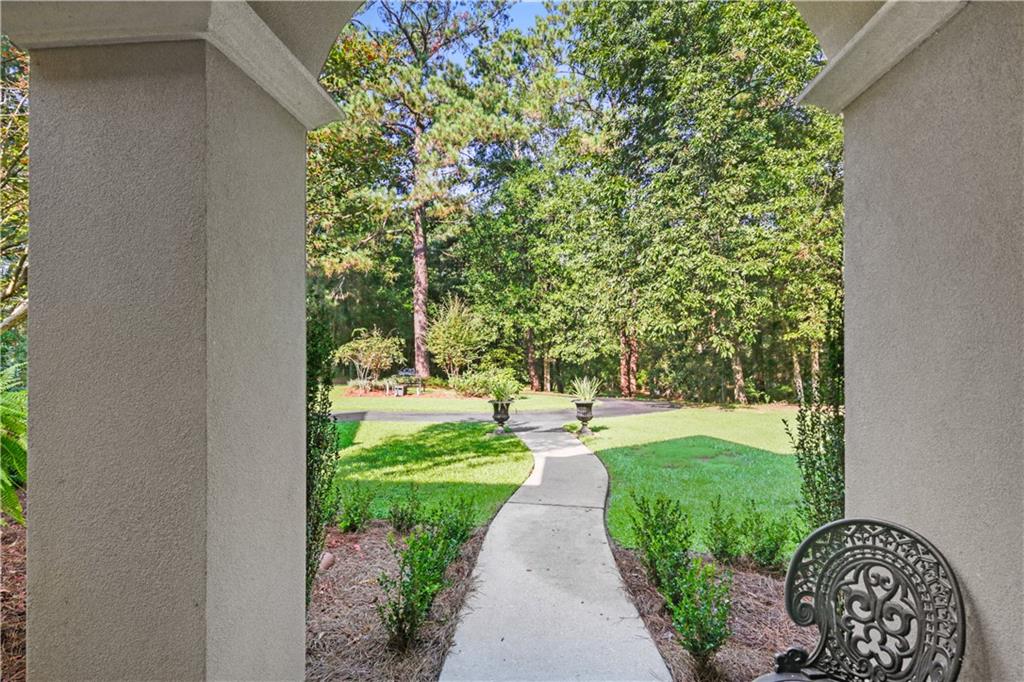
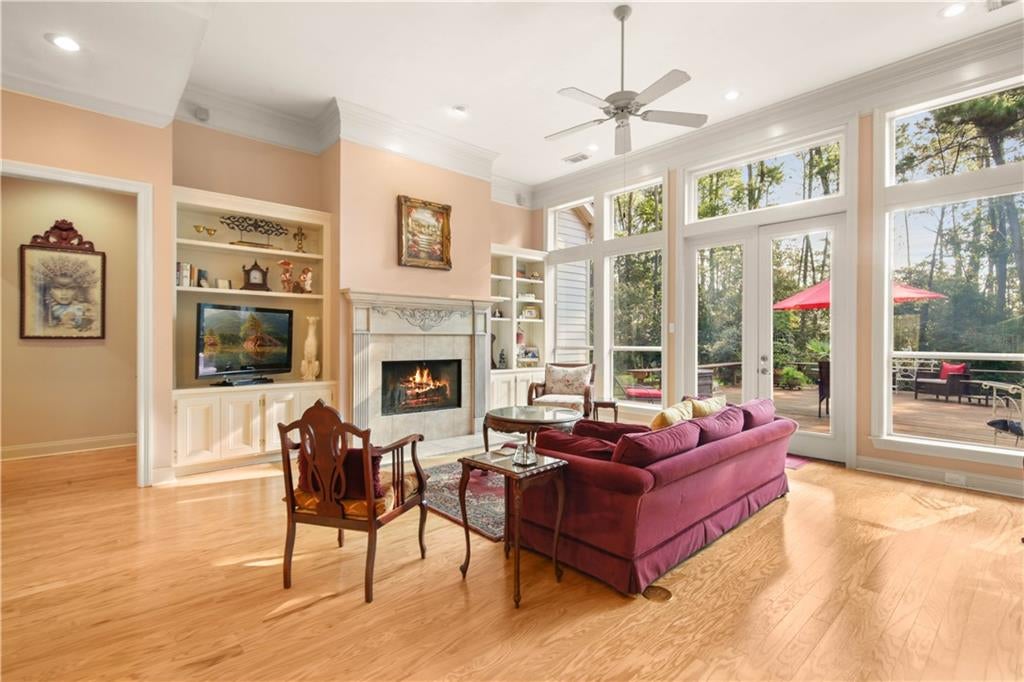
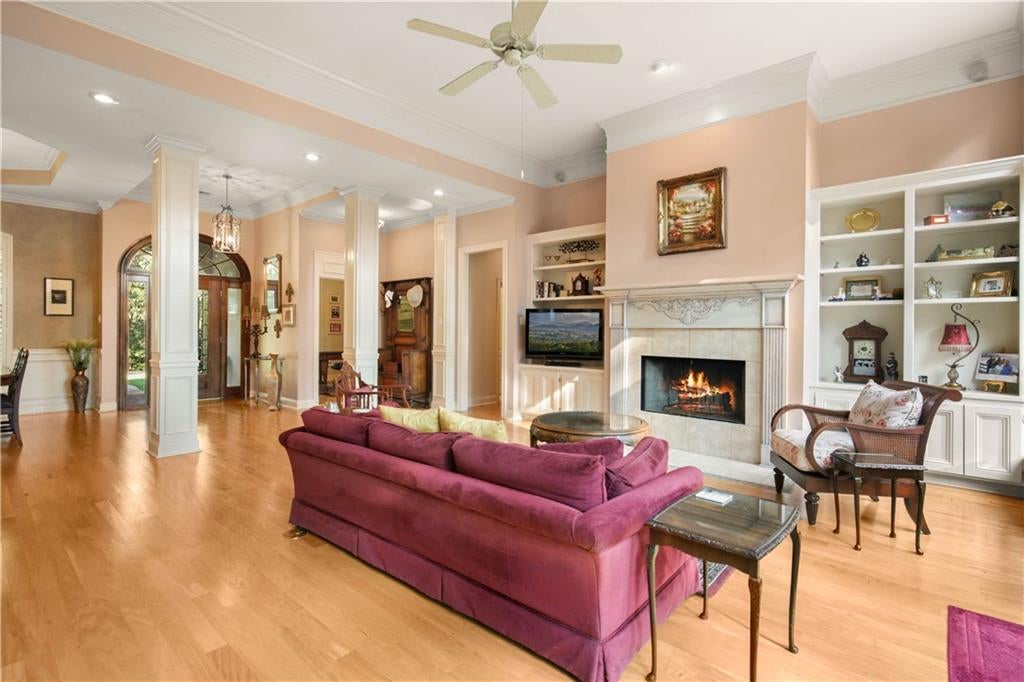
$2,715Welcome home! Beautiful property tucked away at the end of a winding, 1,200-foot paved driveway, this 9.58-acre retreat offers the kind of privacy and natural beauty that’s becoming harder to find. As you pull up, you’re greeted by a stunning wooded landscape complete with a creek and a tranquil pond, setting a peaceful tone before you even step through the front door. Inside, the home features a spacious four-bedroom, two and a half-bathroom split floor plan designed for effortless flow. The living room serves as a cozy centerpiece with its own fireplace, while the primary suite offers a private sanctuary featuring a second fireplace— wonderful for winding at the end of the day. The heart of the home is the open kitchen featuring high end appliances. The kitchen overlooks both the breakfast area and the den, keeping everyone connected. With a formal dining room and a sun-drenched sunroom, there is no shortage of space to relax or entertain. Walls of windows throughout the home invite the outdoors in, flooding the rooms with natural light and offering views of the surrounding woods. Bonus office space with lots of sunlight as well. The outdoor living space is just as impressive. A massive wood deck leads to an area with fire pit, all within a fenced yard area that makes it easy to enjoy the fresh air. Newly installed Coyote outdoor kitchen all ready to host fun gatherings. For those who need space for hobbies, horses or storage, this property is a dream come true. It features two dedicated workshops plus two Morgan buildings with covered exterior areas, providing ample room for projects, equipment, or a home studio. Also, there is a whole house generator for peace of mind. Whether you’re looking for a quiet wooded escape or a functional property with room to grow, this unique hideaway delivers it all. Truly need to view in person. Gorgeous!
| 3 days ago | Listing first seen on site | |
| 3 days ago | Listing updated with changes from the MLS® |
Copyright © 2017-present, New Orleans Metropolitan Association of REALTORS®, Inc. All rights reserved. Information deemed reliable, but not verified or guaranteed. Users are responsible for checking the accuracy, completeness, currency, and status of all information.
Did you know? You can invite friends and family to your search. They can join your search, rate and discuss listings with you.