Save
Ask
Tour
Hide
Share
$235,000
18 Days On Site

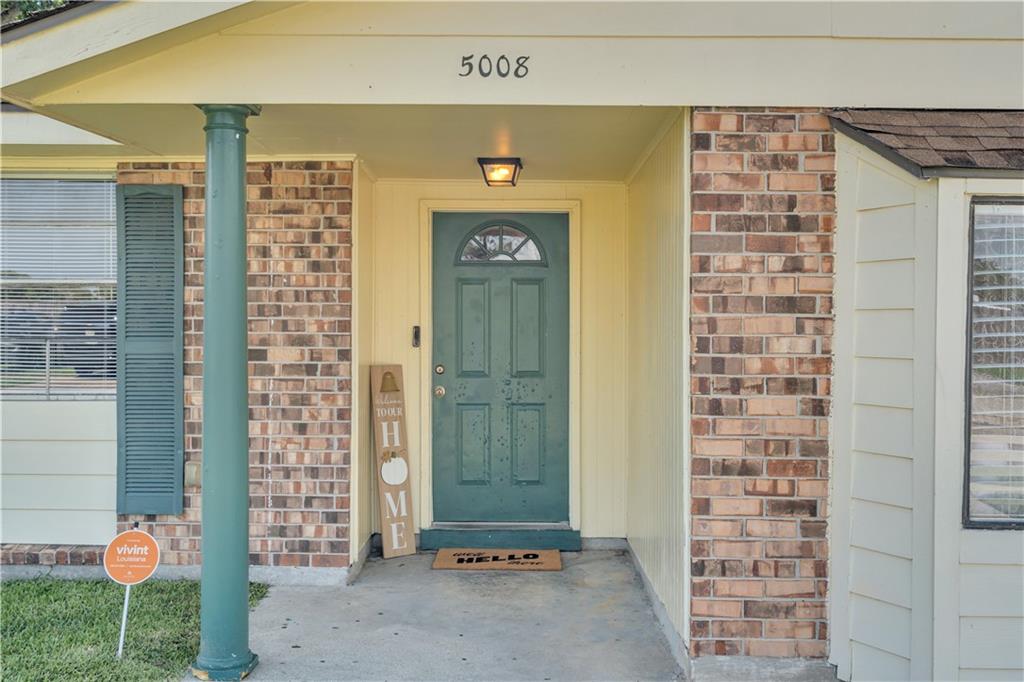
5008 BOWDON Street
Marrero, LA 70072

For Sale|Single Family Residence|Active
5
Beds
2
Total Baths
2
Full Baths
1,506
SqFt
$156
/SqFt
1981
Built
County:
Jefferson
Call Now: (985) 789-6095
Is this the listing for you? We can help make it yours.
(985) 789-6095
5008 BOWDON Street5008 BOWDON Street5008 BOWDON Street5008 BOWDON Street
Save
Ask
Tour
Hide
Share

Mortgage Calculator

Monthly Payment (Est.)

$1,072
Calculator powered by Showcase IDX, a Constellation1 Company. Copyright ©2026 Information is deemed reliable but not guaranteed.

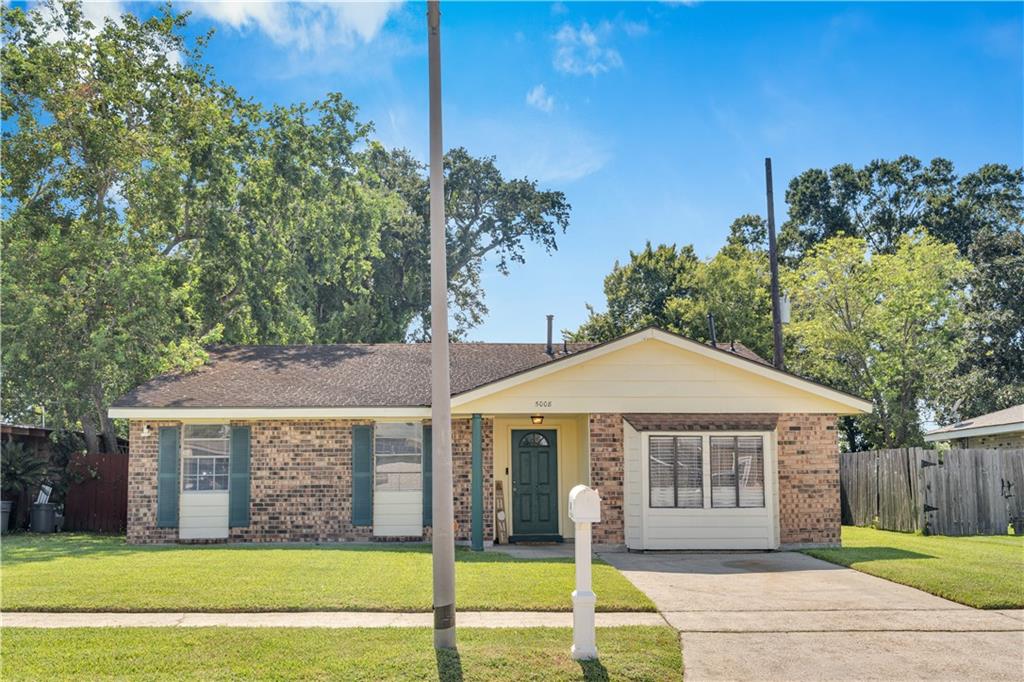
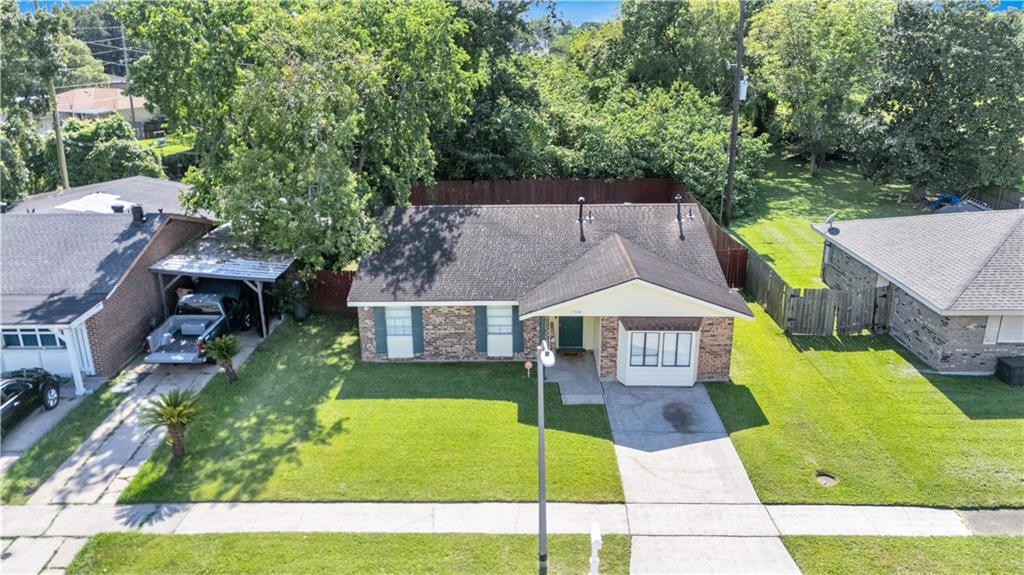
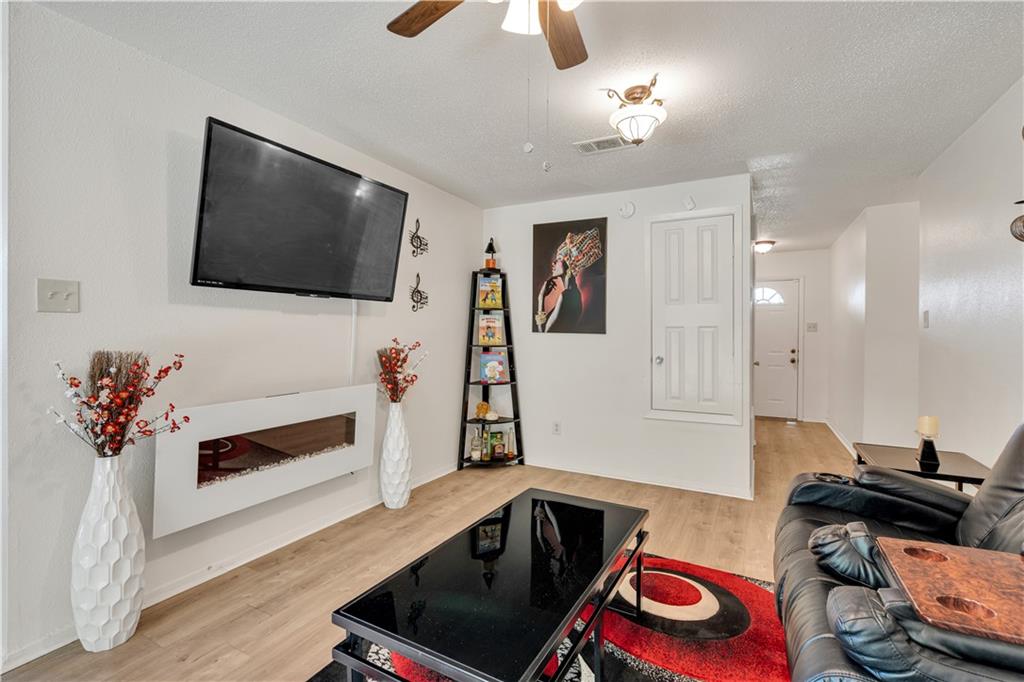
Five bedrooms at this price point is rare, and it's the kind of flexibility that's hard to overstate! Home office, guest suite, playroom, gym: whatever your household needs right now, this home has the room to grow into it.<br><br>The 1,506 square foot layout is thoughtfully split. The primary suite offers a walk-in closet and bathroom with separate vanity, three additional bedrooms share a full hall bath, and a fifth bedroom off the foyer provides privacy for short-term or long-term guests. The kitchen features a gas stove, and the dedicated laundry room keeps daily life organized.<br><br>Outside, a covered patio runs the length of the home, made for morning coffee or evening entertaining. The backyard backs up to a wooded area, so there are no rear neighbors, just trees and quiet. It's a rare bit of privacy this close to the city.<br><br>***X FLOOD ZONE***<br><br>Located in Marrero's established Willowdale Park subdivision, 5008 Bowdon offers space, flexibility, and privacy in equal measure. Schedule your private showing today.

Save
Ask
Tour
Hide
Share
Listing Snapshot
Price 
$235,000
Days On Site 
18 Days
Bedrooms 
5
Inside Area (SqFt) 
1,506 sqft
Total Baths 
2
Full Baths 
2
Partial Baths 
N/A
Lot Size 
N/A
Year Built 
1981
MLS® Number 
2574844
Status 
Active
Property Tax 
N/A
HOA/Condo/Coop Fees 
N/A
Sq Ft Source 
N/A
Friends & Family
Recent Activity
3 weeks agoListing first seen on site
3 weeks agoListing updated with changes from the MLS®
General Features
Cross Street 
Cornell & Grinell
Foundation 
Slab
Levels 
One
Parking 
DrivewayOff Street
Parking Spaces 
2
Property Sub Type 
Single Family Residence
Sewer 
Public Sewer
SqFt Total 
1506
Style 
Ranch
Water Source 
Public
Interior Features
Appliances 
DryerDishwasherOvenRangeRefrigeratorWasher
Cooling 
Central Air
Fireplace Features 
None
Heating 
Central
Laundry Features 
Washer Hookup
Bedroom 
Dimensions - 8.11X9.9Level - Lower
Dining Room 
Dimensions - 7.6X7Level - Lower
Kitchen 
Dimensions - 7.6X10.9Level - Lower
Living Room 
Dimensions - 11.5X18.2Level - Lower
Master Bedroom 
Dimensions - 14X10.7Level - Lower
Save
Ask
Tour
Hide
Share
Exterior Features
Construction Details 
BrickWood Siding
Lot Features 
City LotRectangular Lot
Patio And Porch 
Covered
Pool Features 
None
Roof 
AsphaltShingle
Spa Features 
None
Listing courtesy of Crescent Sotheby's International Realty

Copyright © 2017-present, New Orleans Metropolitan Association of REALTORS®, Inc. All rights reserved. Information deemed reliable, but not verified or guaranteed. Users are responsible for checking the accuracy, completeness, currency, and status of all information.

Neighborhood & Commute
Source: Walkscore
Disclosure: Community information and market data powered by Constellation Data Labs. Information is deemed reliable but not guaranteed.
Save
Ask
Tour
Hide
Share
Scroll to Top