Save
Ask
Tour
Hide
Share
$274,900
New Listing

4422 BAY VIEW Drive
Marrero, LA 70072

For Sale|Single Family Residence|Active
3
Beds
2
Total Baths
2
Full Baths
1,598
SqFt
$172
/SqFt
2013
Built
Subdivision:
Pelican Bay
County:
Jefferson
Call Now: (985) 789-6095
Is this the listing for you? We can help make it yours.
(985) 789-6095
4422 BAY VIEW Drive4422 BAY VIEW Drive4422 BAY VIEW Drive4422 BAY VIEW Drive
Save
Ask
Tour
Hide
Share

Mortgage Calculator

Monthly Payment (Est.)

$1,254
Calculator powered by Showcase IDX, a Constellation1 Company. Copyright ©2026 Information is deemed reliable but not guaranteed.

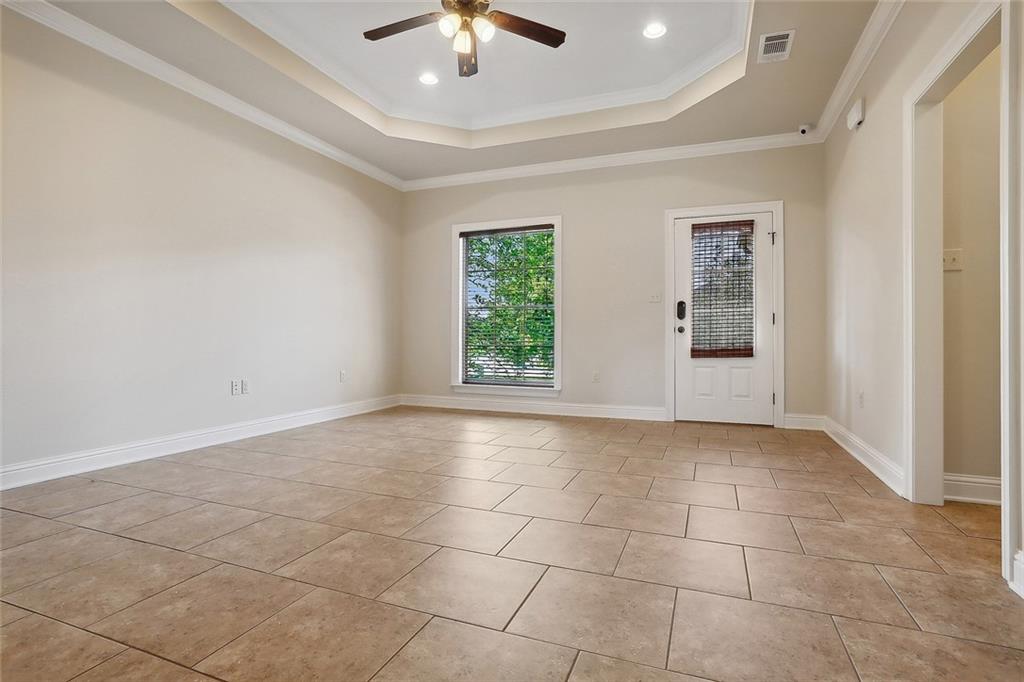
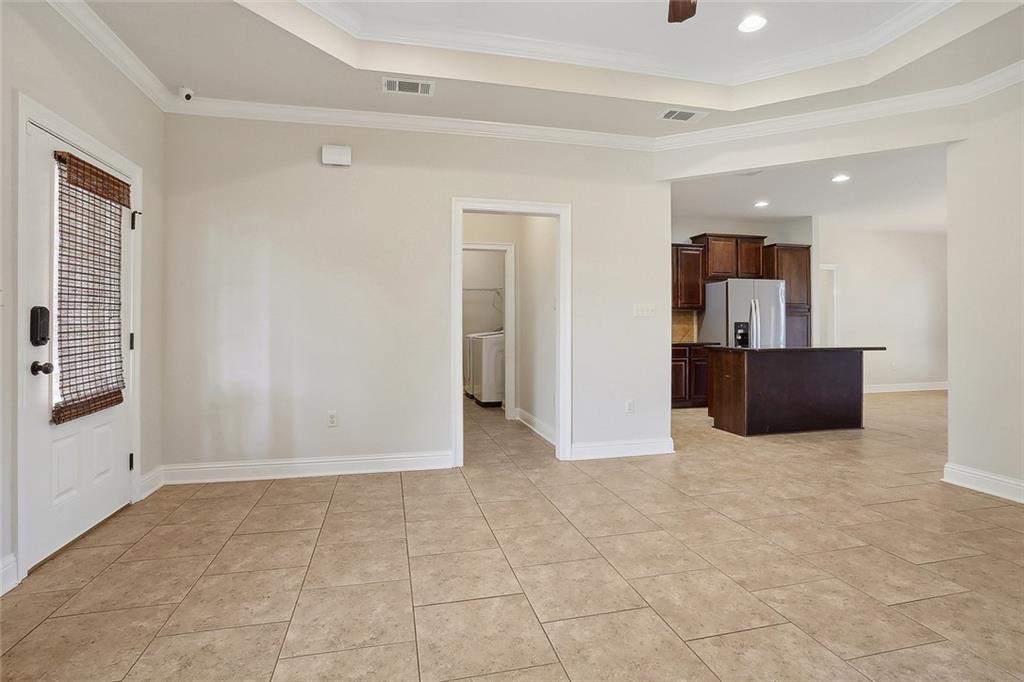
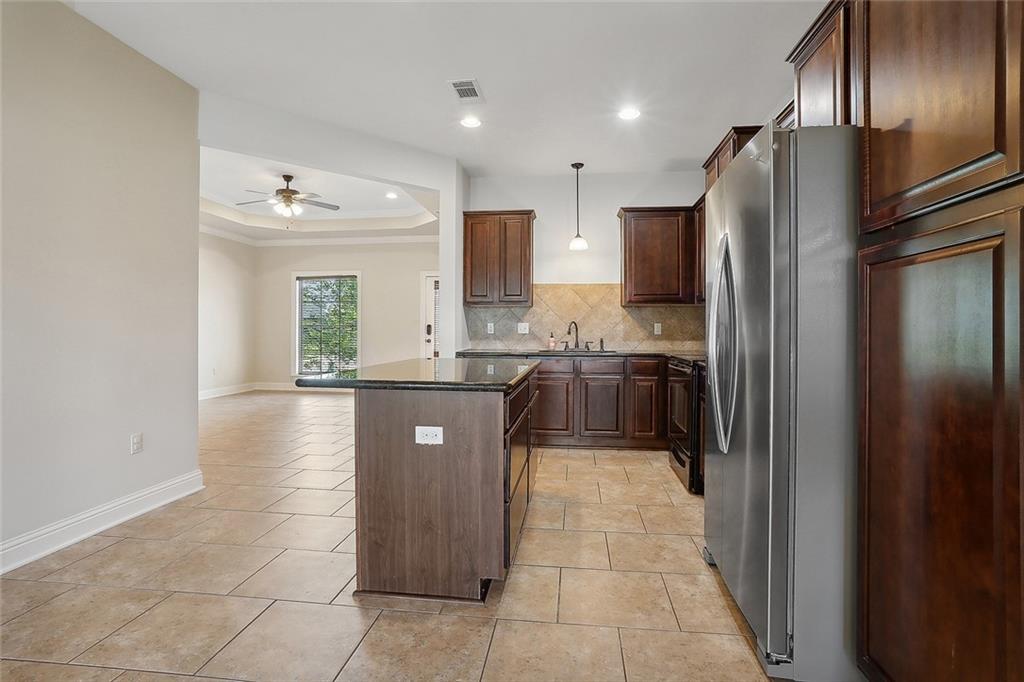
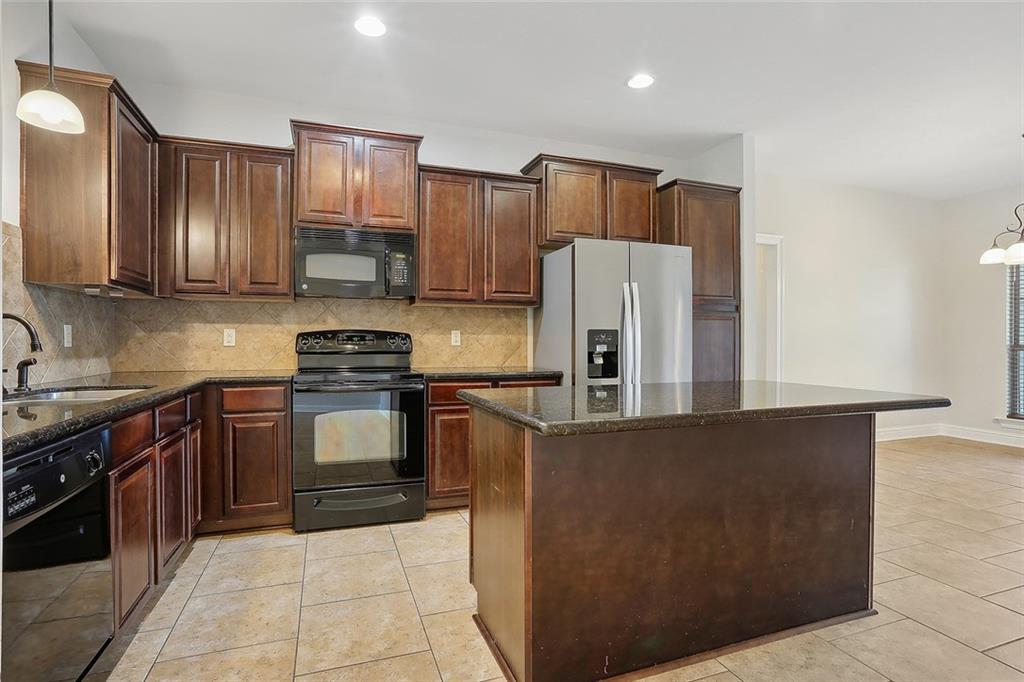
3 BEDROOMS | 2 BATHS | APPROX. 1,598 SQ. FT. | 2-CAR GARAGE | COVERED PATIO | FENCED YARD WELCOME TO 4422 BAY VIEW DRIVE! This well-maintained home offers an open, functional floor plan with attractive finishes and plenty of natural light. The spacious living area features a tray ceiling, crown molding, recessed lighting and tile flooring, creating an inviting space that flows easily into the kitchen and dining areas. The kitchen features granite countertops, rich wood cabinetry, tile backsplash, abundant storage, stainless-steel refrigerator and a large breakfast bar offering plenty of space for everyday meals and entertaining. The split-bedroom floor plan provides added privacy. The generously sized primary suite includes a private bath with dual vanities, soaking tub and separate shower. Two additional bedrooms offer flexible space for a variety of needs. Additional features include ceiling fans, interior laundry, generous closet space, an attached 2-car garage, covered rear patio and fenced backyard. Outside, enjoy an attractive brick exterior, established landscaping and backyard space ready to enjoy. Offered at $274,900. Schedule your private showing today and come see everything 4422 Bay View Drive has to offer!

Save
Ask
Tour
Hide
Share
Listing Snapshot
Price 
$274,900
Days On Site 
0 Days
Bedrooms 
3
Inside Area (SqFt) 
1,598 sqft
Total Baths 
2
Full Baths 
2
Partial Baths 
N/A
Lot Size 
0.1531 Acres
Year Built 
2013
MLS® Number 
2575161
Status 
Active
Property Tax 
N/A
HOA/Condo/Coop Fees 
N/A
Sq Ft Source 
Assessor
Friends & Family
Recent Activity
15 hours agoListing first seen on site
20 hours agoListing updated with changes from the MLS®
General Features
Acres 
0.1531
Cross Street 
Sea Shore Dr, Seagull Dr
Foundation 
Slab
Garage 
Yes
Levels 
One
Parking 
Garage
Parking Spaces 
2
Property Sub Type 
Single Family Residence
Sewer 
Public Sewer
SqFt Total 
2179
Style 
Ranch
Water Source 
Public
Interior Features
Appliances 
DishwasherMicrowaveOvenRangeRefrigerator
Cooling 
Central Air
Fireplace Features 
None
Heating 
Central
Interior 
Granite Counters
Laundry Features 
Washer Hookup
Spa 
Yes
Bedroom 
Dimensions - 11.2 x 12.3Level - Lower
Dining Room 
Dimensions - 13.0 X 11.80Level - Lower
Garage 
Dimensions - 19.8 x 20.6Level - Lower
Kitchen 
Dimensions - 14.3 x 13.Level - Lower
Laundry 
Dimensions - 7.10 x 5.6Level - Lower
Living Room 
Dimensions - 14.11 x 17Level - Lower
Master Bedroom 
Dimensions - 15. x 13.11Level - Lower
StorageRoom 
Dimensions - 5.2 x 5.6Level - Lower
Save
Ask
Tour
Hide
Share
Exterior Features
Construction Details 
BrickVinyl Siding
Lot Features 
City LotRectangular Lot
Other Structures 
Shed(s)
Patio And Porch 
Covered
Pool Features 
None
Roof 
Wood
Spa 
Yes
Community Features
Accessibility Features 
Accessible Entrance
Listing courtesy of NOLA's Essential Property, L.L.C.

Copyright © 2017-present, New Orleans Metropolitan Association of REALTORS®, Inc. All rights reserved. Information deemed reliable, but not verified or guaranteed. Users are responsible for checking the accuracy, completeness, currency, and status of all information.

Neighborhood & Commute
Source: Walkscore
Disclosure: Community information and market data powered by Constellation Data Labs. Information is deemed reliable but not guaranteed.
Save
Ask
Tour
Hide
Share
Scroll to Top