Save
Ask
Tour
Hide
Share
$550,000
1 Day On Site

3841 N ARNOULT Road
Metairie, LA 70002

For Sale|Single Family Residence|Active
3
Beds
3
Total Baths
2
Full Baths
1
Partial Bath
2,353
SqFt
$234
/SqFt
1974
Built
County:
Jefferson
Call Now: (985) 789-6095
Is this the listing for you? We can help make it yours.
(985) 789-6095
Upcoming Open Houses
Sun, Sep 20, 1:00 AM - 3:00 PM
3841 N ARNOULT Road3841 N ARNOULT Road3841 N ARNOULT Road3841 N ARNOULT Road
Save
Ask
Tour
Hide
Share

Mortgage Calculator

Monthly Payment (Est.)

$2,509
Calculator powered by Showcase IDX, a Constellation1 Company. Copyright ©2026 Information is deemed reliable but not guaranteed.

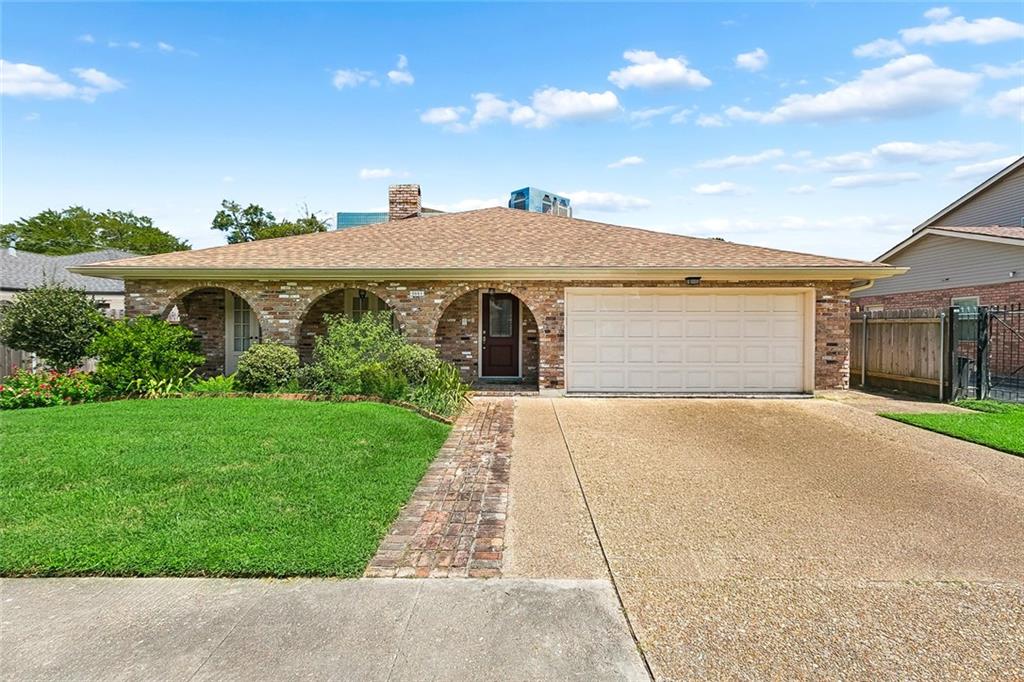
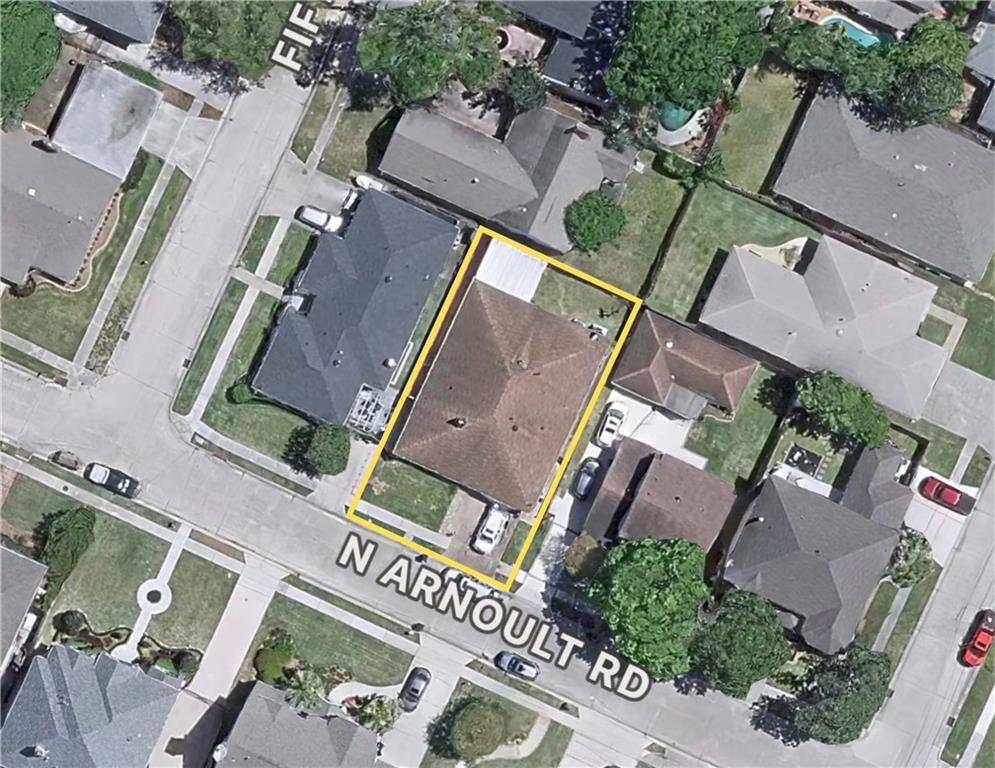
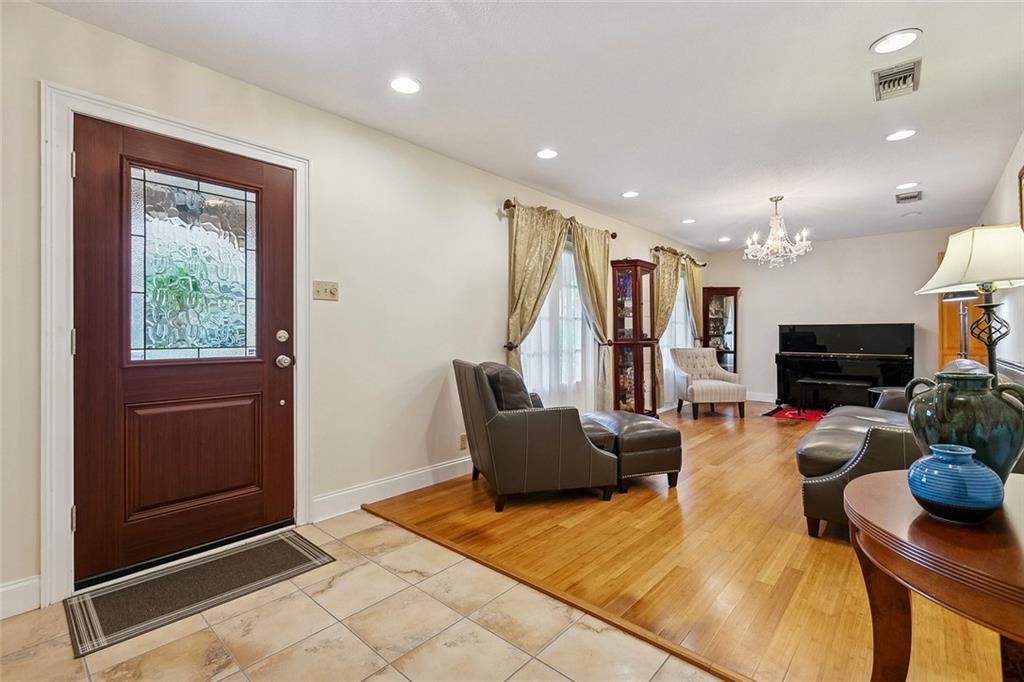
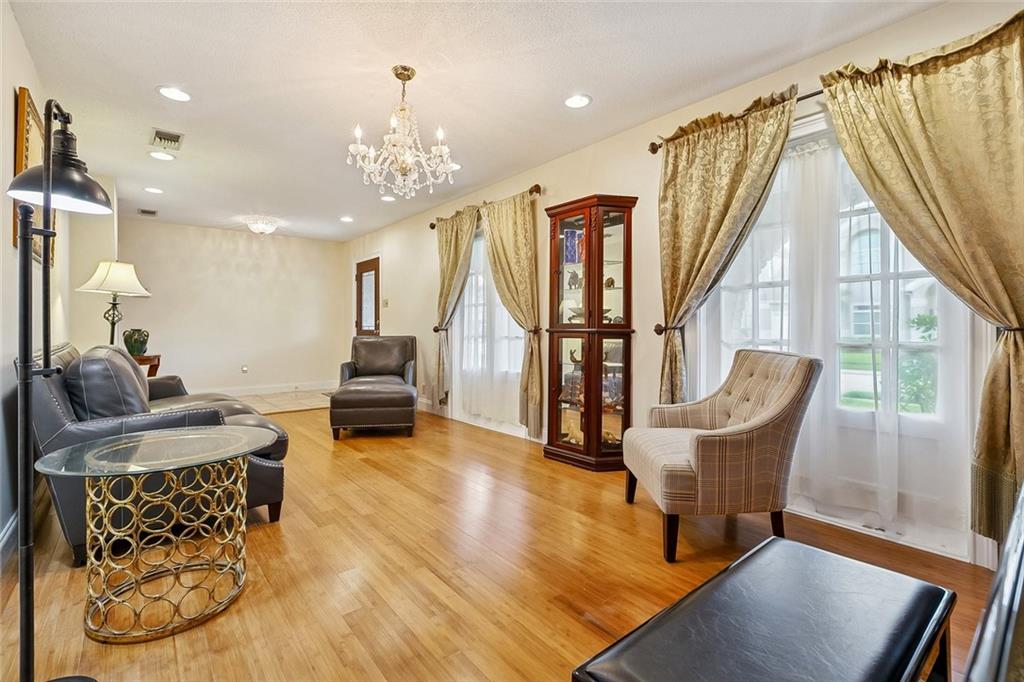
Located just one block from Lake Pontchartrain, this spacious 1 story 3 bedroom, 2.5 bath home offers a versatile layout with no carpet throughout. The interior features a formal dining/ living room, breakfast area off kitchen , living room with fireplace . Both primary bedroom and living room have glass doors that open to a spacious separate den, providing flexible spaces for everyday living and entertaining. Generous closet space adds practical storage throughout the home. Additional highlights include a New Roof 1-2 Months old , house stand by generator, two car garage with another half bath and utility washer dryer area area, fenced yard, and a covered patio that extends the living space outdoors creating an inviting setting for gatherings or quiet evenings at home. A wonderful opportunity for buyers seeking a convenient location to the lake, shopping and restaurants. Some photos are virtually staged/ enhanced with A.I.

Save
Ask
Tour
Hide
Share
Listing Snapshot
Price 
$550,000
Days On Site 
1 Day
Bedrooms 
3
Inside Area (SqFt) 
2,353 sqft
Total Baths 
3
Full Baths 
2
Partial Baths 
1
Lot Size 
N/A
Year Built 
1974
MLS® Number 
2575949
Status 
Active
Property Tax 
N/A
HOA/Condo/Coop Fees 
N/A
Sq Ft Source 
N/A
Friends & Family
Recent Activity
yesterdayListing first seen on site
2 days agoListing updated with changes from the MLS®
General Features
Attached Garage 
Yes
Cross Street 
5th, 6th, Severn, West Esplanade
Foundation 
Slab
Garage 
Yes
Levels 
One
Parking 
AttachedGarageGarage Door Opener
Parking Spaces 
2
Property Sub Type 
Single Family Residence
Sewer 
Public Sewer
SqFt Total 
3295
Style 
Ranch
Water Source 
Public
Interior Features
Appliances 
DishwasherDisposalOvenRange
Cooling 
Ceiling Fan(s)Central Air
Electric 
Generator
Fireplace 
Yes
Fireplace Features 
Gas
Heating 
Central
Interior 
Ceiling Fan(s)Granite Counters
Laundry Features 
Washer Hookup
Bathroom 
Dimensions - 5.1 X10.7Level - Lower
Bedroom 
Dimensions - 12.5 X 9.8Level - Lower
BreakfastRoomNook 
Dimensions - 8 X 7.6Level - Lower
Den 
Dimensions - 23.5 X 17Level - Lower
Dining Room 
Dimensions - 21.6 X 10.5Level - Lower
Foyer 
Dimensions - 6 X 9.5Level - Lower
HalfBath 
Dimensions - 11.9 X 5Level - Lower
Kitchen 
Dimensions - 12.3 X 8.4Level - Lower
Living Room 
Dimensions - 18.9 X 17.6Level - Lower
Master Bathroom 
Dimensions - 11.9 X 5Level - Lower
Master Bedroom 
Dimensions - 14.8 X 13.3Level - Lower
Save
Ask
Tour
Hide
Share
Exterior Features
Construction Details 
Brick
Lot Features 
Rectangular Lot
Patio And Porch 
Covered
Pool Features 
None
Roof 
Shingle
Spa Features 
None
Listing courtesy of Compass Metro

Copyright © 2017-present, New Orleans Metropolitan Association of REALTORS®, Inc. All rights reserved. Information deemed reliable, but not verified or guaranteed. Users are responsible for checking the accuracy, completeness, currency, and status of all information.

Neighborhood & Commute
Source: Walkscore
Disclosure: Community information and market data powered by Constellation Data Labs. Information is deemed reliable but not guaranteed.
Save
Ask
Tour
Hide
Share
Scroll to Top