Save
Ask
Tour
Hide
Share
$245,000
1 Day On Site

503 MONSANTO Avenue
Luling, LA 70070

For Sale|Single Family Residence|Active
3
Beds
2
Total Baths
2
Full Baths
1,775
SqFt
$138
/SqFt
1994
Built
County:
St Charles
Call Now: (985) 789-6095
Is this the listing for you? We can help make it yours.
(985) 789-6095
503 MONSANTO Avenue503 MONSANTO Avenue503 MONSANTO Avenue503 MONSANTO Avenue
Save
Ask
Tour
Hide
Share

Mortgage Calculator

Monthly Payment (Est.)

$1,118
Calculator powered by Showcase IDX, a Constellation1 Company. Copyright ©2026 Information is deemed reliable but not guaranteed.

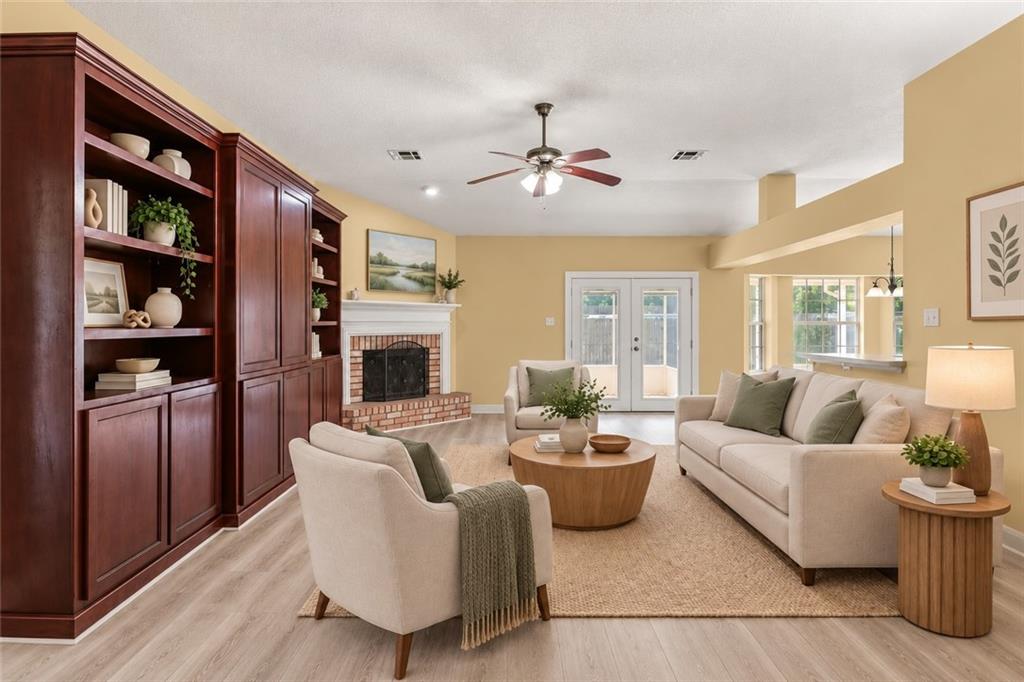
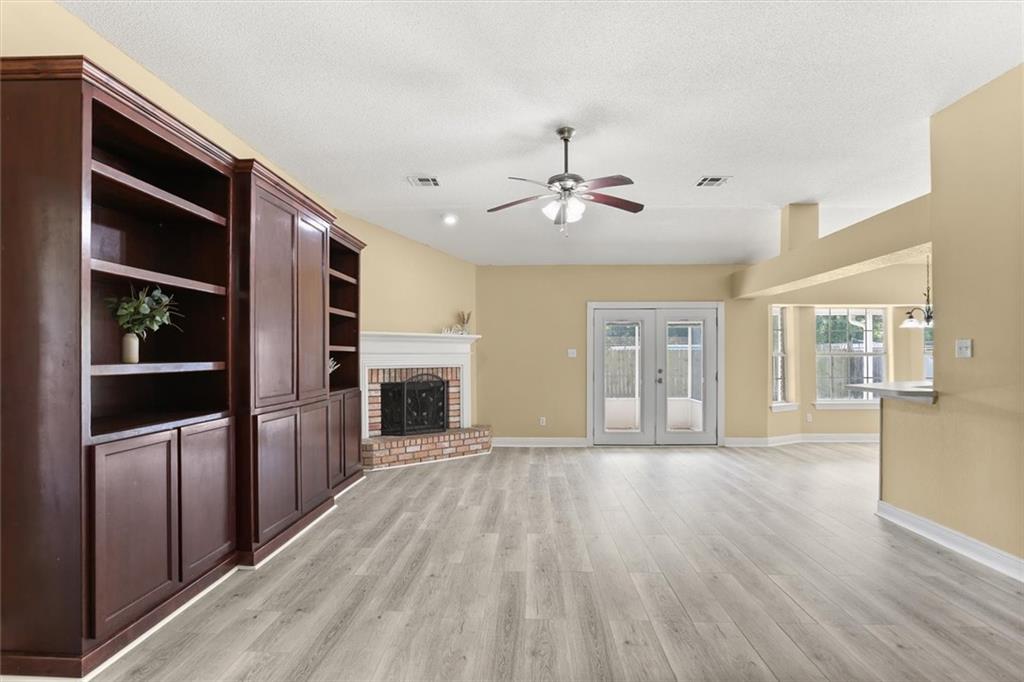
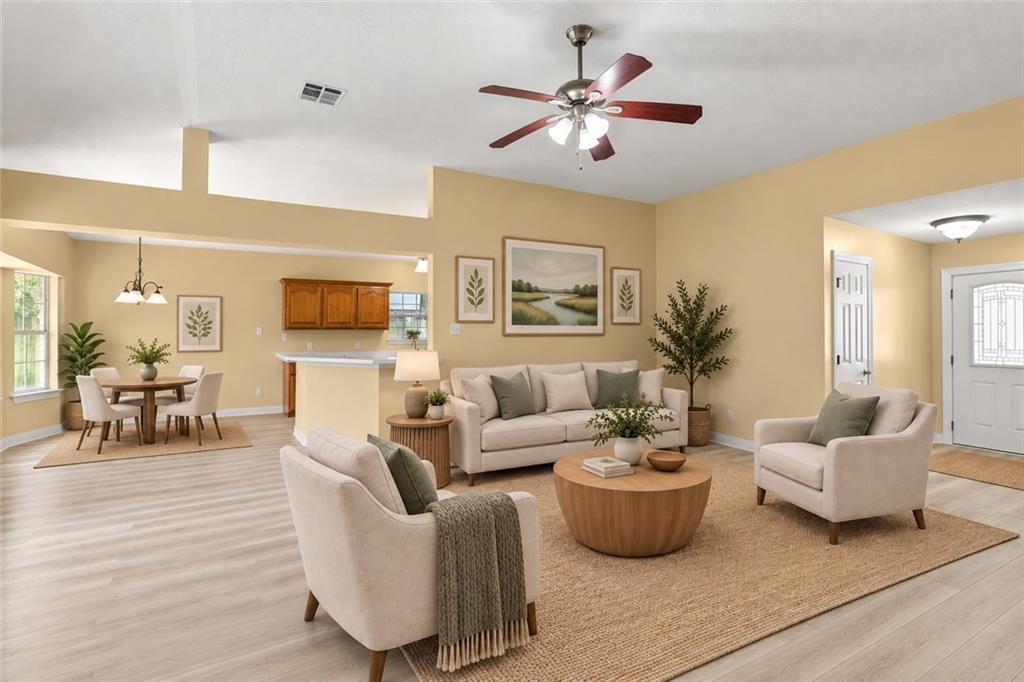
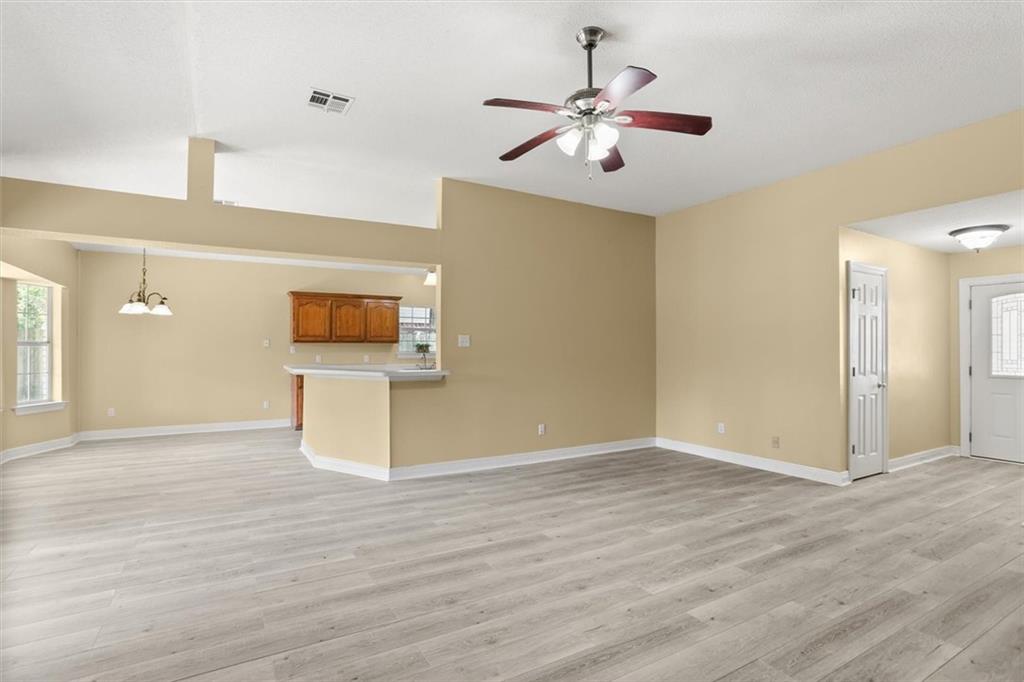
Welcome to 503 Monsanto Ave in Luling, Louisiana, a 3 bedroom, 2 bathroom home offering approximately 1,775 square feet of living area in St. Charles Parish. This brick home features an open floor plan with new flooring throughout the main living areas, a spacious living room with vaulted ceiling, brick fireplace, built-in cabinetry, and convenient access to the screened patio. The kitchen offers abundant wood cabinetry, generous counter space, an island, breakfast bar, stainless steel appliances, and a gas stove. The primary suite includes a walk-in closet and private bathroom, while two additional bedrooms and a second full bathroom complete the layout. Recent improvements include a roof approximately 5 years old, interior A/C unit approximately 1.5 years old, new flooring, and a new fence. Additional features include a gas water heater, attached two-car garage, and a screened-in covered patio overlooking the fenced backyard. An assumable flood insurance policy is available, subject to carrier approval and policy terms. Located within walking distance of Mimosa Park, with convenient access to the community pool and recreation area. For buyers searching homes for sale in Luling, LA and St. Charles Parish real estate, this property offers 3 bedrooms, 2 bathrooms, 1,775 square feet of living space, recent updates, and covered outdoor space.

Save
Ask
Tour
Hide
Share
Listing Snapshot
Price 
$245,000
Days On Site 
1 Day
Bedrooms 
3
Inside Area (SqFt) 
1,775 sqft
Total Baths 
2
Full Baths 
2
Partial Baths 
N/A
Lot Size 
N/A
Year Built 
1994
MLS® Number 
2576531
Status 
Active
Property Tax 
N/A
HOA/Condo/Coop Fees 
N/A
Sq Ft Source 
N/A
Friends & Family
Recent Activity
yesterdayListing first seen on site
yesterdayListing updated with changes from the MLS®
General Features
Cross Street 
Primrose St & Maryland Dr
Foundation 
Slab
Garage 
Yes
Levels 
One
Parking 
Garage
Property Sub Type 
Single Family Residence
Sewer 
Public Sewer
SqFt Total 
2979
Style 
Traditional
Water Source 
Public
Interior Features
Appliances 
MicrowaveOvenRange
Cooling 
Central Air
Fireplace 
Yes
Fireplace Features 
Wood Burning
Heating 
Central
Bathroom 
Dimensions - 8.6 x 5Level - Lower
Bedroom 
Dimensions - 11.5 x 10.1Level - Lower
Dining Room 
Dimensions - 13.1 x 9.5Level - Lower
Foyer 
Dimensions - 4.2 x 8.6Level - Lower
Kitchen 
Dimensions - 13.1 x 13.9Level - Lower
Laundry 
Dimensions - 5.11 x 5.6Level - Lower
Living Room 
Dimensions - 17.5 x 22.1Level - Lower
Master Bedroom 
Dimensions - 12.11 x 18.1Level - Lower
Patio 
Dimensions - 12.1 x 10.4Level - Lower
Porch 
Dimensions - 4.1 x 15.6Level - Lower
Save
Ask
Tour
Hide
Share
Exterior Features
Construction Details 
Brick
Lot Features 
City LotRectangular Lot
Patio And Porch 
Covered
Pool Features 
None
Roof 
Shingle
Spa Features 
None
Schools
School District
Unknown
Elementary School
SCPPS
Middle School
SCPPS
High School
SCPPS
Listing courtesy of Brandy Nichols Realty

Copyright © 2017-present, New Orleans Metropolitan Association of REALTORS®, Inc. All rights reserved. Information deemed reliable, but not verified or guaranteed. Users are responsible for checking the accuracy, completeness, currency, and status of all information.

Neighborhood & Commute
Source: Walkscore
Disclosure: Community information and market data powered by Constellation Data Labs. Information is deemed reliable but not guaranteed.
Save
Ask
Tour
Hide
Share
Scroll to Top