Save
Ask
Tour
Hide
Share
$277,000
1 Day On Site

1028 PIN OAK Drive
Terrytown, LA 70056

For Sale|Single Family Residence|Active
3
Beds
2
Total Baths
2
Full Baths
1,453
SqFt
$191
/SqFt
2026
Built
Subdivision:
Rising Oaks
County:
Jefferson
Call Now: (985) 789-6095
Is this the listing for you? We can help make it yours.
(985) 789-6095
1028 PIN OAK Drive1028 PIN OAK Drive1028 PIN OAK Drive1028 PIN OAK Drive
Save
Ask
Tour
Hide
Share

Mortgage Calculator

Monthly Payment (Est.)

$1,264
Calculator powered by Showcase IDX, a Constellation1 Company. Copyright ©2026 Information is deemed reliable but not guaranteed.

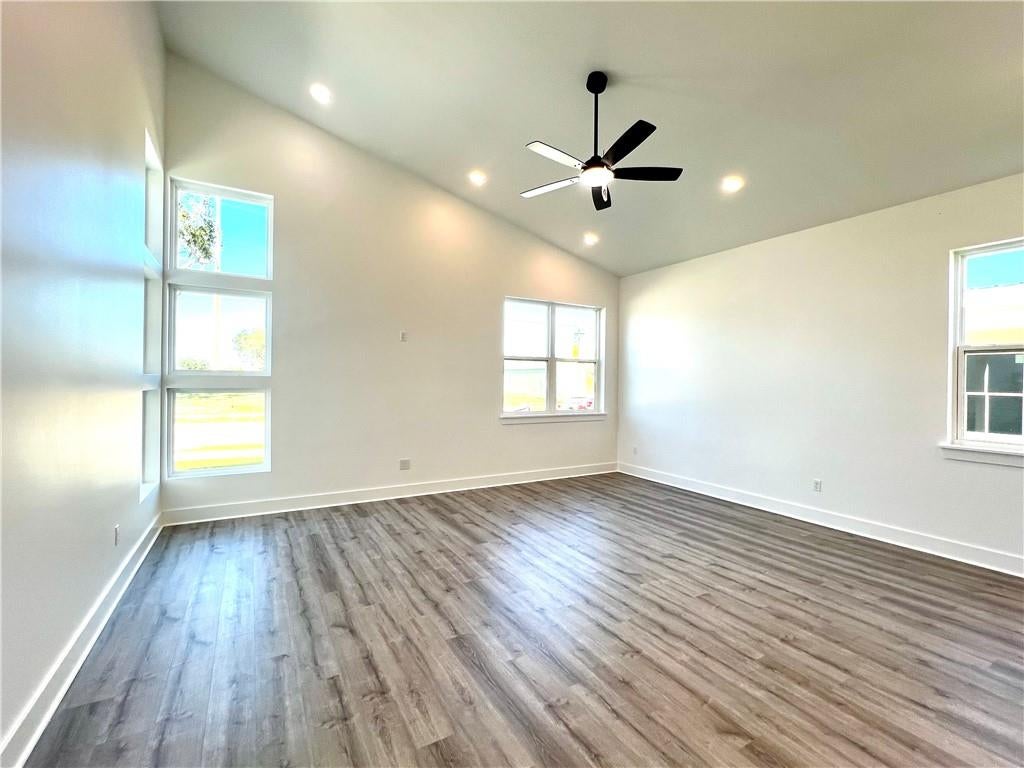
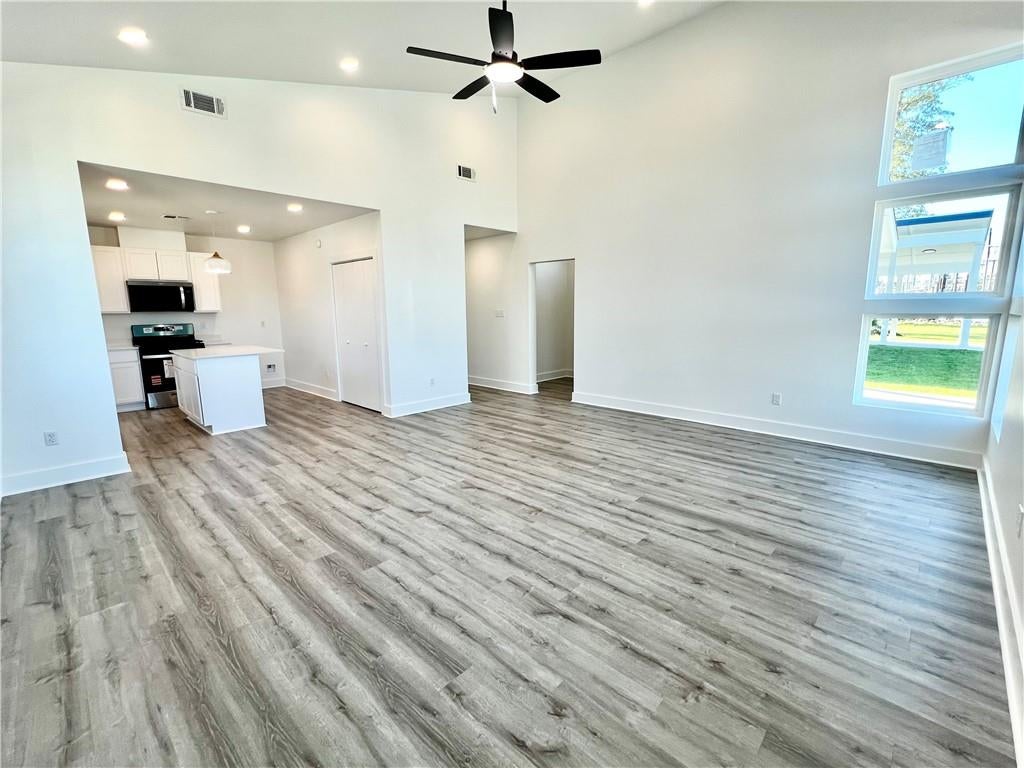
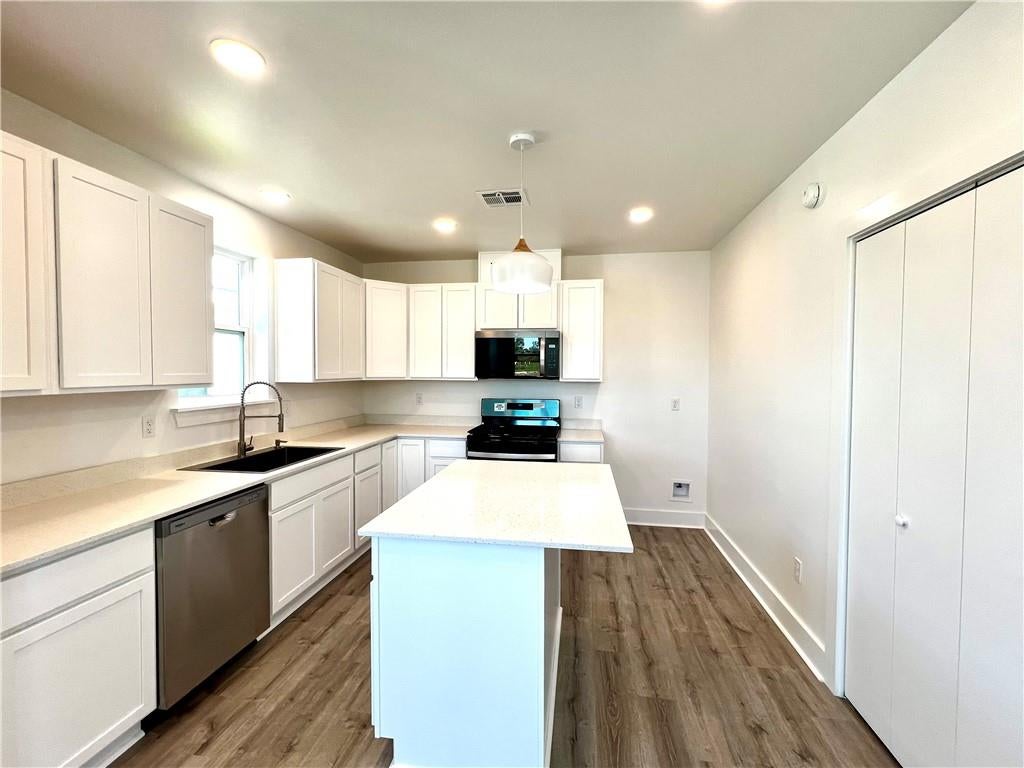
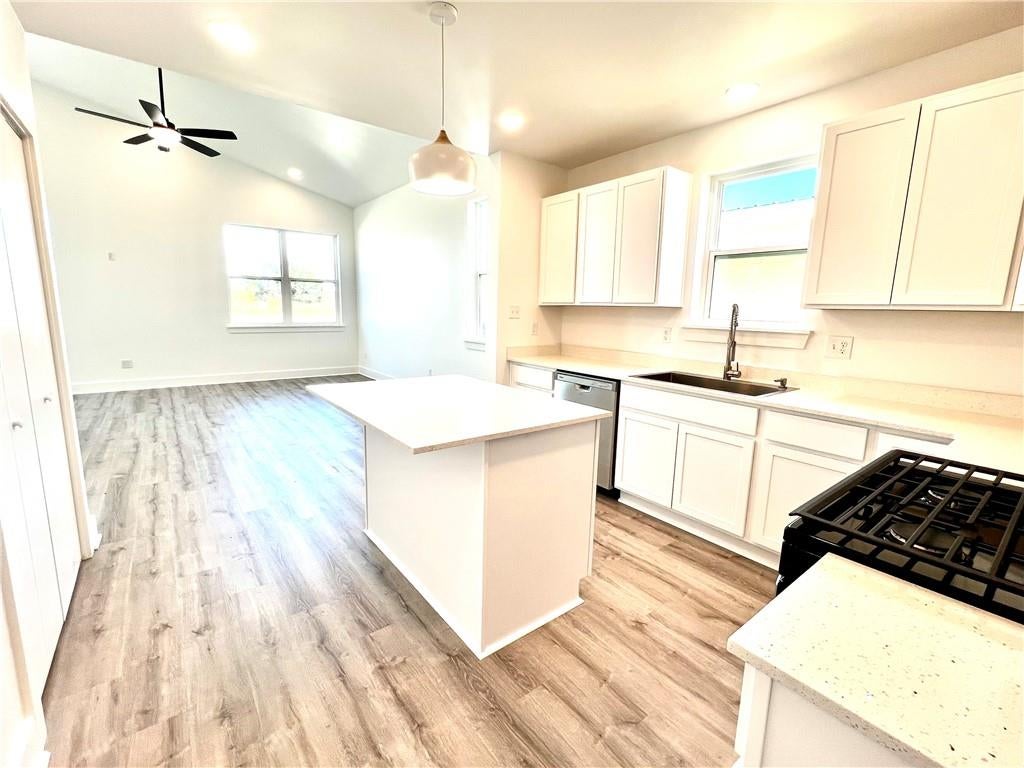
Welcome to Rising Oaks, the area's premier new subdivision offering thoughtfully designed homes with top-tier construction and style. This to be Built 3 bedroom, 2 bathroom home is for those seeking comfort, efficiency, and peace of mind. Built to Fortified Gold Standards, this home is engineered to withstand severe weather conditions, with 140 mph impact-rated windows providing exceptional storm protection and energy efficiency. Thanks to this superior construction, homeowners benefit from significantly lower insurance premiums—a major cost-saving advantage. Step inside to discover a bright, open floor plan that maximizes space and natural light. The layout flows seamlessly from the living area to the kitchen, creating an inviting space for relaxing or entertaining. Every detail reflects quality and modern design, from the durable finishes to the smart, efficient use of space. This is Model F. Pick you Flooring, Cabinet, and Counter colors.

Save
Ask
Tour
Hide
Share
Listing Snapshot
Price 
$277,000
Days On Site 
1 Day
Bedrooms 
3
Inside Area (SqFt) 
1,453 sqft
Total Baths 
2
Full Baths 
2
Partial Baths 
N/A
Lot Size 
N/A
Year Built 
2026
MLS® Number 
2576638
Status 
Active
Property Tax 
N/A
HOA/Condo/Coop Fees 
$100
Sq Ft Source 
N/A
Friends & Family
Recent Activity
yesterdayListing first seen on site
2 days agoListing updated with changes from the MLS®
General Features
Cross Street 
Behrman Hwy, Live Oak Dr
Foundation 
Slab
Green Energy Efficient 
HVACInsulationLightingWindows
Levels 
One
Parking 
CoveredCarport
Property Condition 
New Construction
Property Sub Type 
Single Family Residence
Security 
Smoke Detector(s)
Sewer 
Public Sewer
SqFt Total 
1844
Style 
Mid Century Modern
Water Source 
Public
Interior Features
Appliances 
DishwasherDisposalMicrowaveOvenRangeRefrigerator
Cooling 
Ceiling Fan(s)Central Air
Fireplace Features 
None
Heating 
Central
Interior 
Ceiling Fan(s)Pantry
Laundry Features 
Washer Hookup
Bedroom 
Dimensions - 10.9 x 10.4Level - Lower
Foyer 
Dimensions - 5.6 x 5.4Level - Lower
Kitchen 
Dimensions - 11.2 x 11.4Level - Lower
Living Room 
Dimensions - 19 x 17.6Level - Lower
Master Bedroom 
Dimensions - 15 x 12.9Level - Lower
Save
Ask
Tour
Hide
Share
Exterior Features
Construction Details 
HardiPlank Type
Lot Features 
City LotRectangular Lot
Patio And Porch 
Covered
Pool Features 
None
Roof 
Shingle
Community Features
Association Fee 
$100.0
Listing courtesy of Compass Westbank

Copyright © 2017-present, New Orleans Metropolitan Association of REALTORS®, Inc. All rights reserved. Information deemed reliable, but not verified or guaranteed. Users are responsible for checking the accuracy, completeness, currency, and status of all information.

Neighborhood & Commute
Source: Walkscore
Disclosure: Community information and market data powered by Constellation Data Labs. Information is deemed reliable but not guaranteed.
Save
Ask
Tour
Hide
Share
Scroll to Top