
501 N SIBLEY StreetMetairie, LA 70003
Mortgage Calculator
Monthly Payment (Est.)
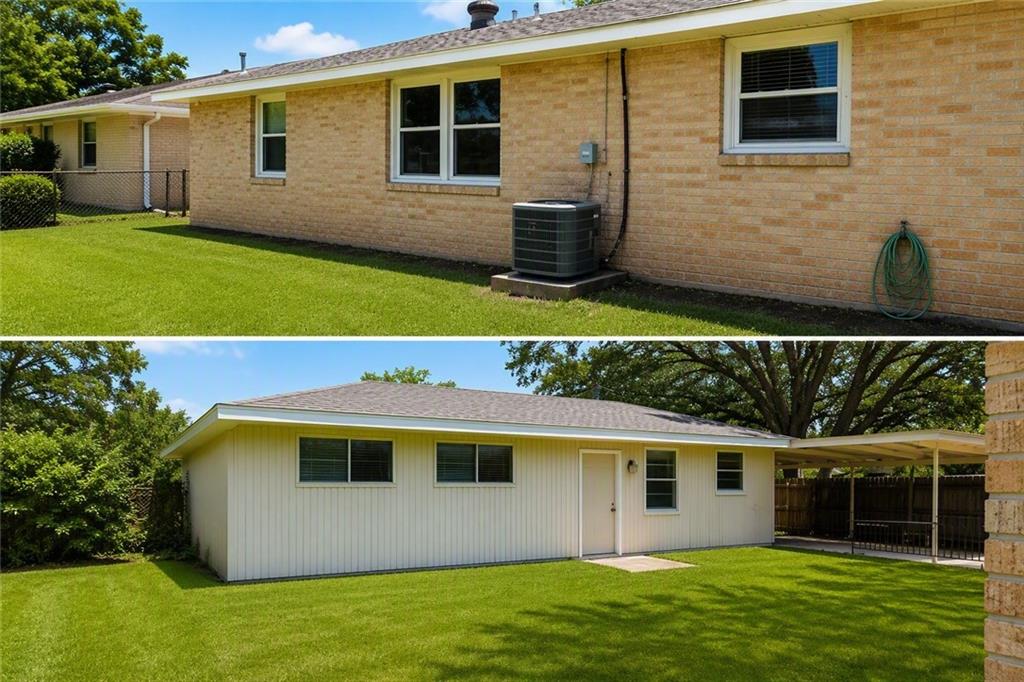
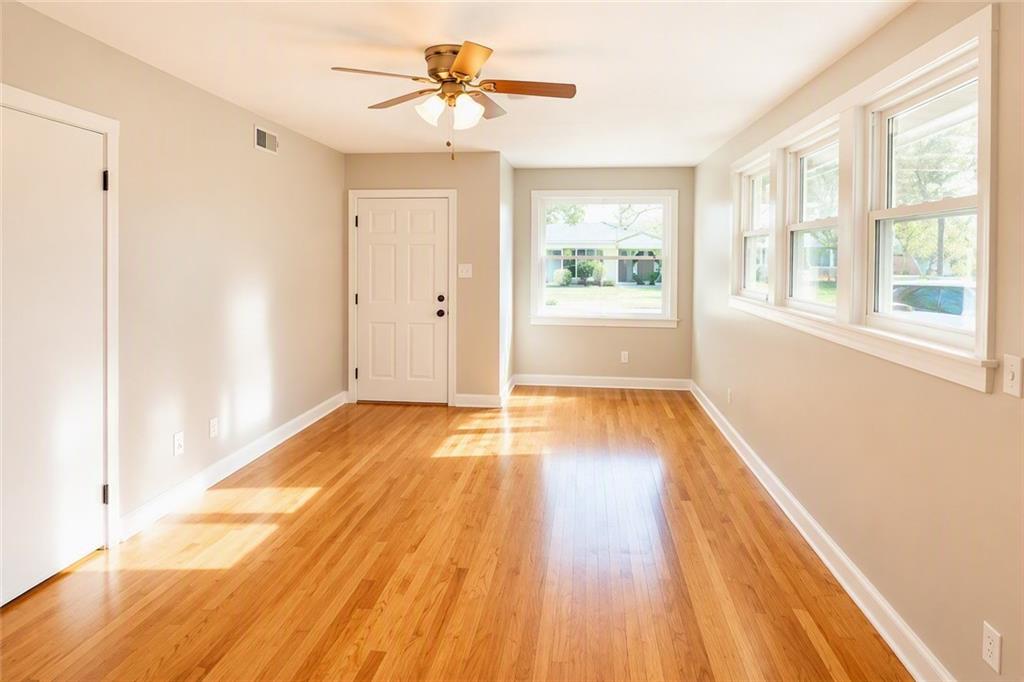
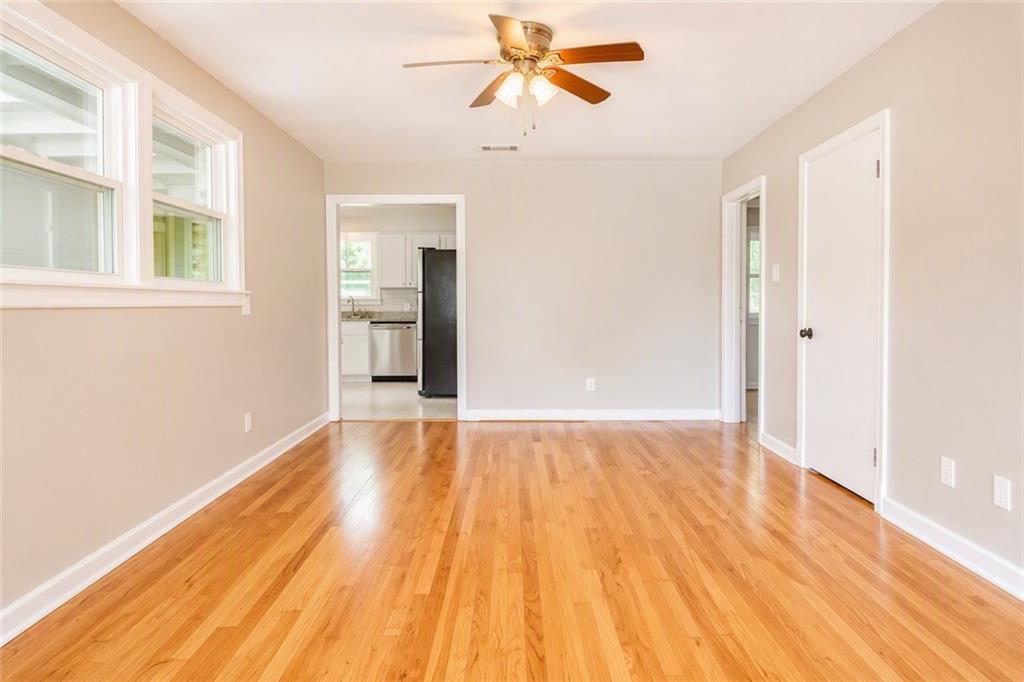
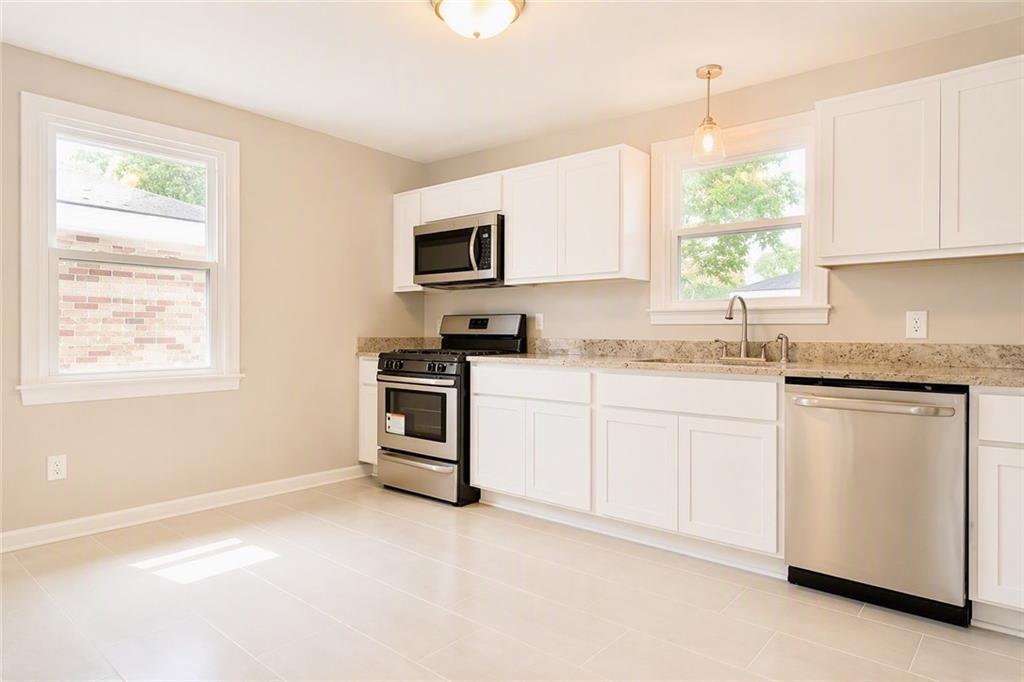
$958A practical footprint and a canvas for future ideas come together at 501 N Sibley St, a newly listed Metairie house offered for sale. With three bedrooms, one bathroom, and 1,025 square feet, this property may appeal to buyers who value an efficient layout and the chance to shape a home over time. The existing floor plan provides the essentials without excess: three separate bedrooms, a full bath, and manageable interior space for everyday living. Its scale creates intriguing renovation potential, whether your vision includes refreshing finishes, rethinking storage, or gradually personalizing rooms to suit your needs. Buyers should complete their own inspections and confirm the feasibility of any planned improvements. Positioned in Jefferson Parish, the address keeps useful destinations within reach. For shoppers comparing price points, this compact three-bedroom home presents an opportunity to weigh purchase cost alongside renovation goals, ongoing ownership expenses, and long-term plans. The property is tenant occupied, so occupancy arrangements and showing requirements should be confirmed in advance. Explore the possibilities and request current pricing, terms, and showing information today.
| yesterday | Listing first seen on site | |
| 2 days ago | Listing updated with changes from the MLS® |
Copyright © 2017-present, New Orleans Metropolitan Association of REALTORS®, Inc. All rights reserved. Information deemed reliable, but not verified or guaranteed. Users are responsible for checking the accuracy, completeness, currency, and status of all information.
Did you know? You can invite friends and family to your search. They can join your search, rate and discuss listings with you.