Save
Ask
Tour
Hide
Share
$280,000
1 Day On Site

1740 GOODYEAR Drive
Bogalusa, LA 70427

For Sale|Single Family Residence|Active
3
Beds
2
Total Baths
2
Full Baths
2,609
SqFt
$107
/SqFt
1976
Built
Subdivision:
Not a Subdivision
County:
Washington
Call Now: (985) 789-6095
Is this the listing for you? We can help make it yours.
(985) 789-6095
1740 GOODYEAR Drive1740 GOODYEAR Drive1740 GOODYEAR Drive1740 GOODYEAR Drive
Save
Ask
Tour
Hide
Share

Mortgage Calculator

Monthly Payment (Est.)

$1,277
Calculator powered by Showcase IDX, a Constellation1 Company. Copyright ©2026 Information is deemed reliable but not guaranteed.

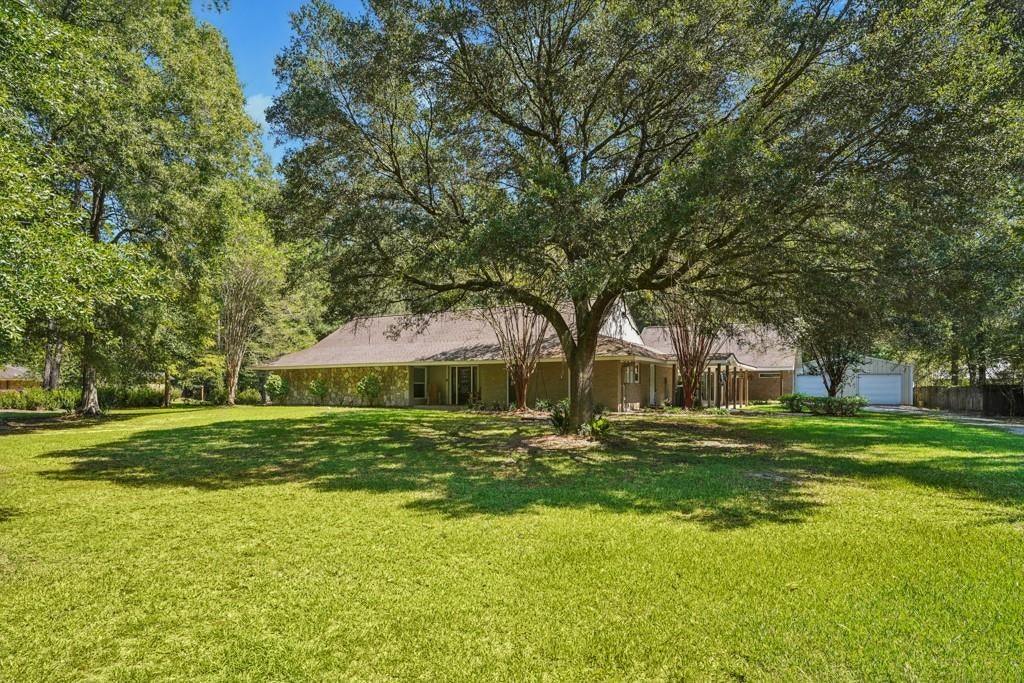
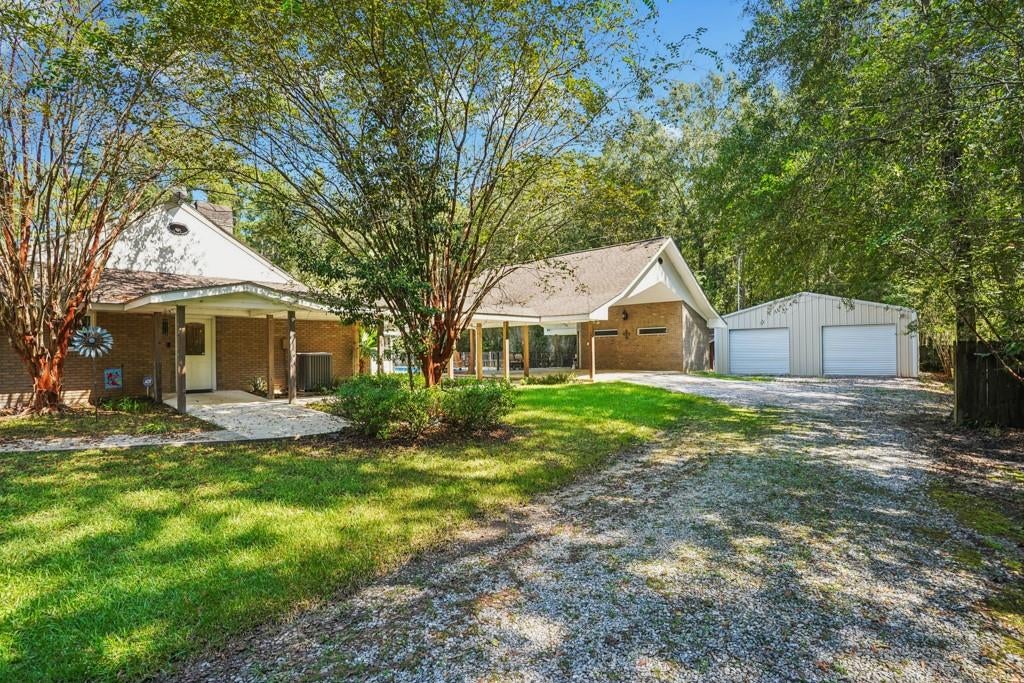
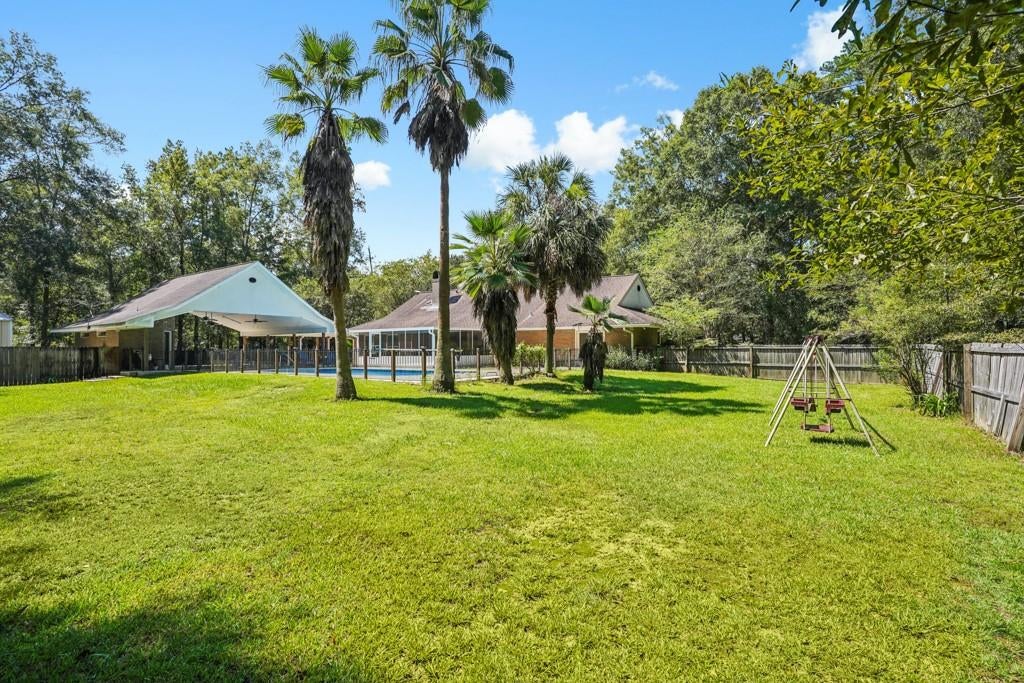
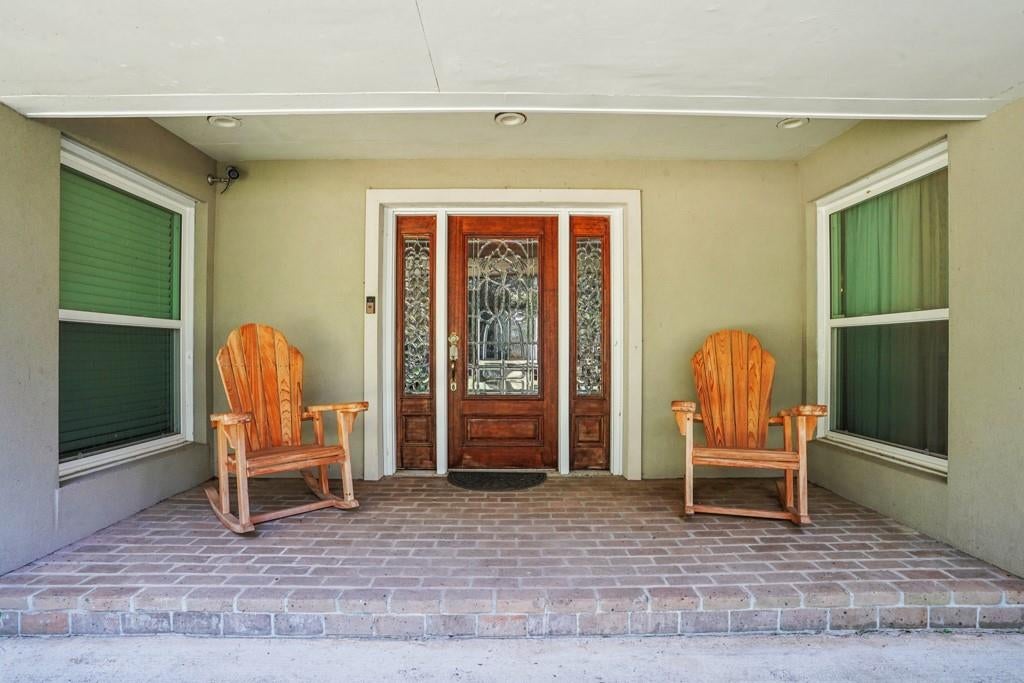
Located in one of Bogalusa’s most historic and fun neighborhoods, sitting on an acre, this updated 3-bedroom, 2-bath home has plenty of space inside and out. The kitchen has been updated and has plenty of room for a dining table, a nice-sized breakfast bar with seating, and a pantry for extra storage. You’ve got a large living room PLUS a separate den with a fireplace, giving you two different living spaces. The primary bedroom is LARGE with an 11x6 walk-in closet. PLUS, so much is already done for you! The AC unit inside and out, the windows, the water heater, the stove, and the dishwasher have all been replaced in just the last several years. Outside is where this one really stands out. There’s an in-ground pool, a large screened-in patio overlooking the pool, and a cabana with its own toilet, making this a great house for entertaining. The oversized carport gives you even more covered space, and a covered walkway takes you all the way from the carport to the house. Need room for your toys or projects? There’s an approximately 900 sq ft workshop with plenty of space for a boat, ATVs, tools, and more, PLUS a separate lawn and garden shed. The home also has a whole-home generator, sits in a preferred flood zone, and is tucked into a quiet neighborhood where seeing deer in the yard isn’t unusual. Updated, plenty of space, a pool, a huge workshop, and an acre of land—this one has a lot to offer! See attachments for a list of recent improvements.

Save
Ask
Tour
Hide
Share
Listing Snapshot
Price 
$280,000
Days On Site 
1 Day
Bedrooms 
3
Inside Area (SqFt) 
2,609 sqft
Total Baths 
2
Full Baths 
2
Partial Baths 
N/A
Lot Size 
1 Acre
Year Built 
1976
MLS® Number 
2576750
Status 
Active
Property Tax 
N/A
HOA/Condo/Coop Fees 
N/A
Sq Ft Source 
N/A
Friends & Family
Recent Activity
yesterdayListing first seen on site
2 days agoListing updated with changes from the MLS®
General Features
Acres 
1
Cross Street 
Hwy 10; Riverside Dr; Ivan Clyde Dr; Coburn Creek
Foundation 
Slab
Green Energy Efficient 
Windows
Levels 
One
Parking 
AttachedCarport
Parking Spaces 
2
Property Sub Type 
Single Family Residence
Security 
Smoke Detector(s)
Sewer 
Public Sewer
SqFt Total 
5640
Style 
Ranch
Water Source 
Public
Interior Features
Appliances 
DishwasherOvenRangeRefrigerator
Cooling 
Ceiling Fan(s)Central Air
Electric 
Generator
Fireplace 
Yes
Fireplace Features 
Gas
Heating 
Central
Interior 
Ceiling Fan(s)Granite CountersPantry
Bedroom 
Dimensions - 15X13.5Level - Lower
Den 
Dimensions - 24X18.5Level - Lower
Foyer 
Dimensions - 12.6X11Level - Lower
Kitchen 
Dimensions - 21.2X13.2Level - Lower
Living Room 
Dimensions - 21.6X17.6Level - Lower
Master Bedroom 
Dimensions - 18X15Level - Lower
Save
Ask
Tour
Hide
Share
Exterior Features
Construction Details 
BrickStone
Lot Features 
City Lot
Other Structures 
CabanaWorkshop
Patio And Porch 
PatioPorchCovered
Pool Features 
In Ground
Roof 
Shingle
Spa Features 
None
Listing courtesy of Keller Williams Realty Services

Copyright © 2017-present, New Orleans Metropolitan Association of REALTORS®, Inc. All rights reserved. Information deemed reliable, but not verified or guaranteed. Users are responsible for checking the accuracy, completeness, currency, and status of all information.

Neighborhood & Commute
Source: Walkscore
Disclosure: Community information and market data powered by Constellation Data Labs. Information is deemed reliable but not guaranteed.
Save
Ask
Tour
Hide
Share
Scroll to Top