Save
Ask
Tour
Hide
Share
$265,000
1 Day On Site

697 LAKESHORE VILLAGE Drive
Slidell, LA 70461

For Sale|Single Family Residence|Active
4
Beds
2
Total Baths
2
Full Baths
2,093
SqFt
$127
/SqFt
2018
Built
Subdivision:
Lakeshore Village
County:
St Tammany
Call Now: (985) 789-6095
Is this the listing for you? We can help make it yours.
(985) 789-6095
697 LAKESHORE VILLAGE Drive697 LAKESHORE VILLAGE Drive697 LAKESHORE VILLAGE Drive697 LAKESHORE VILLAGE Drive
Save
Ask
Tour
Hide
Share

Mortgage Calculator

Monthly Payment (Est.)

$1,209
Calculator powered by Showcase IDX, a Constellation1 Company. Copyright ©2026 Information is deemed reliable but not guaranteed.

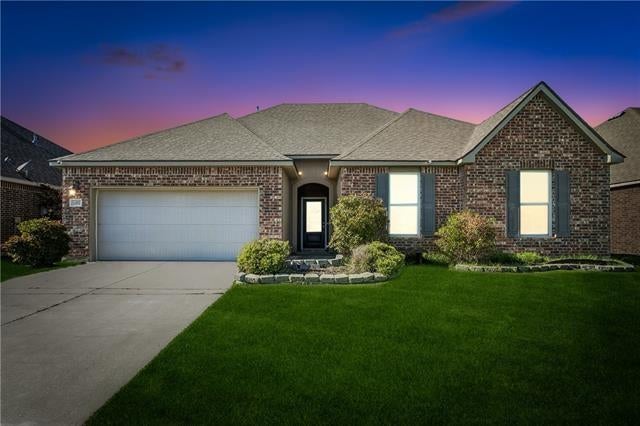
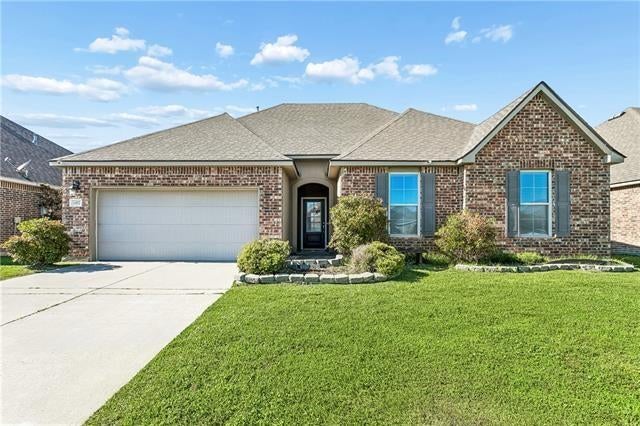
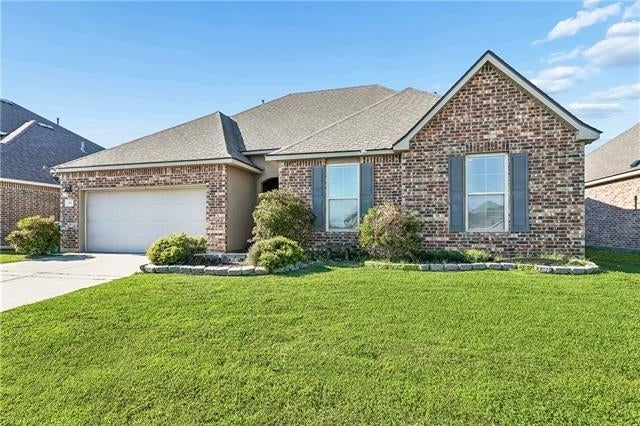
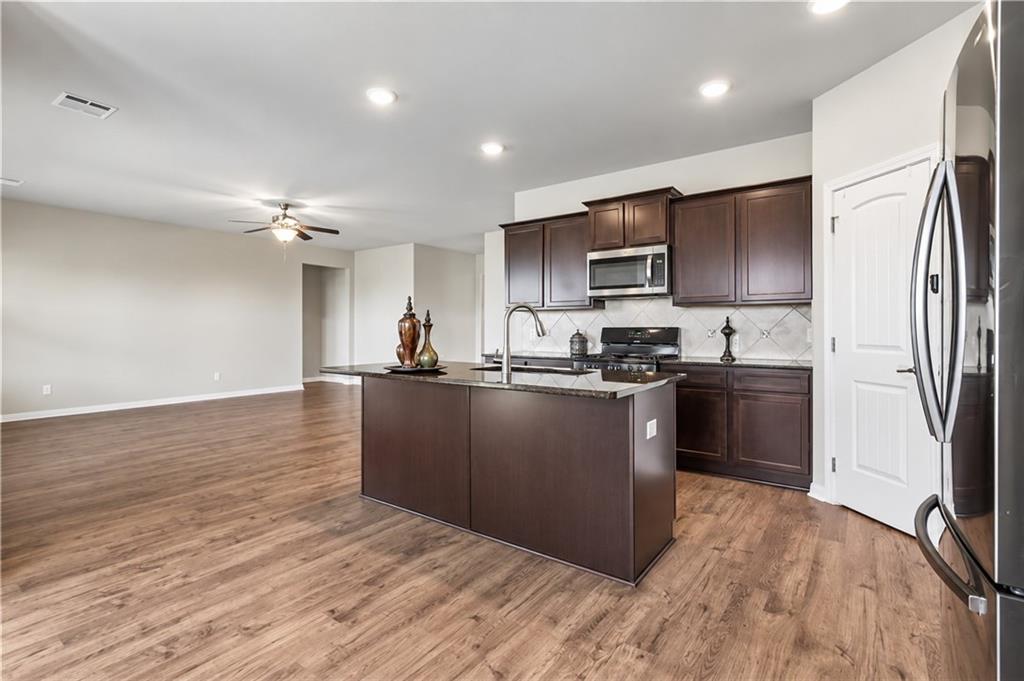
Resort style living at it's best. Priced under market value, don't wait long! Beautiful home with an open floor plan with water views in the back. Granite countertops in kitchen, island, and both bathrooms. Large tile floors in wet areas, beautiful wood floors in kitchen and living room, carpet in bedrooms. Wonderful kitchen with faucet in island, gas cook top and oven, stainless steel refrigerator, and a second stainless steel refrigerator in garage that stays. Wrought iron fence in back yard. Mature landscaping. The neighborhood amenities include a large swimming pool with slide, clubhouse, walking trails, playgrounds, dog parks, and fishing ponds. The home has outdoor security cameras and indoor monitor. Washer and Dryer included. Carpets cleaned recently. This house has an assumable VA loan at 2.75%, which can be assumed by any Veteran or non-Veteran.

Save
Ask
Tour
Hide
Share
Listing Snapshot
Price 
$265,000
Days On Site 
1 Day
Bedrooms 
4
Inside Area (SqFt) 
2,093 sqft
Total Baths 
2
Full Baths 
2
Partial Baths 
N/A
Lot Size 
0.1716 Acres
Year Built 
2018
MLS® Number 
2576760
Status 
Active
Property Tax 
N/A
HOA/Condo/Coop Fees 
$745
Sq Ft Source 
N/A
Friends & Family
Recent Activity
14 hours agoStatus changed to Active
14 hours agoListing updated with changes from the MLS®
yesterdayListing first seen on site
General Features
Acres 
0.1716
Cross Street 
East Lake Dr.
Foundation 
Slab
Garage 
Yes
Levels 
One
Parking 
GarageGarage Door Opener
Parking Spaces 
2
Property Sub Type 
Single Family Residence
Sewer 
Public Sewer
SqFt Total 
2728
Style 
Traditional
Water Source 
Public
Interior Features
Appliances 
DryerDishwasherDisposalMicrowaveOvenRangeRefrigeratorWasher
Cooling 
Ceiling Fan(s)Central Air
Fireplace Features 
None
Heating 
Central
Interior 
Ceiling Fan(s)Pantry
Bedroom 
Dimensions - 11.1x12.6Level - Lower
Den 
Dimensions - 17.3x19.3Level - Lower
Dining Room 
Dimensions - 12.9x9Level - Lower
Kitchen 
Dimensions - 14.1x11.3Level - Lower
Master Bedroom 
Dimensions - 21.4x11Level - Lower
Save
Ask
Tour
Hide
Share
Exterior Features
Construction Details 
Brick
Lot Features 
Rectangular LotWaterfront
Patio And Porch 
Porch
Roof 
Shingle
Waterfront 
Yes
Waterfront Features 
Waterfront
Community Features
Association Fee 
$745.0
Schools
School District
Unknown
Elementary School
www.stpsb.org
Middle School
Unknown
High School
Unknown
Listing courtesy of Fiorella Avenue Realty

Copyright © 2017-present, New Orleans Metropolitan Association of REALTORS®, Inc. All rights reserved. Information deemed reliable, but not verified or guaranteed. Users are responsible for checking the accuracy, completeness, currency, and status of all information.

Neighborhood & Commute
Source: Walkscore
Disclosure: Community information and market data powered by Constellation Data Labs. Information is deemed reliable but not guaranteed.
Save
Ask
Tour
Hide
Share
Scroll to Top