Save
Ask
Tour
Hide
Share
$120,000
New Listing

58536 HWY 439 Highway
Bogalusa, LA 70427

For Sale|Single Family Residence|Active
2
Beds
2
Total Baths
1
Full Bath
1
Partial Bath
927
SqFt
$129
/SqFt
1942
Built
Subdivision:
Not a Subdivision
County:
Washington
Call Now: (985) 789-6095
Is this the listing for you? We can help make it yours.
(985) 789-6095
58536 HWY 439 Highway58536 HWY 439 Highway58536 HWY 439 Highway58536 HWY 439 Highway
Save
Ask
Tour
Hide
Share

Mortgage Calculator

Monthly Payment (Est.)

$547
Calculator powered by Showcase IDX, a Constellation1 Company. Copyright ©2026 Information is deemed reliable but not guaranteed.

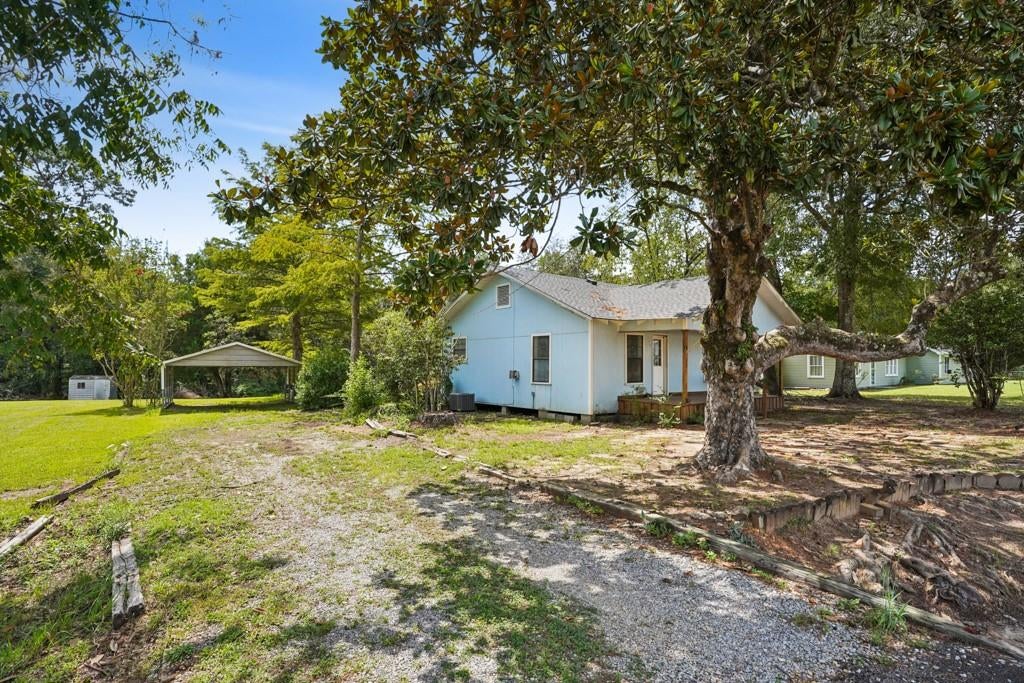
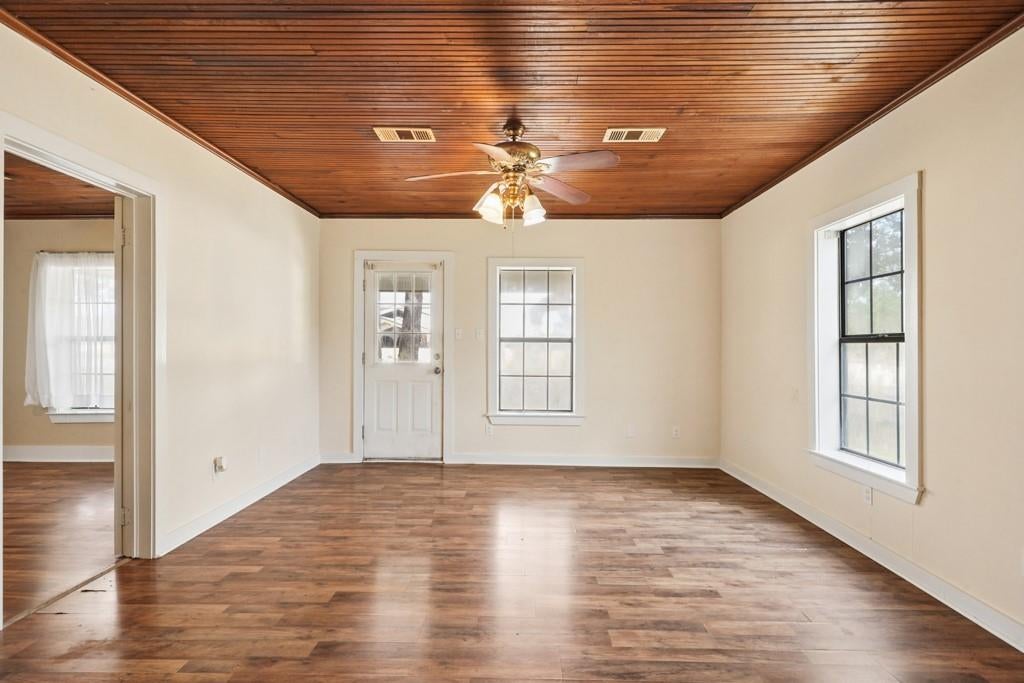
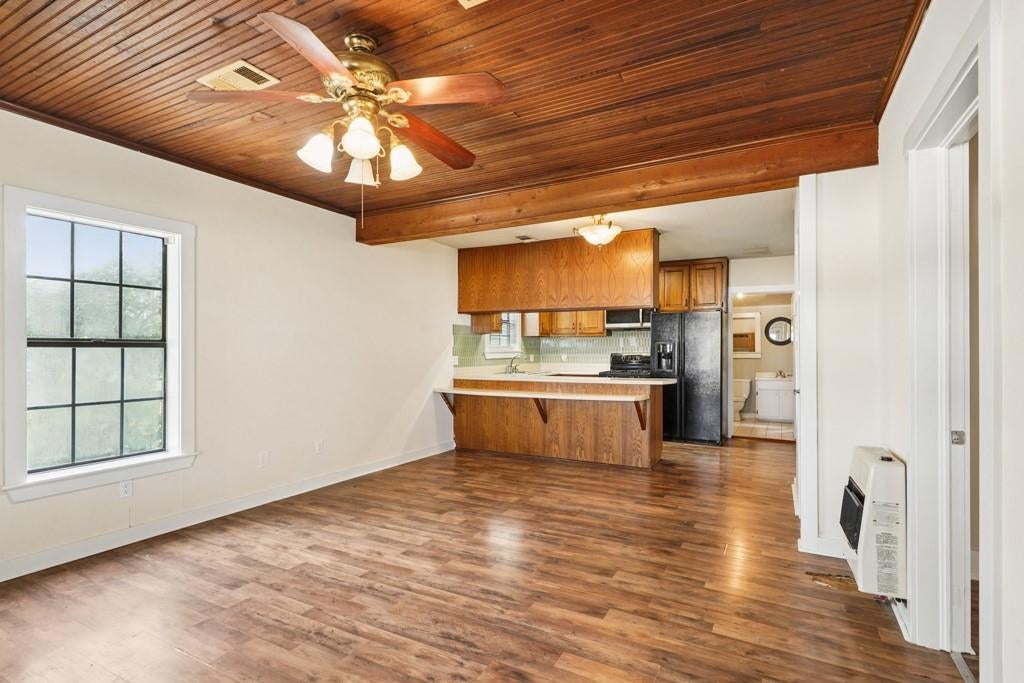
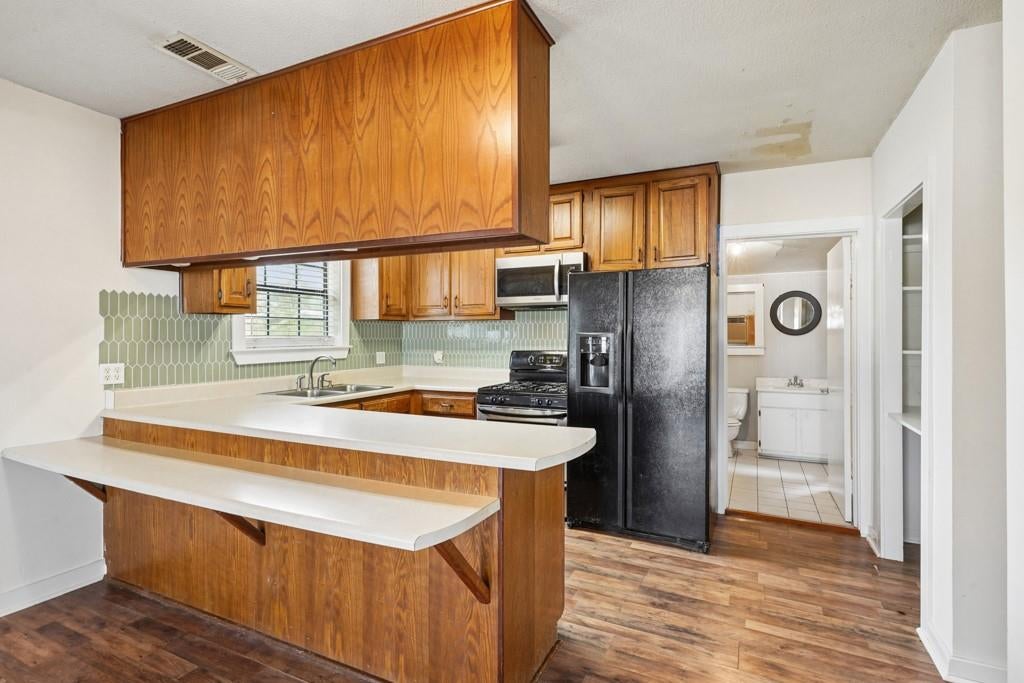
This adorable 2 bedroom, 1.5 bath cottage is conveniently located, has a 1 year old roof, is located in a preferred floor zone, and is the kind of place that just feels comfortable. Inside, the open floor plan keeps everything connected and makes great use of the space, with a breakfast bar that has plenty of room for barstools. The bead board ceiling in the living room is a stand out feature! Outside, you’ve got a full acre with a great yard with privacy and a fence. Plenty of room to spread out, and a detached 2-car carport. And that front porch? It’s practically asking for a porch swing. Whether you’re looking for your first home, wanting to downsize, or just looking for a little more space without a lot of upkeep, this one is definitely worth a look.

Save
Ask
Tour
Hide
Share
Listing Snapshot
Price 
$120,000
Days On Site 
0 Days
Bedrooms 
2
Inside Area (SqFt) 
927 sqft
Total Baths 
2
Full Baths 
1
Partial Baths 
1
Lot Size 
1 Acre
Year Built 
1942
MLS® Number 
2576764
Status 
Active
Property Tax 
N/A
HOA/Condo/Coop Fees 
N/A
Sq Ft Source 
N/A
Friends & Family
Recent Activity
20 hours agoListing first seen on site
yesterdayListing updated with changes from the MLS®
General Features
Acres 
1
Cross Street 
Bens Ford Rd S; Bill Booty Rd S; Adams Rd; Hwy 60
Foundation 
Raised
Levels 
One
Parking 
CarportDetached
Parking Spaces 
2
Property Sub Type 
Single Family Residence
Security 
Smoke Detector(s)
Sewer 
Septic Tank
SqFt Total 
1085
Style 
Cottage
Water Source 
Public
Interior Features
Appliances 
OvenRangeRefrigerator
Cooling 
Ceiling Fan(s)Central Air
Fireplace Features 
None
Heating 
Central
Interior 
Ceiling Fan(s)
Bedroom 
Dimensions - 13.6X13.3Level - Lower
Kitchen 
Dimensions - 12.3X8.7Level - Lower
Laundry 
Dimensions - 7.7X7.4Level - Lower
Living Room 
Dimensions - 18.5X13.6Level - Lower
Save
Ask
Tour
Hide
Share
Exterior Features
Construction Details 
Wood Siding
Other Structures 
Shed(s)
Patio And Porch 
PorchNone
Pool Features 
None
Roof 
Shingle
Spa Features 
None
Listing courtesy of Keller Williams Realty Services

Copyright © 2017-present, New Orleans Metropolitan Association of REALTORS®, Inc. All rights reserved. Information deemed reliable, but not verified or guaranteed. Users are responsible for checking the accuracy, completeness, currency, and status of all information.

Neighborhood & Commute
Source: Walkscore
Disclosure: Community information and market data powered by Constellation Data Labs. Information is deemed reliable but not guaranteed.
Save
Ask
Tour
Hide
Share
Scroll to Top