
Save
Ask
Tour
Hide
$374,900
New Listing
2516 N ROBERTSON StreetNew Orleans, LA 70117
For Sale|Single Family Residence|Active
3
Beds
3
Total Baths
2
Full Baths
1
Partial Bath
1,657
SqFt
$226
/SqFt
2026
Built
County:
Orleans
Call Now: (985) 789-6095
Is this the listing for you? We can help make it yours.
(985) 789-6095Upcoming Open Houses
Sat, Sep 19, 10:30 AM - 12:00 PM
Save
Ask
Tour
Hide
Mortgage Calculator
Monthly Payment (Est.)
$1,710Calculator powered by Showcase IDX, a Constellation1 Company. Copyright ©2026 Information is deemed reliable but not guaranteed.
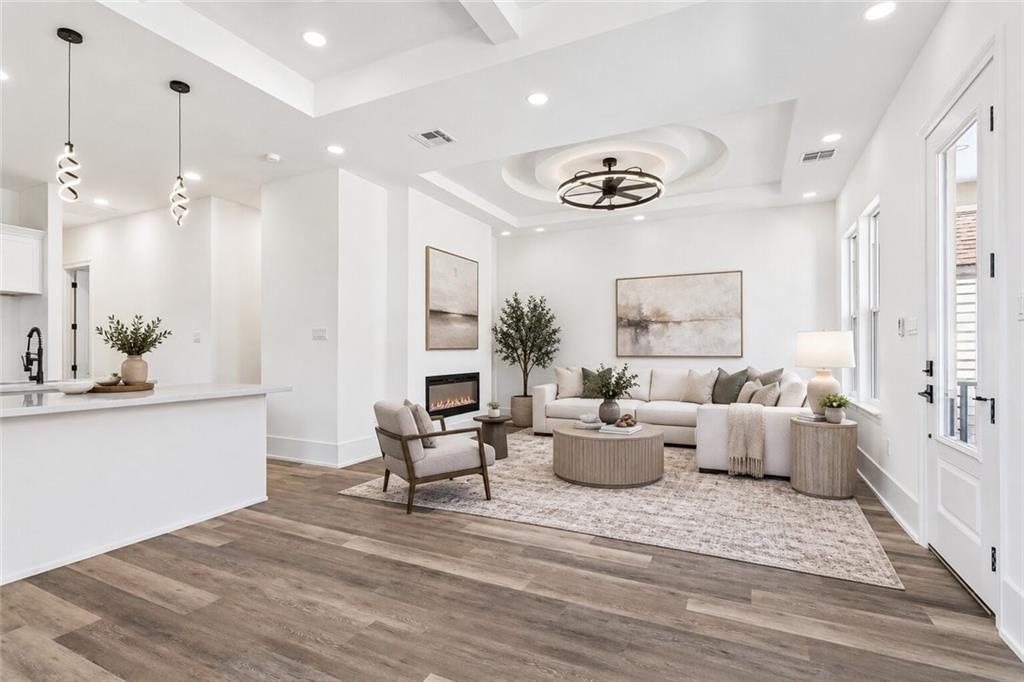
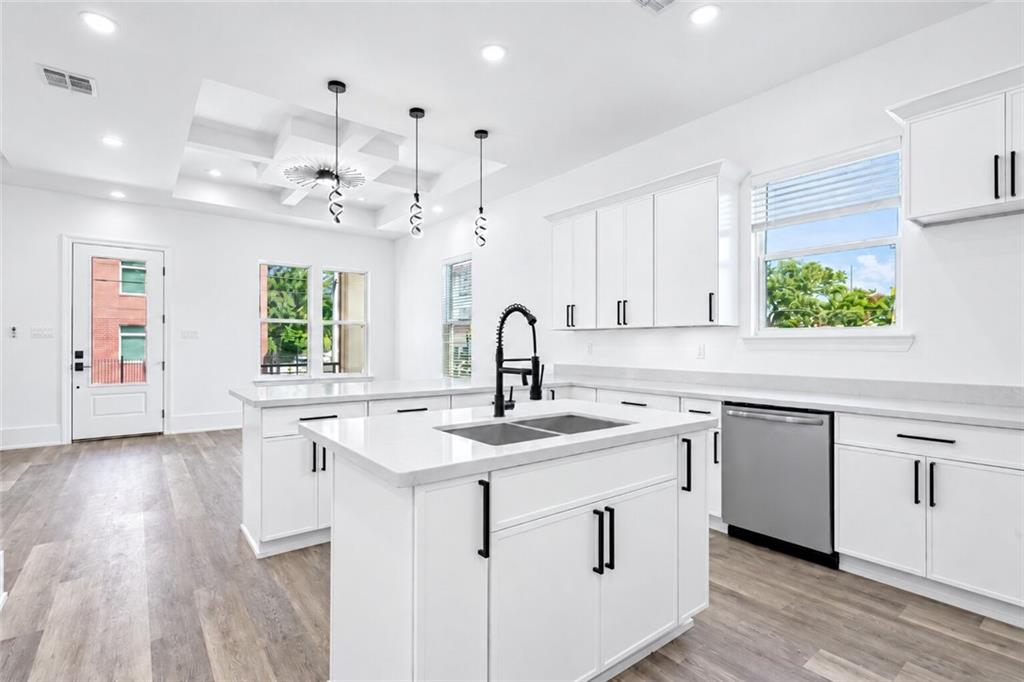
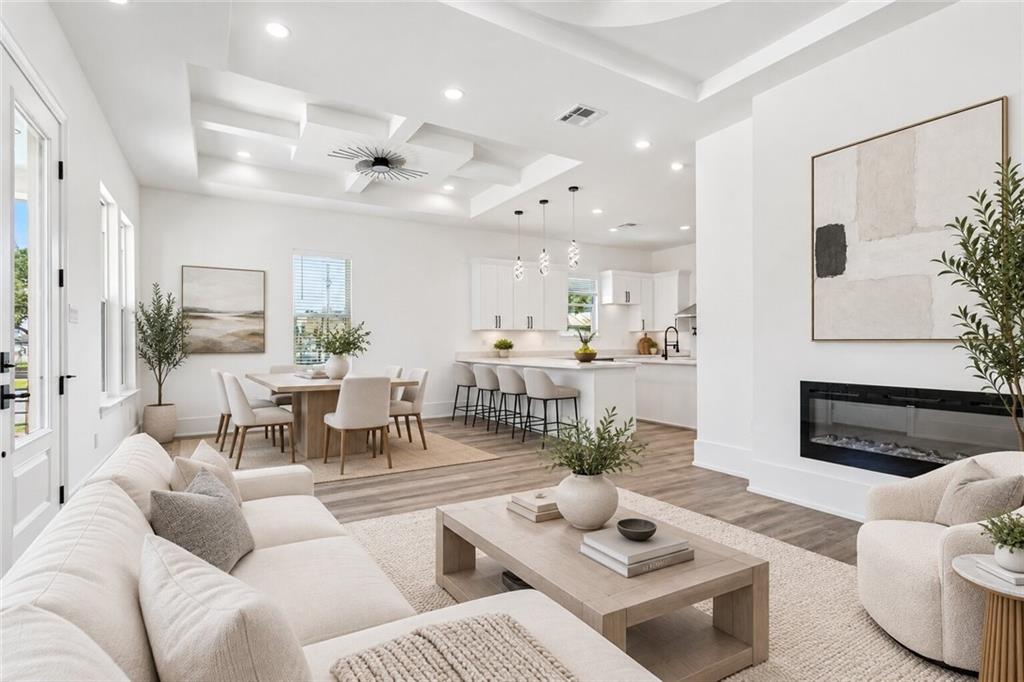
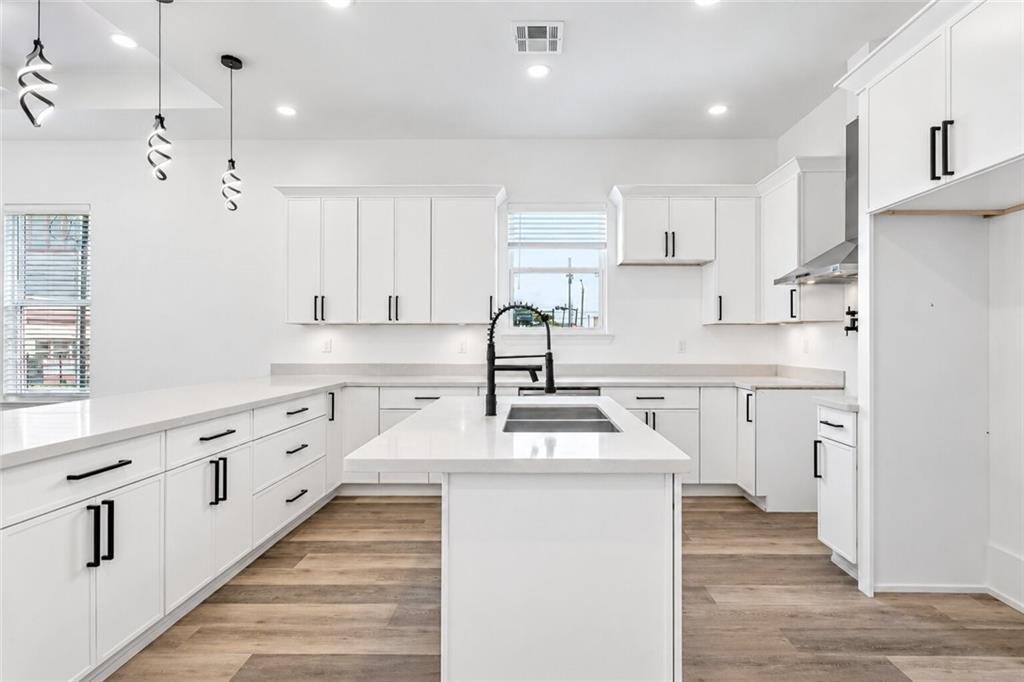
*Open House** Saturday, Sept 19th 10:30am-12:00pm. Stunning new construction just blocks from the Bywater, Marigny, and French Quarter, offering the perfect blend of luxury, custom design, and location. This beautifully crafted home features high-end finishes throughout, dramatic tray ceilings in the living room and primary suite, a spacious walk-in closet, and a spa-inspired primary bathroom designed for relaxation. Enjoy exceptional indoor-outdoor living with impressive front and rear porches, plus the convenience of off-street parking. Thoughtfully designed with elevated details and a custom feel, this home delivers modern New Orleans living at its finest.
Save
Ask
Tour
Hide
Listing Snapshot
Price
$374,900
Days On Site
0 Days
Bedrooms
3
Inside Area (SqFt)
1,657 sqft
Total Baths
3
Full Baths
2
Partial Baths
1
Lot Size
0.0876 Acres
Year Built
2026
MLS® Number
2576800
Status
Active
Property Tax
N/A
HOA/Condo/Coop Fees
N/A
Sq Ft Source
Appraiser
Friends & Family
Recent Activity
| 17 hours ago | Listing first seen on site | |
| 22 hours ago | Listing updated with changes from the MLS® |
General Features
Acres
0.0876
Cross Street
Arts Street, Painters Street
Foundation
Raised
Home Warranty
Yes
Levels
One
Parking
DrivewayOff Street
Parking Spaces
2
Property Condition
New Construction
Property Sub Type
Single Family Residence
Sewer
Public Sewer
SqFt Total
16578
Style
Traditional
Water Source
Public
Interior Features
Cooling
Central Air
Fireplace Features
Other
Heating
Central
Bathroom
Dimensions - 10.9 x 5 x 10Level - Lower
Bedroom
Dimensions - 9.9 x 12 x 10Level - Lower
HalfBath
Dimensions - 4.7 x 6.4 x 10Level - Lower
Kitchen
Dimensions - 13.5 x 14.9 x 10Level - Lower
Living Room
Dimensions - 24.9 x 15.3 x 10Level - Lower
Master Bathroom
Dimensions - 10.9 x 8.6 x 10Level - Lower
Master Bedroom
Dimensions - 20.9 x 14.6 x 10Level - Lower
Save
Ask
Tour
Hide
Exterior Features
Construction Details
StuccoWood Siding
Lot Features
Rectangular Lot
Roof
Shingle
Listing courtesy of KELLER WILLIAMS REALTY 455-0100
Copyright © 2017-present, New Orleans Metropolitan Association of REALTORS®, Inc. All rights reserved. Information deemed reliable, but not verified or guaranteed. Users are responsible for checking the accuracy, completeness, currency, and status of all information.
Copyright © 2017-present, New Orleans Metropolitan Association of REALTORS®, Inc. All rights reserved. Information deemed reliable, but not verified or guaranteed. Users are responsible for checking the accuracy, completeness, currency, and status of all information.
Neighborhood & Commute
Source: Walkscore
Disclosure: Community information and market data powered by Constellation Data Labs. Information is deemed reliable but not guaranteed.
Save
Ask
Tour
Hide
Did you know? You can invite friends and family to your search. They can join your search, rate and discuss listings with you.