
Save
Ask
Tour
Hide
$169,000
1 Day On Site
4632 MARQUE DriveNew Orleans, LA 70127
For Sale|Single Family Residence|Active
3
Beds
2
Total Baths
2
Full Baths
1,641
SqFt
$103
/SqFt
1966
Built
County:
Orleans
Call Now: (985) 789-6095
Is this the listing for you? We can help make it yours.
(985) 789-6095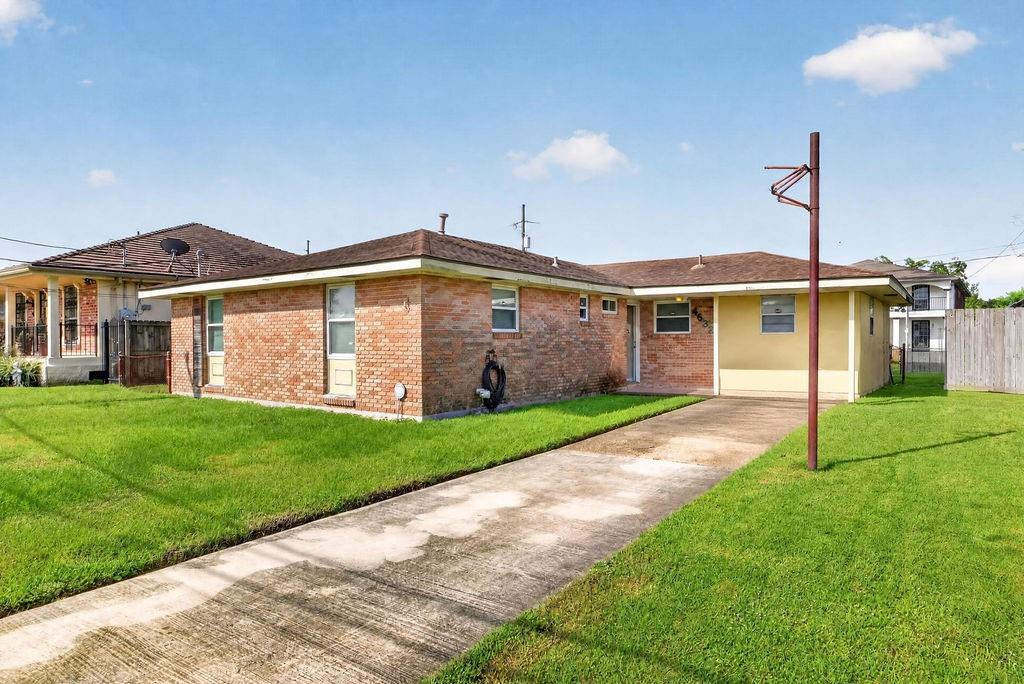
Save
Ask
Tour
Hide
Mortgage Calculator
Monthly Payment (Est.)
$771Calculator powered by Showcase IDX, a Constellation1 Company. Copyright ©2026 Information is deemed reliable but not guaranteed.
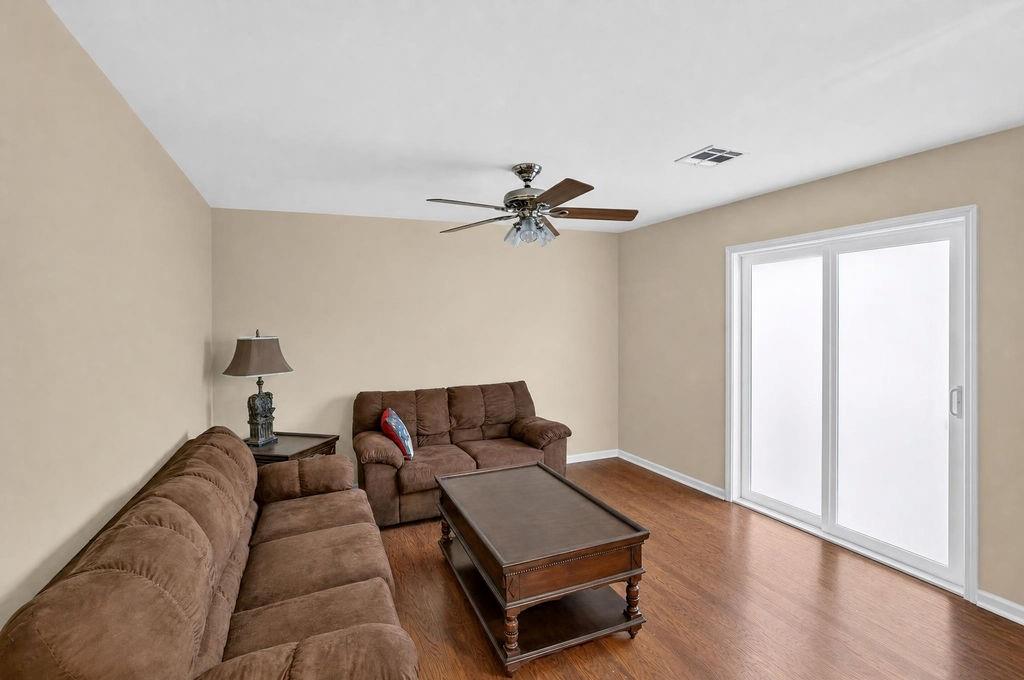
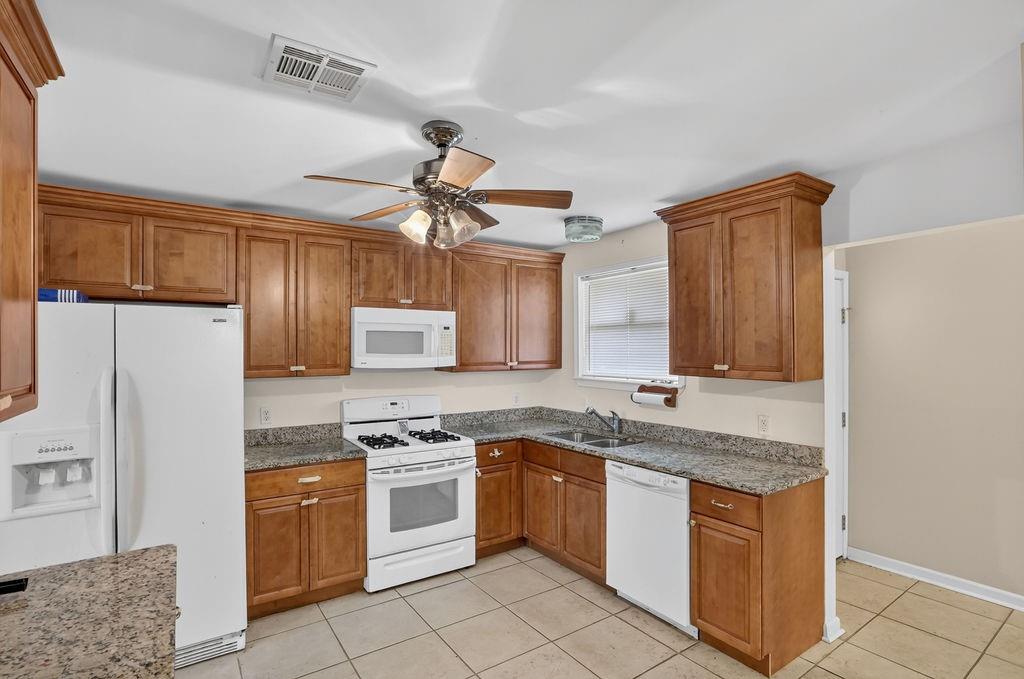
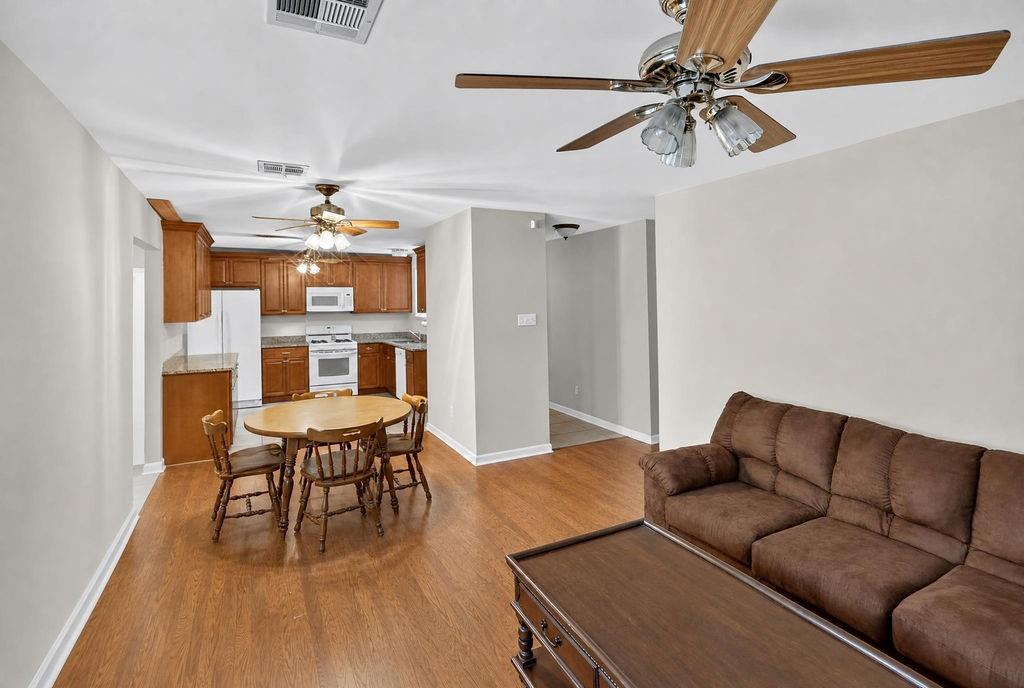
New Orleans East home is looking for a new owner who wants to give it some TLC to finish some small needs with freshen up the outside appearance! This 3 Bedroom home has such great layout, 2 of the bedrooms are large enough for king-size beds. Plus, the conversion of the carport into a 4th bedroom w/nice closet or office, playroom, workout room! 2 baths, rear den is comfortable, Inside Utiltiles. Do make an appointment today. The home has Shopping, etc. area which has a lot to offer!
Save
Ask
Tour
Hide
Listing Snapshot
Price
$169,000
Days On Site
1 Day
Bedrooms
3
Inside Area (SqFt)
1,641 sqft
Total Baths
2
Full Baths
2
Partial Baths
N/A
Lot Size
N/A
Year Built
1966
MLS® Number
2576860
Status
Active
Property Tax
N/A
HOA/Condo/Coop Fees
N/A
Sq Ft Source
Appraiser
Friends & Family
Recent Activity
| yesterday | Listing first seen on site | |
| yesterday | Listing updated with changes from the MLS® |
General Features
Cross Street
Grant and Springwood
Foundation
Slab
Levels
One
Parking
DrivewayOff Street
Property Sub Type
Single Family Residence
Sewer
Public Sewer
SqFt Total
1641
Style
Ranch
Utilities
Cable Available
Water Source
Public
Interior Features
Appliances
DishwasherMicrowaveOvenRangeRefrigerator
Cooling
Ceiling Fan(s)Central Air
Fireplace Features
None
Heating
Central
Interior
Ceiling Fan(s)Granite Counters
Laundry Features
Washer Hookup
Bedroom
Dimensions - 14.4 x 13Level - Lower
Den
Dimensions - 17 x 10.6Level - Lower
Kitchen
Dimensions - 18 x 11.3Level - Lower
Living Room
Dimensions - 17 x 12.7Level - Lower
Master Bathroom
Dimensions - 9.8 x 3.7Level - Lower
Master Bedroom
Dimensions - 12 x 12.7Level - Lower
Office
Dimensions - 11.9 x 10Level - Lower
Utility Room
Dimensions - 10 x 6.8Level - Lower
Save
Ask
Tour
Hide
Exterior Features
Construction Details
BrickWood Siding
Lot Features
City LotRectangular Lot
Patio And Porch
None
Roof
Shingle
Schools
School District
Unknown
Elementary School
Renew Schaum
Middle School
Unknown
High School
Unknown
Listing courtesy of United Real Estate Partners LLC
Copyright © 2017-present, New Orleans Metropolitan Association of REALTORS®, Inc. All rights reserved. Information deemed reliable, but not verified or guaranteed. Users are responsible for checking the accuracy, completeness, currency, and status of all information.
Copyright © 2017-present, New Orleans Metropolitan Association of REALTORS®, Inc. All rights reserved. Information deemed reliable, but not verified or guaranteed. Users are responsible for checking the accuracy, completeness, currency, and status of all information.
Neighborhood & Commute
Source: Walkscore
Disclosure: Community information and market data powered by Constellation Data Labs. Information is deemed reliable but not guaranteed.
Save
Ask
Tour
Hide
Did you know? You can invite friends and family to your search. They can join your search, rate and discuss listings with you.