
Save
Ask
Tour
Hide
$169,900
1 Day On Site
8700 DONNAWAY StreetMetairie, LA 70003
For Sale|Single Family Residence|Active
2
Beds
1
Total Bath
1
Full Bath
920
SqFt
$185
/SqFt
1962
Built
Subdivision:
Westgate
County:
Jefferson
Call Now: (985) 789-6095
Is this the listing for you? We can help make it yours.
(985) 789-6095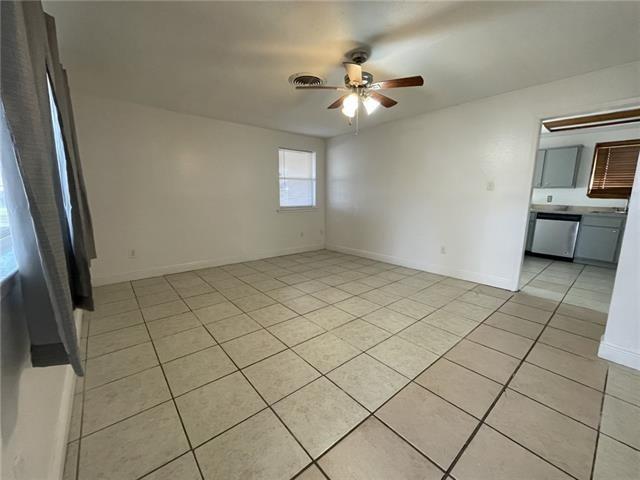
Save
Ask
Tour
Hide
Mortgage Calculator
Monthly Payment (Est.)
$775Calculator powered by Showcase IDX, a Constellation1 Company. Copyright ©2026 Information is deemed reliable but not guaranteed.
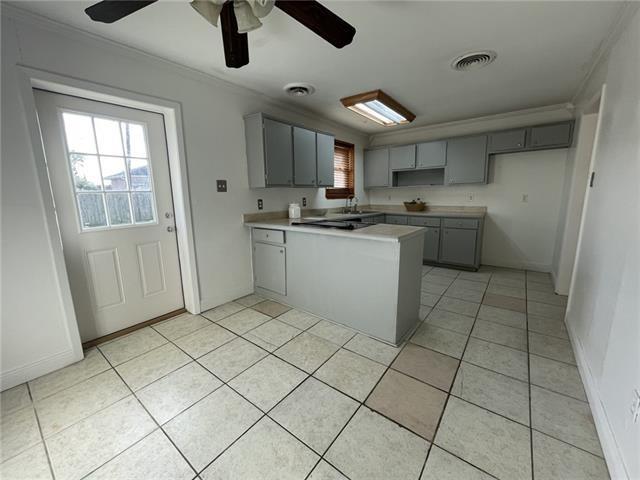
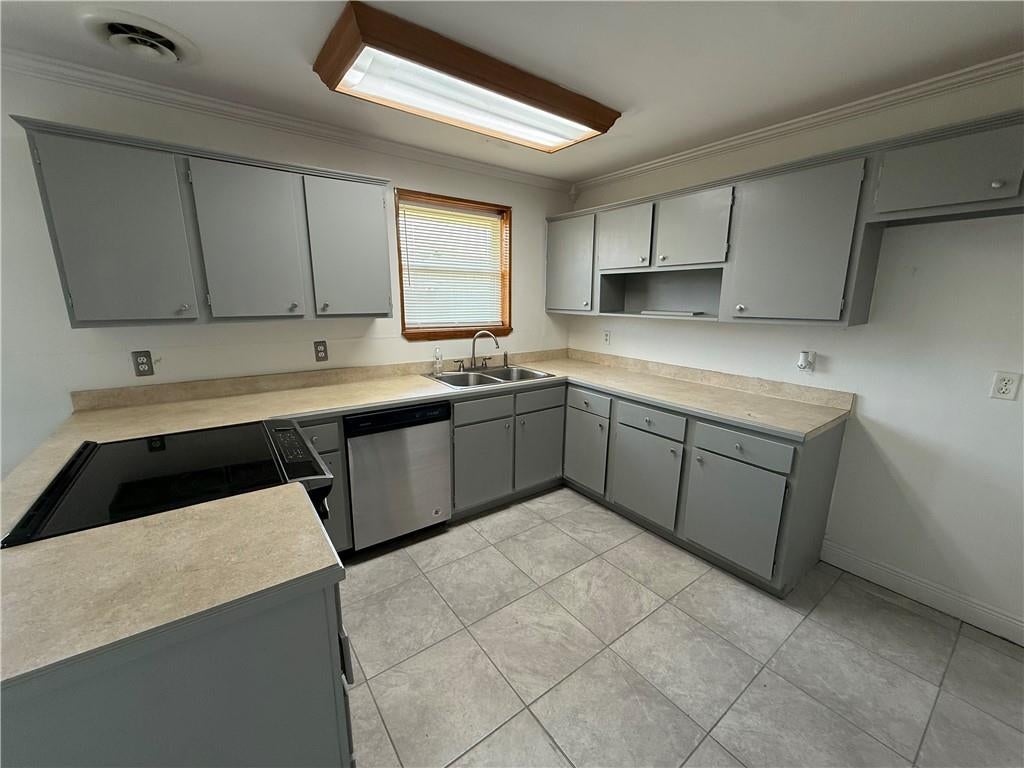
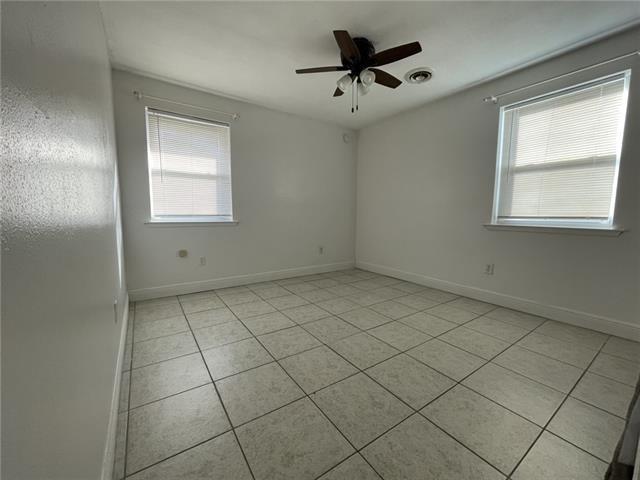
Corner brick ranch home situated on a large lot ready for new owners, new construction in the area! Roof 2018, double insulated windows, newer oven/stove, 2 spacious bedrooms, large den, spacious kitchen with breakfast bar and room for a table and chairs. Ceramic tile throughout. Big backyard. Was rented for $1500 and has been a rental during seller's ownership and is now vacant. Laundry room/hookups available in carport shed. Sold as is, seller will do no repairs. Sellers do not have a current flood policy. There is a very large oak tree in the front yard which works great for electric bills! Please shop hoi and flood before writing an offer.
Save
Ask
Tour
Hide
Listing Snapshot
Price
$169,900
Days On Site
1 Day
Bedrooms
2
Inside Area (SqFt)
920 sqft
Total Baths
1
Full Baths
1
Partial Baths
N/A
Lot Size
N/A
Year Built
1962
MLS® Number
2576957
Status
Active
Property Tax
N/A
HOA/Condo/Coop Fees
N/A
Sq Ft Source
N/A
Friends & Family
Recent Activity
| yesterday | Listing first seen on site | |
| 2 days ago | Listing updated with changes from the MLS® |
General Features
Cross Street
Nebraska
Foundation
Slab
Levels
One
Number Of Stories
1
Parking
Driveway
Property Sub Type
Single Family Residence
Sewer
Public Sewer
SqFt Total
1188
Style
Ranch
Water Source
Public
Interior Features
Appliances
DishwasherOvenRange
Cooling
Central Air
Fireplace Features
None
Heating
Central
Bedroom
Dimensions - 10x10Level - Lower
Den
Dimensions - 18x11Level - Lower
Kitchen
Dimensions - 18x10Level - Lower
Laundry
Dimensions - 11x6Level - Lower
Master Bedroom
Dimensions - 11x11Level - Lower
Save
Ask
Tour
Hide
Exterior Features
Construction Details
Brick
Lot Features
Corner LotCity LotRectangular Lot
Patio And Porch
None
Pool Features
None
Roof
Shingle
Spa Features
None
Listing courtesy of Pintat Realty LLC
Copyright © 2017-present, New Orleans Metropolitan Association of REALTORS®, Inc. All rights reserved. Information deemed reliable, but not verified or guaranteed. Users are responsible for checking the accuracy, completeness, currency, and status of all information.
Copyright © 2017-present, New Orleans Metropolitan Association of REALTORS®, Inc. All rights reserved. Information deemed reliable, but not verified or guaranteed. Users are responsible for checking the accuracy, completeness, currency, and status of all information.
Neighborhood & Commute
Source: Walkscore
Disclosure: Community information and market data powered by Constellation Data Labs. Information is deemed reliable but not guaranteed.
Save
Ask
Tour
Hide
Did you know? You can invite friends and family to your search. They can join your search, rate and discuss listings with you.