Save
Ask
Tour
Hide
Share
$250,000
1 Day On Site

85271 25 Highway
Franklinton, LA 70438

For Sale|Single Family Residence|Active
3
Beds
2
Total Baths
2
Full Baths
1,629
SqFt
$153
/SqFt
1998
Built
Subdivision:
Not a Subdivision
County:
St Tammany
Call Now: (985) 789-6095
Is this the listing for you? We can help make it yours.
(985) 789-6095
85271 25 Highway85271 25 Highway85271 25 Highway85271 25 Highway
Save
Ask
Tour
Hide
Share

Mortgage Calculator

Monthly Payment (Est.)

$1,141
Calculator powered by Showcase IDX, a Constellation1 Company. Copyright ©2026 Information is deemed reliable but not guaranteed.

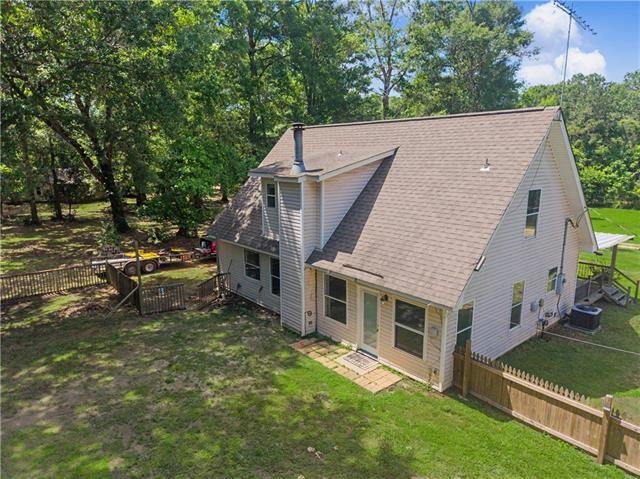
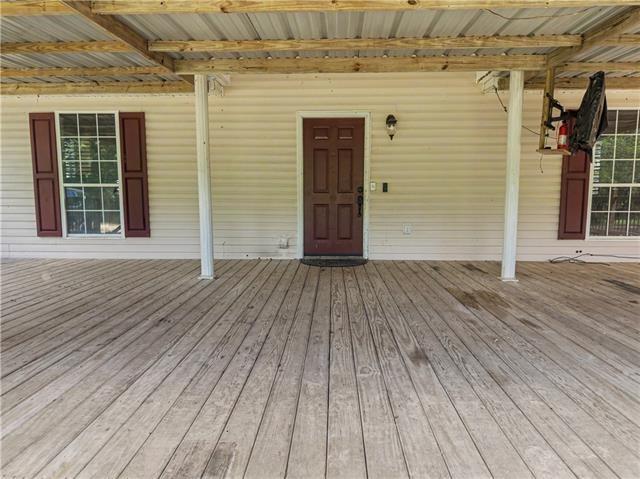
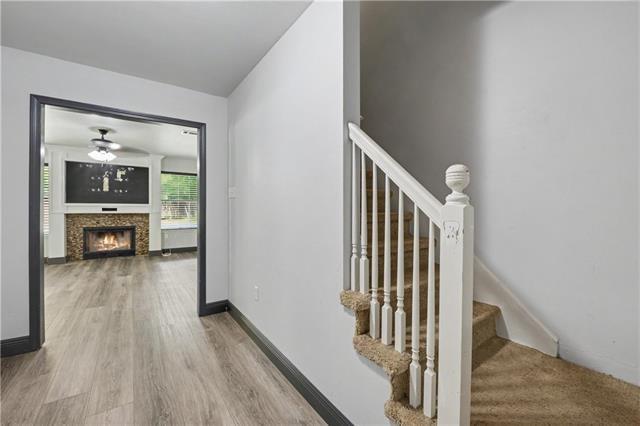
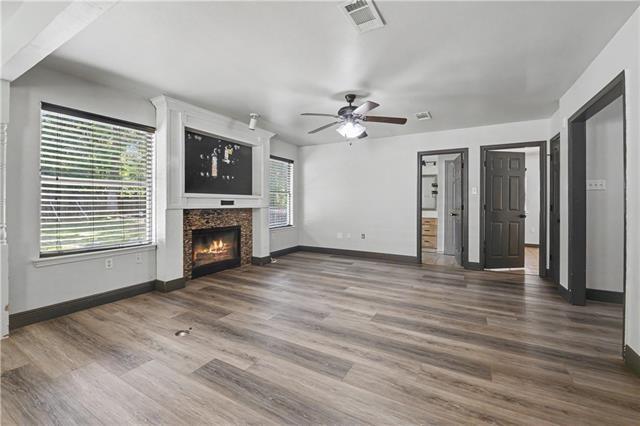
Come enjoy a little country living with the convenience of being close to town! This charming 3-bedroom, 2-bath, two-story home offers a comfortable and functional floor plan with plenty of room to settle in and make it your own. A covered front porch welcomes you home and is just right for morning coffee or relaxing in the evenings. Inside, you’ll find a cozy living area with a fireplace, a practical kitchen with stainless steel appliances, and a layout that just makes sense. The primary bedroom and bath are conveniently located downstairs, with two additional bedrooms and a full bath upstairs. Outside, there’s a shed that’s perfect for storage, hobbies, or a little DIY project. The home offers a peaceful country setting while still being just a quick, easy drive into Franklinton and only a couple of miles from downtown Folsom. The home has a Franklinton address but is actually located in St. Tammany Parish. If you’re looking for a cozy property with a little elbow room, a peaceful setting, and the convenience of town nearby, come take a look, you might just feel right at home.

Save
Ask
Tour
Hide
Share
Listing Snapshot
Price 
$250,000
Days On Site 
1 Day
Bedrooms 
3
Inside Area (SqFt) 
1,629 sqft
Total Baths 
2
Full Baths 
2
Partial Baths 
N/A
Lot Size 
1.43 Acres
Year Built 
1998
MLS® Number 
2576970
Status 
Active
Property Tax 
N/A
HOA/Condo/Coop Fees 
N/A
Sq Ft Source 
Plans
Friends & Family
Recent Activity
14 hours agoStatus changed to Active
14 hours agoListing updated with changes from the MLS®
yesterdayListing first seen on site
General Features
Acres 
1.43
Cross Street 
Hwy 25
Foundation 
Slab
Levels 
Two
Parking 
Driveway
Property Sub Type 
Single Family Residence
Sewer 
Septic Tank
SqFt Total 
1689
Style 
Traditional
Water Source 
PrivateWell
Interior Features
Appliances 
DishwasherOvenRangeRefrigerator
Cooling 
Ceiling Fan(s)Central Air
Fireplace 
Yes
Fireplace Features 
Wood Burning
Heating 
Central
Interior 
Ceiling Fan(s)
Laundry Features 
Washer Hookup
Bedroom 
Dimensions - 15x13Level - Second
Dining Room 
Dimensions - 15.3x9.10Level - First
Kitchen 
Dimensions - 13x9.10Level - First
Living Room 
Dimensions - 15.2x16.4Level - First
Master Bathroom 
Dimensions - 11.11x6Level - First
Master Bedroom 
Dimensions - 16.1x11.10Level - First
Save
Ask
Tour
Hide
Share
Exterior Features
Construction Details 
Vinyl Siding
Patio And Porch 
PorchCovered
Pool Features 
None
Roof 
Shingle
Spa Features 
None
Schools
School District
Unknown
Elementary School
CALL
Middle School
SCHOOL
High School
Unknown
Listing courtesy of BAAS Realty

Copyright © 2017-present, New Orleans Metropolitan Association of REALTORS®, Inc. All rights reserved. Information deemed reliable, but not verified or guaranteed. Users are responsible for checking the accuracy, completeness, currency, and status of all information.

Neighborhood & Commute
Source: Walkscore
Disclosure: Community information and market data powered by Constellation Data Labs. Information is deemed reliable but not guaranteed.
Save
Ask
Tour
Hide
Share
Scroll to Top