Save
Ask
Tour
Hide
Share
$690,000
1 Day On Site

4400 CLEARY Avenue
Metairie, LA 70002

For Sale|Single Family Residence|Active
4
Beds
4
Total Baths
3
Full Baths
1
Partial Bath
2,817
SqFt
$245
/SqFt
1973
Built
County:
Jefferson
Call Now: (985) 789-6095
Is this the listing for you? We can help make it yours.
(985) 789-6095
4400 CLEARY Avenue4400 CLEARY Avenue4400 CLEARY Avenue4400 CLEARY Avenue
Save
Ask
Tour
Hide
Share

Mortgage Calculator

Monthly Payment (Est.)

$3,148
Calculator powered by Showcase IDX, a Constellation1 Company. Copyright ©2026 Information is deemed reliable but not guaranteed.

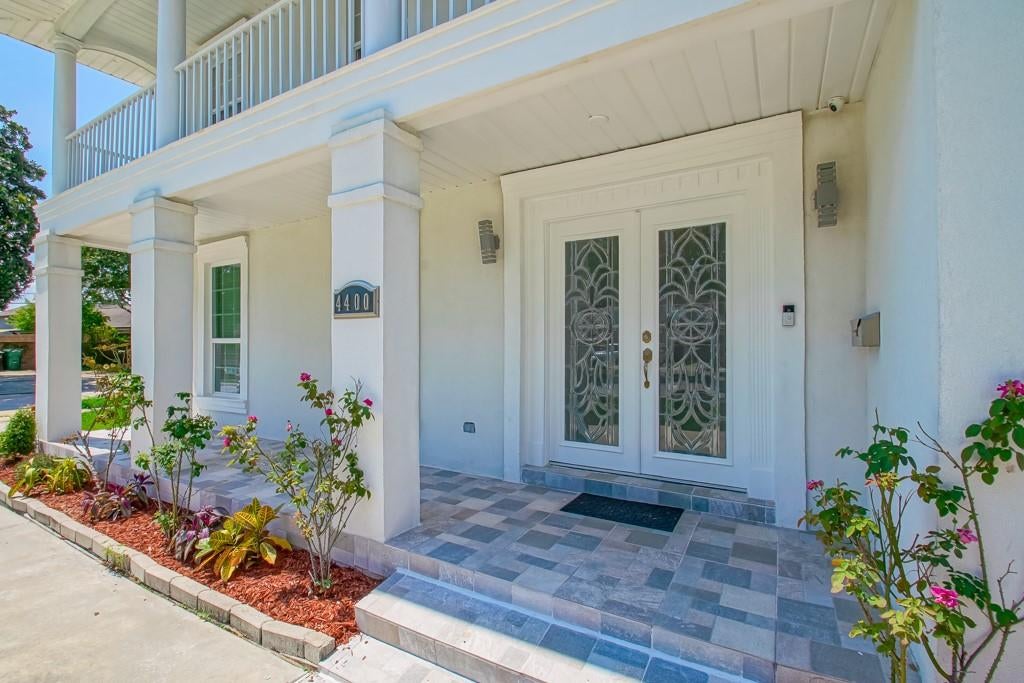
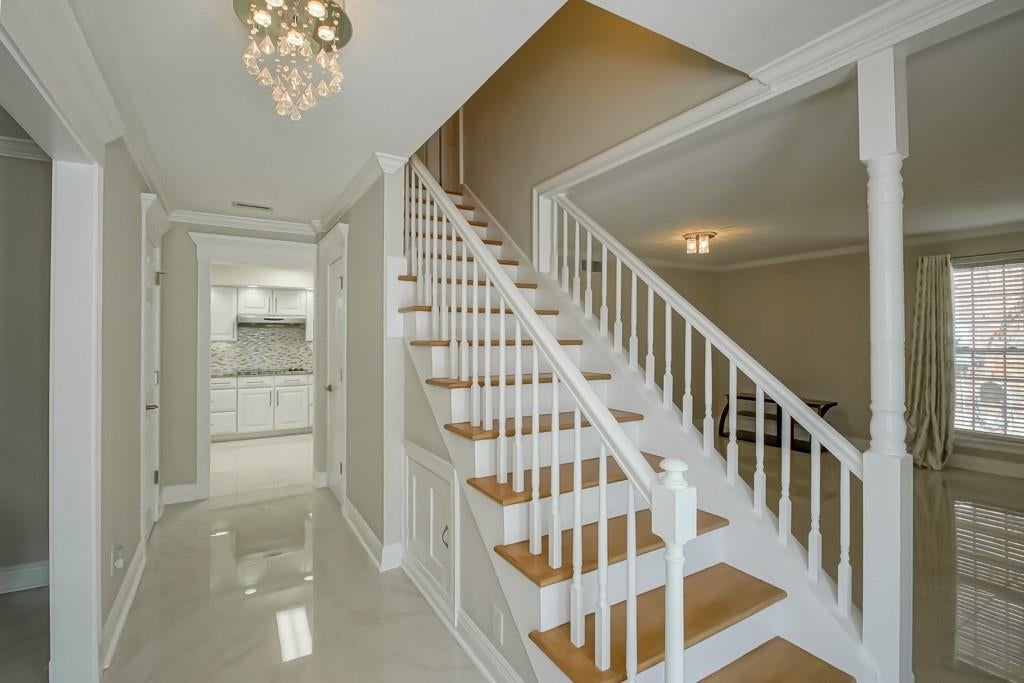
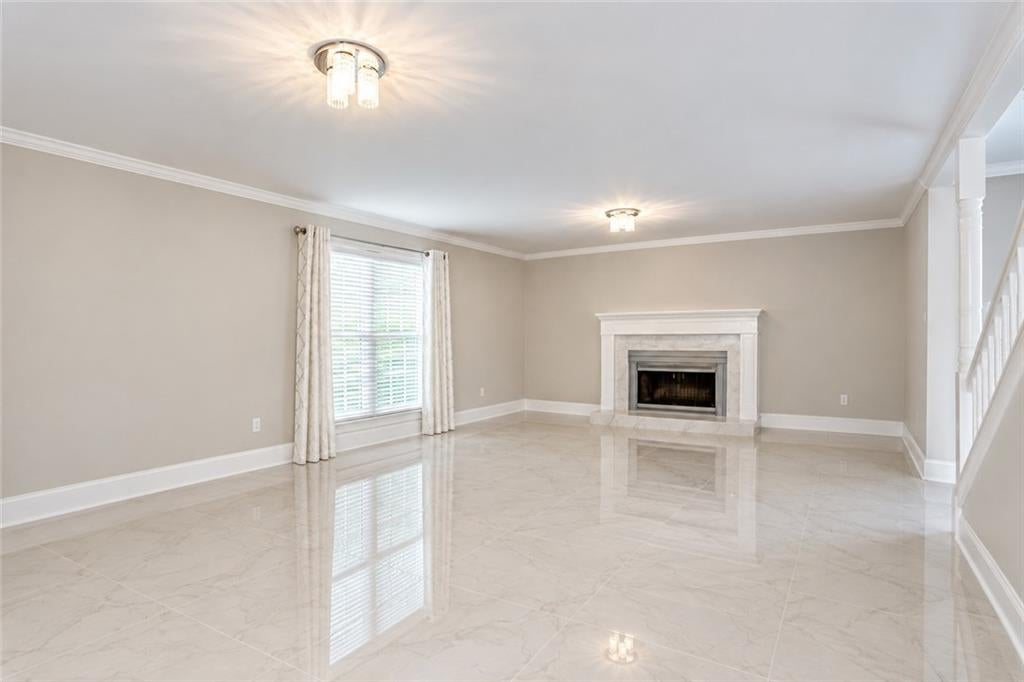
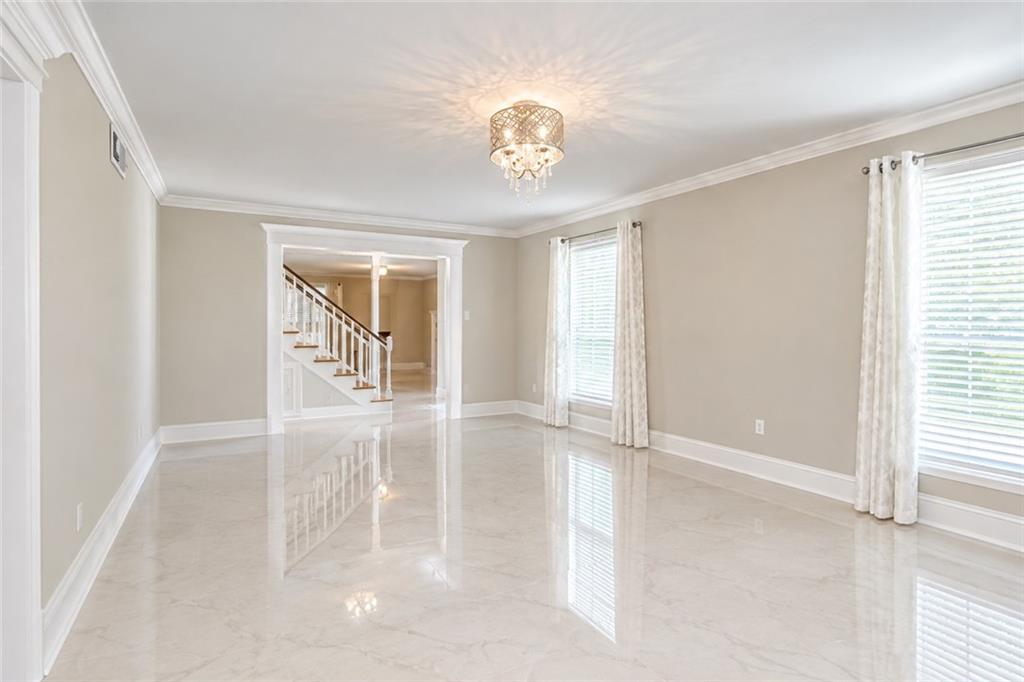
This stately and spacious home is situated on a magnificent corner lot with access to three streets. This home offers 4 bedrooms and 3 1/2 baths. The kitchen features plenty of cabinet space with granite counter tops, stainless-steel appliances and opens to an adjoining breakfast area. The breakfast area provides easy access to the covered patio and walkway leading to the double car garage with mini split AC which offers convenient rear street access. The home features separate living, dining, and den areas, with fireplace adding warmth and charm to the den making it great for entertain family and friends. The generously sized primary bedroom with access to balcony boasts a private bathroom with tiled walk-in shower and double sink vanity. Three additional spacious bedrooms provide plenty of room for family and guests with one having its own private bath. The patio area offers a beautiful pergola area, covered patio, mini kitchen area with custom pizza oven, mini refrigerator & storage. The lot measures approximately 68x125 perfect for gardening, the addition of a pool or whatever your heart desires. A wonderful combination of classic charm, spacious living areas, and convenient outdoor space and garage access makes this home a must-see!

Save
Ask
Tour
Hide
Share
Listing Snapshot
Price 
$690,000
Days On Site 
1 Day
Bedrooms 
4
Inside Area (SqFt) 
2,817 sqft
Total Baths 
4
Full Baths 
3
Partial Baths 
1
Lot Size 
N/A
Year Built 
1973
MLS® Number 
2576974
Status 
Active
Property Tax 
N/A
HOA/Condo/Coop Fees 
N/A
Sq Ft Source 
Appraiser
Friends & Family
Recent Activity
yesterdayListing first seen on site
2 days agoListing updated with changes from the MLS®
General Features
Cross Street 
W.Esplanade, Richland & Haddon
Foundation 
Slab
Garage 
Yes
Levels 
Two
Parking 
GarageGarage Door Opener
Parking Spaces 
2
Property Sub Type 
Single Family Residence
Security 
Security System
Sewer 
Public Sewer
SqFt Total 
4044
Style 
Traditional
Water Source 
Public
Interior Features
Appliances 
CooktopDouble OvenDryerDishwasherDisposalMicrowaveWasher
Cooling 
Central AirMulti Units
Fireplace 
Yes
Fireplace Features 
Wood Burning
Heating 
Central
Interior 
Granite Counters
Bedroom 
Dimensions - 15.10x11.90Level - Second
BreakfastRoomNook 
Dimensions - 9.7x8.9Level - First
Den 
Dimensions - 21x15Level - First
Dining Room 
Dimensions - 14x11Level - First
Kitchen 
Dimensions - 16.0x9.7Level - First
Living Room 
Dimensions - 19.5x12.8Level - First
Master Bedroom 
Dimensions - 22.30x15Level - Second
Save
Ask
Tour
Hide
Share
Exterior Features
Construction Details 
BrickStucco
Lot Features 
City Lot
Pool Features 
None
Roof 
Shingle
Listing courtesy of Homesmart Realty South

Copyright © 2017-present, New Orleans Metropolitan Association of REALTORS®, Inc. All rights reserved. Information deemed reliable, but not verified or guaranteed. Users are responsible for checking the accuracy, completeness, currency, and status of all information.

Neighborhood & Commute
Source: Walkscore
Disclosure: Community information and market data powered by Constellation Data Labs. Information is deemed reliable but not guaranteed.
Save
Ask
Tour
Hide
Share
Scroll to Top